Spacious 4-bedroom, 3.5-bath home on a quiet cul-de-sac with a wooded lot. The main level features an open layout with the living room flowing into the dining area and kitchen. The kitchen offers 42" cabinets, granite countertops, a travertine backsplash, breakfast bar, and recessed lighting. Convenient main-floor laundry. The primary suite includes a walk-in closet and private bath with a whirlpool tub, separate glass shower, double vanity, and porcelain tile. Two additional bedrooms are located on the second floor. The basement adds even more living space with a fourth bedroom, full bathroom, and plenty of room for a family room, recreation area, or home office. A 2.5-car garage provides additional storage. Conveniently located near shopping, restaurants, golf courses, Metra, and major expressways.
Active
$465,000
958 Premrose Ct, Romeoville, IL 60446
4beds
2,557sqft
Single Family Residence
Built in 2000
0.28 Acres Lot
$-- Zestimate®
$182/sqft
$-- HOA
What's special
Recessed lightingWooded lotQuiet cul-de-sacConvenient main-floor laundryTravertine backsplashBreakfast barGranite countertops
- --
- 537
- views
- 49
- saves
Zillow last checked:
Listing updated:
Listed by:
Ryan Lathus (708)821-4609,
Crosstown Realtors, Inc.,
Kelsey Domina 708-262-1714,
Crosstown Realtors, Inc.
Source: MRED as distributed by MLS GRID,MLS#: 12754562
Facts & features
Interior
Bedrooms & bathrooms
- Bedrooms: 4
- Bathrooms: 4
- Full bathrooms: 3
- 1/2 bathrooms: 1
Rooms
- Room types: Loft, Recreation Room
Primary bedroom
- Features: Flooring (Carpet), Bathroom (Full, Double Sink, Tub & Separate Shwr)
- Level: Second
- Area: 264 Square Feet
- Dimensions: 22X12
Bedroom 2
- Features: Flooring (Carpet)
- Level: Second
- Area: 204 Square Feet
- Dimensions: 17X12
Bedroom 3
- Features: Flooring (Carpet), Window Treatments (Blinds)
- Level: Second
- Area: 182 Square Feet
- Dimensions: 14X13
Bedroom 4
- Features: Flooring (Other)
- Level: Basement
- Area: 192 Square Feet
- Dimensions: 16X12
Dining room
- Features: Flooring (Hardwood)
- Level: Main
- Area: 180 Square Feet
- Dimensions: 15X12
Kitchen
- Features: Kitchen (Eating Area-Breakfast Bar, Granite Counters), Flooring (Hardwood)
- Level: Main
- Area: 182 Square Feet
- Dimensions: 14X13
Laundry
- Features: Flooring (Tile)
- Level: Main
- Area: 98 Square Feet
- Dimensions: 14X7
Living room
- Features: Flooring (Hardwood)
- Level: Main
- Area: 589 Square Feet
- Dimensions: 31X19
Loft
- Features: Flooring (Carpet)
- Level: Second
- Area: 182 Square Feet
- Dimensions: 14X13
Recreation room
- Features: Flooring (Other)
- Level: Basement
- Area: 510 Square Feet
- Dimensions: 30X17
Recreation room
- Features: Flooring (Other)
- Level: Basement
- Area: 187 Square Feet
- Dimensions: 17X11
Heating
- Natural Gas, Forced Air
Cooling
- Central Air
Appliances
- Included: Range, Microwave, Dishwasher, Refrigerator, Washer, Dryer, Stainless Steel Appliance(s)
- Laundry: Main Level, Gas Dryer Hookup, Sink
Features
- Vaulted Ceiling(s), 1st Floor Full Bath, Built-in Features, Open Floorplan, Granite Counters
- Flooring: Hardwood, Carpet
- Windows: Screens
- Basement: Finished,Full
Interior area
- Total structure area: 0
- Total interior livable area: 2,557 sqft
Property
Parking
- Total spaces: 2
- Parking features: Asphalt, Garage Door Opener, Yes, Garage Owned, Attached, Garage
- Attached garage spaces: 2
- Has uncovered spaces: Yes
Accessibility
- Accessibility features: No Disability Access
Features
- Stories: 2
- Patio & porch: Patio
- Fencing: Fenced
Lot
- Size: 0.28 Acres
- Dimensions: 43.3 x 123.2 x 149.6 x 123.1
- Features: Cul-De-Sac
Details
- Parcel number: 1202322120150000
- Special conditions: None
- Other equipment: Ceiling Fan(s), Sump Pump
Construction
Type & style
- Home type: SingleFamily
- Property subtype: Single Family Residence
Materials
- Vinyl Siding, Brick
- Foundation: Concrete Perimeter
- Roof: Asphalt
Condition
- New construction: No
- Year built: 2000
Utilities & green energy
- Sewer: Public Sewer
- Water: Public
Community & HOA
Community
- Features: Park, Curbs, Sidewalks, Street Lights, Street Paved
- Security: Carbon Monoxide Detector(s)
- Subdivision: Haley Meadows
HOA
- Services included: None
Location
- Region: Romeoville
Financial & listing details
- Price per square foot: $182/sqft
- Tax assessed value: $358,080
- Annual tax amount: $10,398
- Date on market: 9/9/2026
- Ownership: Fee Simple
Estimated market value
Not available
Estimated sales range
Not available
Not available
Price history
| Date | Event | Price |
|---|---|---|
| 8/28/2026 | Listing removed | $485,000$190/sqft |
Source: MRED as distributed by MLS GRID #12726002 Report a problem | ||
| 8/17/2026 | Price change | $485,000-3%$190/sqft |
Source:  MRED as distributed by MLS GRID #12726002 Report a problem MRED as distributed by MLS GRID #12726002 Report a problem | ||
| 8/6/2026 | Listed for sale | $500,000+60.8%$196/sqft |
Source: MRED as distributed by MLS GRID #12726002 Report a problem | ||
| 12/12/2017 | Sold | $311,000-2.7%$122/sqft |
Source: MRED as distributed by MLS GRID #09775689 Report a problem | ||
| 10/24/2017 | Pending sale | $319,580$125/sqft |
Source: ASAP Realty #09775689 Report a problem | ||
| 10/12/2017 | Listed for sale | $319,580+60.2%$125/sqft |
Source: ASAP Realty #09775689 Report a problem | ||
| 8/7/2000 | Sold | $199,500+432%$78/sqft |
Source: Public Record Report a problem | ||
| 5/5/2000 | Sold | $37,500$15/sqft |
Source: Public Record Report a problem | ||
Public tax history
| Year | Property taxes | Tax assessment |
|---|---|---|
| 2024 | $9,795 +6.8% | $119,360 +11.1% |
| 2023 | $9,176 +7.4% | $107,396 +10.9% |
| 2022 | $8,546 +5.3% | $96,823 +7% |
| 2021 | $8,118 +2.8% | $90,531 +3.4% |
| 2020 | $7,893 +4% | $87,555 +5% |
| 2019 | $7,591 +3.4% | $83,386 +4.5% |
| 2018 | $7,343 +12.1% | $79,810 +11.2% |
| 2017 | $6,547 +4.1% | $71,749 +5% |
| 2016 | $6,290 +0.4% | $68,300 +4.3% |
| 2015 | $6,263 | $65,500 |
| 2014 | $6,263 +19% | $65,500 +13.1% |
| 2013 | $5,265 -1.5% | $57,900 -8.1% |
| 2012 | $5,347 +12.5% | $63,000 |
| 2011 | $4,753 -12.5% | $63,000 -19.9% |
| 2010 | $5,430 +6.1% | $78,700 |
| 2009 | $5,119 -6.7% | $78,700 -11% |
| 2008 | $5,486 | $88,400 -6.3% |
| 2007 | -- | $94,300 |
| 2006 | $6,283 +11% | $94,300 +15% |
| 2005 | $5,659 +0.4% | $82,000 |
| 2004 | $5,636 +20.9% | $82,000 +20.4% |
| 2003 | $4,660 +19.7% | $68,100 +24.3% |
| 2002 | $3,893 -4.5% | $54,800 +0.2% |
| 2001 | $4,078 +108.8% | $54,700 +112.8% |
| 2000 | $1,953 | $25,710 |
Find assessor info on the county website
Monthly payment
Est. payment
Payment breakdown
Explore the cost of this home by adjusting the details. Changes won't be saved.Climate risks
Neighborhood: 60446
Nearby schools
Schools provided by the listing agent
- High: Romeoville High School
- District: 365U
Source: MRED as distributed by MLS GRID. This data may not be complete. We recommend contacting the local school district to confirm school assignments for this home.
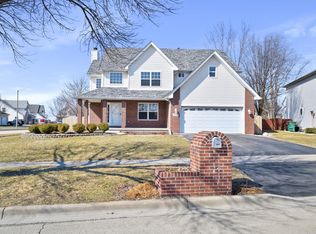
Similar homes
- $489,9004 bd3 ba2.4k sqft19905 Center St, Mokena, IL 60448New
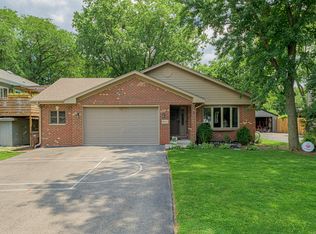 MLS ID #12766196, Joseph Siwinski, Lincoln-Way Realty, Inc. MRED as distributed by MLS GRID
 - $479,9004 bd4 ba2.2k sqft1304 Galway Rd, Joliet, IL 60431Active
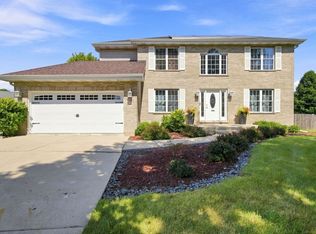 MLS ID #12752681, Krystal Ruggiero, Coldwell Banker Realty. MRED as distributed by MLS GRID
 - $545,0004 bd4 ba2.7k sqft321 Parker Pl, Oswego, IL 60543New
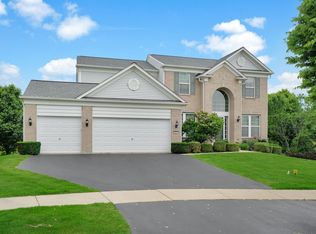 MLS ID #12764592, Chandra Kurupati, Keller Williams Infinity. MRED as distributed by MLS GRID
 - $499,9004 bd4 ba3.3k sqft1234 Will Dr, Lockport, IL 60441Active
 MLS ID #12719021, Kim Wirtz, ABR,CRS,e-PRO, Wirtz Real Estate Group Inc.. MRED as distributed by MLS GRID
