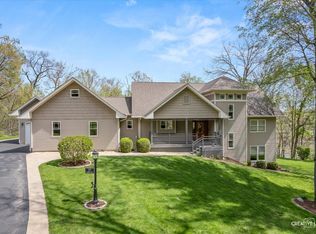
Timeless elegance meets enduring quality in this beautifully maintained traditional home that sits back on a cul-de-sac. Experience the warmth and character that the original owners have established with a traditional style that shows like a model home and never goes out of fashion. Stunning tumbled brick surround home backs up to 4 miles of walking trails in this desirable estate lot neighborhood of Fields of Farm Colony. Step into the two-story foyer off the northern exposed front porch with an oversized picture transom window that lets natural light into the home and showcases the natural wood railing and painted spindle two story staircase and the 14 by 12 separate dining room essential for the gatherings this home is designed to host. Directly off of the foyer is a set of French doors into the private office with twelve-foot ceilings and gorgeous transom wood clad casement windows. Open concept kitchen and family room with cultured stone facade gas start wood burning fireplace completes this cozy space. Three French doors open to a spacious cobblestone and calcutta paver patio complete with a tumbled brick outdoor fireplace and cobblestone walkway around home. The backyard is designed as a private sanctuary of luxury! Staggered birch cabinets, granite countertops with a travertine backsplash and a carved-out bay breakfast nook in this stylish kitchen. New Kitchen Aide stainless steel appliances and a six-foot island breakfast bar for additional workspace and seating. Birch cabinetry continues in through the mudroom for extra storage. Additional laundry rough-in in the mudroom. Second floor offers all hardwood flooring with four bedrooms and two full bathrooms. The primary suite has a double door entrance, a walk-in closet with laundry rough-in. En-suite bathroom includes skylight, birch cabinetry with dual sink, separate tub & shower. Bedroom two offers elliptical transom window and vaulted ceiling. Fourth bedroom or 'bonus room' is a showstopper at 24x13 ft. The hall bath has a skylight, dual sinks and linen closet. Our 1200 sqft deep pour finished basement with bathroom, second family room and staggered cabinetry in the bar complete with granite countertops and wine refrigerator. Huge laundry room and extra storage is located in finished basement. Neighborhood amenities include walking trails throughout neighborhood and three stocked fishing ponds. Brand New Water Tank & Well Pump(2025), Newer Stainless-Steel Appliances (2021), Roof (2022), Siding, Soffit, Facia, & Gutters(2022),New furnace in attic(2024) Two AC units (2024), Two New Sump Pumps (2024), Water Softener (Owned) Rough in for shower in basement bathroom and additional laundry rough-in in mud room and primary closet. Nothing to do but move in and start living!
New
$699,000
338 Emily Ct, Yorkville, IL 60560
4beds
3,594sqft
Single Family Residence
Built in 2004
1.04 Acres Lot
$685,200 Zestimate®
$194/sqft
$37/mo HOA
What's special
- 1 day |
- 204 |
- 10 |
Zillow last checked:
Listing updated:
Listed by:
Natalie Brummel, ABR 630-247-4228,
Kettley & Co. Inc. - Yorkville
Source: MRED as distributed by MLS GRID,MLS#: 12732803
Facts & features
Interior
Bedrooms & bathrooms
- Bedrooms: 4
- Bathrooms: 4
- Full bathrooms: 2
- 1/2 bathrooms: 2
Rooms
- Room types: Eating Area, Foyer, Mud Room, Office
Primary bedroom
- Features: Flooring (Hardwood), Window Treatments (Window Treatments), Bathroom (Full, Double Sink, Tub & Separate Shwr)
- Level: Second
- Area: 195 Square Feet
- Dimensions: 15X13
Bedroom 2
- Features: Flooring (Hardwood), Window Treatments (Window Treatments)
- Level: Second
- Area: 154 Square Feet
- Dimensions: 14X11
Bedroom 3
- Features: Flooring (Hardwood), Window Treatments (Window Treatments)
- Level: Second
- Area: 143 Square Feet
- Dimensions: 13X11
Bedroom 4
- Features: Flooring (Hardwood), Window Treatments (Window Treatments)
- Level: Second
- Area: 312 Square Feet
- Dimensions: 24X13
Dining room
- Features: Flooring (Hardwood), Window Treatments (All)
- Level: Main
- Area: 168 Square Feet
- Dimensions: 14X12
Eating area
- Features: Flooring (Hardwood), Window Treatments (Window Treatments)
- Level: Main
- Area: 54 Square Feet
- Dimensions: 9X6
Family room
- Features: Flooring (Hardwood), Window Treatments (Window Treatments)
- Level: Main
- Area: 300 Square Feet
- Dimensions: 20X15
Foyer
- Features: Flooring (Hardwood)
- Level: Main
- Area: 100 Square Feet
- Dimensions: 10X10
Kitchen
- Features: Kitchen (Eating Area-Breakfast Bar, Island, Custom Cabinetry, Granite Counters), Flooring (Hardwood), Window Treatments (Screens, Window Treatments, Wood Frames)
- Level: Main
- Area: 285 Square Feet
- Dimensions: 19X15
Laundry
- Features: Flooring (Sustainable)
- Level: Basement
- Area: 120 Square Feet
- Dimensions: 8X15
Mud room
- Features: Flooring (Ceramic Tile)
- Level: Main
- Area: 25 Square Feet
- Dimensions: 5X5
Office
- Features: Flooring (Hardwood), Window Treatments (Window Treatments)
- Level: Main
- Area: 144 Square Feet
- Dimensions: 12X12
Heating
- Forced Air
Cooling
- Central Air
Appliances
- Included: Range, Microwave, Dishwasher, Refrigerator, Washer, Dryer, Stainless Steel Appliance(s), Wine Refrigerator, Water Softener Owned
- Laundry: Gas Dryer Hookup
Features
- Vaulted Ceiling(s), Dry Bar, Walk-In Closet(s), High Ceilings, Open Floorplan, Granite Counters, Separate Dining Room
- Flooring: Hardwood
- Windows: Screens, Drapes
- Basement: Finished,9 ft + pour,Full
- Number of fireplaces: 1
- Fireplace features: Wood Burning, Gas Starter, Masonry, Family Room
Interior area
- Total structure area: 3,594
- Total interior livable area: 3,594 sqft
- Finished area below ground: 1,198
Video & virtual tour
Property
Parking
- Total spaces: 3
- Parking features: Asphalt, Garage Door Opener, Yes, Garage Owned, Attached, Garage
- Attached garage spaces: 3
- Has uncovered spaces: Yes
Accessibility
- Accessibility features: No Disability Access
Features
- Stories: 2
- Patio & porch: Patio, Porch
Lot
- Size: 1.04 Acres
- Dimensions: 51x298x250x319
- Features: Cul-De-Sac
Details
- Parcel number: 0502102007
- Special conditions: None
- Other equipment: Water-Softener Owned, Ceiling Fan(s), Sump Pump, Backup Sump Pump;, Radon Mitigation System
Construction
Type & style
- Home type: SingleFamily
- Architectural style: Traditional
- Property subtype: Single Family Residence
Materials
- Vinyl Siding, Brick
- Foundation: Concrete Perimeter
- Roof: Asphalt
Condition
- New construction: No
- Year built: 2004
Utilities & green energy
- Electric: Circuit Breakers, 200+ Amp Service
- Sewer: Septic Tank
- Water: Well
Community & HOA
Community
- Features: Lake, Curbs
- Security: Carbon Monoxide Detector(s)
- Subdivision: Fields Of Farm Colony
HOA
- Has HOA: Yes
- Services included: Insurance
- HOA fee: $440 annually
Location
- Region: Yorkville
Financial & listing details
- Price per square foot: $194/sqft
- Tax assessed value: $478,047
- Annual tax amount: $11,916
- Date on market: 8/13/2026
- Ownership: Fee Simple w/ HO Assn.
Estimated market value
$685,200
$651,000 - $719,000
$3,785/mo
Price history
| Date | Event | Price |
|---|---|---|
| 8/13/2026 | Listed for sale | $699,000-1.4%$194/sqft |
Source:  MRED as distributed by MLS GRID #12732803 Report a problem MRED as distributed by MLS GRID #12732803 Report a problem | ||
| 8/13/2026 | Listing removed | $709,000$197/sqft |
Source: MRED as distributed by MLS GRID #12715667 Report a problem | ||
| 7/29/2026 | Listed for sale | $709,000+1318%$197/sqft |
Source: MRED as distributed by MLS GRID #12715667 Report a problem | ||
| 2/2/2000 | Sold | $50,000$14/sqft |
Source: Agent Provided Report a problem | ||
Public tax history
| Year | Property taxes | Tax assessment |
|---|---|---|
| 2024 | $11,826 +6.3% | $159,349 +14.3% |
| 2023 | $11,121 -5.8% | $139,407 +0.2% |
| 2022 | $11,807 +1.4% | $139,190 +3.4% |
| 2021 | $11,646 +1.8% | $134,574 +5.4% |
| 2020 | $11,445 +1.1% | $127,633 |
| 2019 | $11,315 | $127,633 +3.4% |
| 2018 | $11,315 | $123,452 +4% |
| 2017 | -- | $118,752 +5.1% |
| 2016 | $10,875 +1.9% | $113,016 +6.1% |
| 2015 | $10,672 | $106,561 +3.8% |
| 2014 | $10,672 | $102,638 |
| 2013 | -- | $102,638 -4% |
| 2012 | -- | $106,957 -8.8% |
| 2011 | -- | $117,273 -9.9% |
| 2010 | -- | $130,117 -4.4% |
| 2009 | -- | $136,075 -4% |
| 2008 | -- | $141,721 +1.6% |
| 2007 | -- | $139,489 +3.3% |
| 2006 | $7,988 | $135,048 +7.2% |
| 2005 | -- | $126,019 +22.1% |
| 2004 | $5,984 +13757.4% | $103,245 +6.8% |
| 2003 | $43 | $96,660 +14283.9% |
| 2002 | $43 +5.9% | $672 +11.4% |
| 2001 | $41 +14.8% | $603 +10.2% |
| 2000 | $36 | $547 |
Find assessor info on the county website
Monthly payment
Est. payment
Payment breakdown
Explore the cost of this home by adjusting the details. Changes won't be saved.Climate risks
Neighborhood: 60560
Nearby schools
GreatSchools rating
- 7/10Circle Center Grade SchoolGrades: K-3Distance: 2.2 mi
- 5/10Yorkville Middle SchoolGrades: 7-8Distance: 1.4 mi
- 7/10Yorkville High SchoolGrades: 9-12Distance: 3 mi
Schools provided by the listing agent
- Elementary: Circle Center Grade School
- Middle: Yorkville Middle School
- High: Yorkville High School
- District: 115
Source: MRED as distributed by MLS GRID. This data may not be complete. We recommend contacting the local school district to confirm school assignments for this home.
- $645,4003 bd4 ba2.7k sqft341 Emily Ct, Yorkville, IL 60560Off Market

- $775,800-- bd-- ba-- sqft334 Emily Ct, Yorkville, IL 60560Off Market
- $567,8004 bd3 ba2.6k sqft330 Emily Ct, Yorkville, IL 60560Off Market

- $613,0004 bd3 ba3k sqft345 Emily Ct, Yorkville, IL 60560Off Market

- $582,300-- bd-- ba-- sqft6340 Rose Hill Ln, Yorkville, IL 60560Off Market
- $730,1006 bd4 ba4.6k sqft349 Emily Ct, Yorkville, IL 60560Off Market
- $610,3004 bd4 ba3k sqft357 Emily Ct, Yorkville, IL 60560Off Market
- $631,400-- bd-- ba-- sqft326 Emily Ct, Yorkville, IL 60560Off Market
A local agent can set up tours, give advice and negotiate with sellers.
Similar homes
- $599,0004 bd3 ba1.9k sqft37 Park Dr S, Yorkville, IL 60560New
 MLS ID #12728812, Carolyn Leard, Berkshire Hathaway HomeServices Starck Real Estate. MRED as distributed by MLS GRID
 - $535,0004 bd4 ba3.2k sqft2521 Lyman Loop, Yorkville, IL 60560Active
 MLS ID #12720553, Jane Winninger, Baird & Warner. MRED as distributed by MLS GRID
 - $695,0004 bd5 ba2.9k sqft2518 Adamsway Dr, Aurora, IL 60502New
 MLS ID #12733898, Sairavi Suribhotla, Keller Williams Infinity. MRED as distributed by MLS GRID
 - $699,0006 bd4 ba5.2k sqft12726 Shenandoah Trl, Plainfield, IL 60585New
 MLS ID #12732092, Luciana Parente, Baird & Warner. MRED as distributed by MLS GRID
 - $549,0005 bd4 ba2.8k sqft936 Stony Creek Ln, Yorkville, IL 60560ActiveMLS ID #12678660, Michele Marks, Coldwell Banker Realty. MRED as distributed by MLS GRID
- $699,9005 bd4 ba2.5k sqft(Undisclosed Address), Naperville, IL 60564NewMLS ID #12683681, Sairavi Suribhotla, Keller Williams Infinity. MRED as distributed by MLS GRID
- $489,9004 bd3 ba2.6k sqft552 Yellowstone Ln, Yorkville, IL 60560ActiveMLS ID #12710773, Traci Kearns, CSC, eXp Realty. MRED as distributed by MLS GRID
- $779,9004 bd3 ba2.7k sqft2815 Forest Creek Ln, Naperville, IL 60565NewMLS ID #12733624, Maribel Lopez, CSC, Keller Williams Infinity. MRED as distributed by MLS GRID
- $550,0004 bd4 ba2.9k sqft26428 Rustling Birch Way, Plainfield, IL 60585NewMLS ID #12729761, Marta Bocska, ABR,CNC,CSC,RENE,SFR,SRES, Keller Williams Inspire - Geneva. MRED as distributed by MLS GRID
- $729,0004 bd3 ba2.3k sqft612 Burning Tree Ln, Naperville, IL 60563NewMLS ID #12714850, Carrie Foley, CSC, john greene, Realtor. MRED as distributed by MLS GRID
- $645,0004 bd5 ba3.3k sqft506 Simsbury Ct, Oswego, IL 60543ActiveMLS ID #12701838, Rich Ayers, ABR,CRB,CRS,GRI, Ayers Realty Group. MRED as distributed by MLS GRID
- $650,0005 bd4 ba4.3k sqft472 Arboretum Way, Oswego, IL 60543ActiveMLS ID #12665154, Adam Stary, eXp Realty. MRED as distributed by MLS GRID
- $699,0006 bd5 ba3.5k sqft13500 Arborview Cir, Plainfield, IL 60585Re-activatedMLS ID #12610616, Michael Knecht, Compass. MRED as distributed by MLS GRID
- $574,9005 bd4 ba4k sqft115 Pineridge Dr, Oswego, IL 60543ActiveMLS ID #12719446, Kendra Schultz, Baird & Warner. MRED as distributed by MLS GRID
- $699,5004 bd4 ba3.6k sqft3414 Westridge Rd, Joliet, IL 60431ActiveMLS ID #12679727, Mark Meers, Spring Realty. MRED as distributed by MLS GRID
- $635,0004 bd4 ba3.3k sqft16418 Mueller Cir, Plainfield, IL 60586ActiveMLS ID #12701506, Debra Brisolara, Re/Max Ultimate Professionals. MRED as distributed by MLS GRID
- $675,0004 bd3 ba3.4k sqft12758 Barrow Ln, Plainfield, IL 60585ActiveMLS ID #12675635, Shawanna Scott, Keller Williams Innovate. MRED as distributed by MLS GRID
- $695,0004 bd4 ba3.8k sqft430 Pheasant Hill Dr, North Aurora, IL 60542ActiveMLS ID #12700294, Jessica Bohm, Coldwell Banker Real Estate Group. MRED as distributed by MLS GRID
- $499,0005 bd4 ba3.1k sqft275 Hampton Rd, Sugar Grove, IL 60554NewMLS ID #12717148, Ron Donavon, Keller Williams Inspire - Geneva. MRED as distributed by MLS GRID
- $774,9004 bd3 ba3.7k sqft1813 Trevino Cir, Bolingbrook, IL 60490ActiveMLS ID #12724586, Brett McIntyre, CNC,e-PRO,GRI,RENE, john greene, Realtor. MRED as distributed by MLS GRID
