COMING SOON! Welcome to this exceptional two-story residence in the highly coveted Shenandoah subdivision, where timeless design, generous living spaces, and outstanding amenities come together beautifully. From the moment you arrive, you'll be captivated by the home's impressive curb appeal, featuring a wide concrete driveway and an oversized three-car garage. Inside, this thoughtfully designed home offers five spacious bedrooms and three-and-a-half baths, including a versatile main-level bedroom ideal for guests, a private home office, or den. The recently updated finished basement expands the living space with an additional bedroom, full bath, game room, and an inviting bar-perfect for entertaining family and friends. Gleaming hardwood floors flow throughout the foyer and kitchen, while soaring vaulted ceilings create an airy, light-filled atmosphere that enhances the home's elegant appeal. Step outside to your own private backyard retreat, complete with a beautiful paver patio and a heated in-ground pool, offering the perfect setting for relaxing or hosting unforgettable summer gatherings. Ideally situated just minutes from charming downtown Plainfield, premier dining, shopping, scenic walking trails, and convenient access to I-55, this home also falls within the highly regarded District 202 school boundaries. A rare opportunity to own an exceptional home in one of Plainfield's most desirable neighborhoods-this is one you won't want to miss.
New
$735,000
12726 Shenandoah Trl, Plainfield, IL 60585
6beds
5,271sqft
:
Get pre-qualified$5,242/mo
Single Family Residence
Built in 2004
9,583 Square Feet Lot
$-- Zestimate®
$139/sqft
$23/mo HOA
What's special
Heated in-ground poolThree-and-a-half bathsVersatile main-level bedroomFive spacious bedroomsRecently updated finished basementAiry light-filled atmosphereGame room
- --
- on Zillow |
- 233
- views |
- 20
- saves |
Zillow last checked:
Listing updated:
Listed by:
Luciana Parente 708-717-5176,
Baird & Warner
Source: MRED as distributed by MLS GRID,MLS#: 12702383
Facts & features
Interior
Bedrooms & bathrooms
- Bedrooms: 6
- Bathrooms: 4
- Full bathrooms: 3
- 1/2 bathrooms: 1
Rooms
- Room types: Office, Bedroom 5, Bedroom 6
Primary bedroom
- Features: Flooring (Carpet), Bathroom (Full)
- Level: Second
- Area: 630 Square Feet
- Dimensions: 21X30
Bedroom 2
- Features: Flooring (Carpet)
- Level: Second
- Area: 182 Square Feet
- Dimensions: 14X13
Bedroom 3
- Features: Flooring (Carpet)
- Level: Second
- Area: 156 Square Feet
- Dimensions: 12X13
Bedroom 4
- Features: Flooring (Carpet)
- Level: Second
- Area: 156 Square Feet
- Dimensions: 12X13
Bedroom 5
- Level: Main
- Area: 144 Square Feet
- Dimensions: 12X12
Bedroom 6
- Level: Basement
- Area: 182 Square Feet
- Dimensions: 13X14
Dining room
- Features: Flooring (Hardwood)
- Level: Main
- Area: 168 Square Feet
- Dimensions: 12X14
Family room
- Features: Flooring (Hardwood)
- Level: Main
- Area: 570 Square Feet
- Dimensions: 30X19
Kitchen
- Features: Flooring (Hardwood)
- Level: Main
- Area: 340 Square Feet
- Dimensions: 20X17
Living room
- Features: Flooring (Hardwood)
- Level: Main
- Area: 168 Square Feet
- Dimensions: 12X14
Office
- Level: Main
- Area: 144 Square Feet
- Dimensions: 12X12
Heating
- Natural Gas
Cooling
- Central Air
Features
- Basement: Finished,Full
- Number of fireplaces: 1
- Fireplace features: Family Room
Interior area
- Total structure area: 5,271
- Total interior livable area: 5,271 sqft
Property
Parking
- Total spaces: 3
- Parking features: Concrete, Yes, Garage Owned, Attached, Garage
- Attached garage spaces: 3
Accessibility
- Accessibility features: No Disability Access
Features
- Stories: 2
- Pool features: In Ground
Lot
- Size: 9,583 Square Feet
- Dimensions: 80x120
Details
- Parcel number: 0701312010480000
- Special conditions: None
Construction
Type & style
- Home type: SingleFamily
- Property subtype: Single Family Residence
Materials
- Brick
Condition
- New construction: No
- Year built: 2004
Utilities & green energy
- Sewer: Public Sewer
- Water: Lake Michigan, Public
Community & HOA
HOA
- Has HOA: Yes
- Services included: None
- HOA fee: $270 annually
Location
- Region: Plainfield
Financial & listing details
- Price per square foot: $139/sqft
- Annual tax amount: $15,053
- Date on market: 7/21/2026
- Ownership: Fee Simple w/ HO Assn.
Estimated market value
Not available
Estimated sales range
Not available
Not available
Price history
| Date | Event | Price |
|---|---|---|
| 4/13/2012 | Sold | $380,000$72/sqft |
Source:  MRED as distributed by MLS GRID #07974286 Report a problem MRED as distributed by MLS GRID #07974286 Report a problem | ||
Public tax history
Tax history is unavailable.
Monthly payment
Est. payment
Payment breakdown
Explore the cost of this home by adjusting the details. Changes won't be saved.Climate risks
Neighborhood: 60585
Nearby schools
GreatSchools rating
- 9/10Walkers Grove Elementary SchoolGrades: K-5Distance: 1.4 mi
- 8/10Heritage Grove Middle SchoolGrades: 6-8Distance: 1.8 mi
- 9/10Plainfield North High SchoolGrades: 9-12Distance: 1.6 mi
Schools provided by the listing agent
- District: 202
Source: MRED as distributed by MLS GRID. This data may not be complete. We recommend contacting the local school district to confirm school assignments for this home.
- $725,0004 bd4 ba3.3k sqft12726 S Shenandoah Trl, Plainfield, IL 60585Off Market
- $664,200-- bd2 ba3k sqft12720 S Shenandoah Trl, Plainfield, IL 60585Off Market
- $747,4004 bd5 ba3.5k sqft25700 Meadowland Cir, Plainfield, IL 60585Off Market

- $767,9004 bd5 ba3.5k sqft25700 W Meadowland Cir, Plainfield, IL 60585Off Market

- $748,100-- bd2 ba3.5k sqft12802 S Shenandoah Trl, Plainfield, IL 60585Off Market
- $733,800-- bd3 ba3.2k sqft25704 W Meadowland Cir, Plainfield, IL 60585Off Market
- $657,1004 bd3 ba-- sqft12714 Shenandoah Trl, Plainfield, IL 60585Off Market
- $694,5004 bd2 ba3.1k sqft12714 S Shenandoah Trl, Plainfield, IL 60585Off Market
Similar homes
- $779,0005 bd5 ba4.3k sqft(Undisclosed Address), Plainfield, IL 60585Active
 MLS ID #12670112, Amina Sheikh, United Real Estate - Chicago. MRED as distributed by MLS GRID
 - $750,0005 bd3 ba3.3k sqft2816 Cordgrass Rd, Naperville, IL 60564New
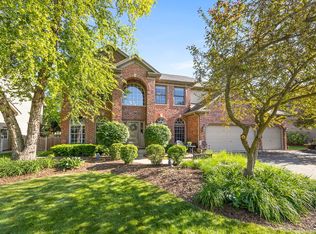 MLS ID #12715122, Meredith Patchett, @properties Christies International Real Estate. MRED as distributed by MLS GRID
 - $699,0006 bd5 ba3.5k sqft13500 Arborview Cir, Plainfield, IL 60585Active
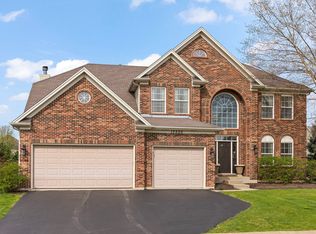 MLS ID #12610616, Michael Knecht, Compass. MRED as distributed by MLS GRID
 - $639,0005 bd4 ba3.1k sqft16055 S Selfridge Cir, Plainfield, IL 60586New
 MLS ID #12712670, Frank Montro, Keller Williams Preferred Rlty. MRED as distributed by MLS GRID
 - $675,0004 bd3 ba3.4k sqft12758 Barrow Ln, Plainfield, IL 60585Price ChangeMLS ID #12675635, Shawanna Scott, Keller Williams Innovate. MRED as distributed by MLS GRID
- $625,0005 bd6 ba3.6k sqft12814 Grande Poplar Cir, Plainfield, IL 60585ActiveMLS ID #12656589, Fabio Brancati, @properties Christies International Real Estate. MRED as distributed by MLS GRID
- $--4 bd4 ba3k sqft16155 S Lake View Rd, Plainfield, IL 60586AuctionAuction.com 2
- $595,0004 bd5 ba3.6k sqft26613 Silverleaf Dr, Plainfield, IL 60585ActiveMLS ID #12695247, Rose Pagonis, CRS,GRI, Keller Williams Infinity. MRED as distributed by MLS GRID
- $574,9004 bd3 ba3.1k sqft24963 W Heritage Oaks Dr, Plainfield, IL 60585ActiveMLS ID #12698621, Nader Shahat, Green Equities LLC. MRED as distributed by MLS GRID
- $635,9004 bd4 ba3.1k sqft25323 Wilson Ct, Plainfield, IL 60586NewMLS ID #12713948, Elizabeth Behling, Redfin Corporation. MRED as distributed by MLS GRID
- $649,9004 bd4 ba3.3k sqft16418 Mueller Cir, Plainfield, IL 60586ActiveMLS ID #12701506, Debra Brisolara, Re/Max Ultimate Professionals. MRED as distributed by MLS GRID
- $559,0004 bd4 ba2.7k sqft321 Parker Pl, Oswego, IL 60543NewMLS ID #12715471, Chandra Kurupati, Keller Williams Infinity. MRED as distributed by MLS GRID
- $799,9995 bd4 ba4.3k sqft9 N Daniels Dr, Batavia, IL 60510NewMLS ID #12715309, Mohammad Salim, Realty One Group Excel. MRED as distributed by MLS GRID
- $619,9004 bd4 ba2.7k sqft12959 Stockton Ave, Plainfield, IL 60585ActiveMLS ID #12690140, Joseph Dunn, Village Realty, Inc.. MRED as distributed by MLS GRID
- $609,0005 bd4 ba3k sqft2095 Rockland Dr, Aurora, IL 60503NewMLS ID #12709080, Venkateshwar Regulapati, Vernon Realty Inc.. MRED as distributed by MLS GRID
- $749,0004 bd3 ba3.3k sqft2219 Haider Ave, Naperville, IL 60564ActiveMLS ID #12695939, Danlei Li, Coldwell Banker Realty. MRED as distributed by MLS GRID
- $750,0005 bd4 ba2.7k sqft3744 Highknob Cir, Naperville, IL 60564ActiveMLS ID #12656879, Karyn McAdams, Baird & Warner. MRED as distributed by MLS GRID
- $759,9004 bd3 ba4.6k sqft2424 Pepper Tree Ct, Lisle, IL 60532NewMLS ID #12715004, Jack McNamara, Baird & Warner. MRED as distributed by MLS GRID
- $659,0005 bd4 ba3.5k sqft840 Napa Ln, Aurora, IL 60502NewMLS ID #12693149, Kris Maranda, CNC, @properties Christie's International Real Estate. MRED as distributed by MLS GRID
- $649,9004 bd5 ba3.3k sqft506 Simsbury Ct, Oswego, IL 60543ActiveMLS ID #12701838, Rich Ayers, ABR,CRB,CRS,GRI, Ayers Realty Group. MRED as distributed by MLS GRID
