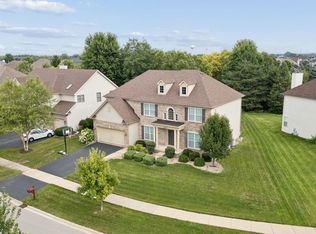
Spacious 4-bedroom, 2.1-bath home offering approximately 4,200 square feet of living space on a desirable corner lot in Impressions at the Stream! This unique layout features two primary suites, including one conveniently located on the main level with a private ensuite. The inviting living room boasts vaulted ceilings and flows seamlessly into the formal dining room. The open-concept kitchen and family room create the perfect space for everyday living and entertaining. The main level also includes a laundry room and half bath. Upstairs, you'll find the second primary suite with a private ensuite, two additional bedrooms-one with two closets and the other with a walk-in closet-and a versatile loft overlooking the living room. The full unfinished basement offers endless possibilities with rough-in plumbing already in place for a future bathroom. Step outside to enjoy the large patio with a fire pit, a peaceful koi pond, and a storage shed. Major updates include a new roof (2024), Lennox furnace (2024), Lennox A/C (2024), water heater (2022), and GE washer and dryer (2025). Conveniently located in Plainfield School District 202 with easy access to parks, schools, shopping, and dining, this move-in ready home offers space, flexibility, and endless potential.
Active
$695,000
24501 Bay Creek Ln, Plainfield, IL 60586
4beds
4,209sqft
Single Family Residence
Built in 2007
0.33 Acres Lot
$-- Zestimate®
$165/sqft
$20/mo HOA
What's special
Peaceful koi pondDesirable corner lotFormal dining roomStorage shedTwo primary suites
- --
- 266
- views
- 8
- saves
Zillow last checked:
Listing updated:
Listed by:
Cendy Mantz (815)341-4500,
Crosstown Realtors, Inc,
Kelsey Domina 708-262-1714,
Crosstown Realtors, Inc.
Source: MRED as distributed by MLS GRID,MLS#: 12688588
Facts & features
Interior
Bedrooms & bathrooms
- Bedrooms: 4
- Bathrooms: 4
- Full bathrooms: 3
- 1/2 bathrooms: 1
Rooms
- Room types: Loft, Eating Area, Foyer
Primary bedroom
- Features: Flooring (Carpet), Bathroom (Full, Double Sink, Tub & Separate Shwr)
- Level: Second
- Area: 558 Square Feet
- Dimensions: 31X18
Bedroom 2
- Features: Flooring (Carpet)
- Level: Main
- Area: 238 Square Feet
- Dimensions: 17X14
Bedroom 3
- Features: Flooring (Carpet)
- Level: Second
- Area: 192 Square Feet
- Dimensions: 16X12
Bedroom 4
- Features: Flooring (Carpet)
- Level: Second
- Area: 182 Square Feet
- Dimensions: 14X13
Dining room
- Features: Flooring (Hardwood)
- Level: Main
- Area: 195 Square Feet
- Dimensions: 15X13
Eating area
- Features: Flooring (Tile)
- Level: Main
- Area: 143 Square Feet
- Dimensions: 13X11
Family room
- Features: Flooring (Hardwood)
- Level: Main
- Area: 323 Square Feet
- Dimensions: 19X17
Foyer
- Features: Flooring (Tile)
- Level: Main
- Area: 165 Square Feet
- Dimensions: 15X11
Kitchen
- Features: Kitchen (Eating Area-Table Space, Island, Pantry-Closet), Flooring (Ceramic Tile)
- Level: Main
- Area: 255 Square Feet
- Dimensions: 17X15
Laundry
- Features: Flooring (Ceramic Tile)
- Level: Main
- Area: 80 Square Feet
- Dimensions: 10X8
Living room
- Features: Flooring (Hardwood)
- Level: Main
- Area: 225 Square Feet
- Dimensions: 15X15
Loft
- Features: Flooring (Carpet)
- Level: Second
- Area: 286 Square Feet
- Dimensions: 22X13
Heating
- Natural Gas, Forced Air
Cooling
- Central Air
Appliances
- Included: Range, Microwave, Dishwasher, Refrigerator, Washer, Dryer, Stainless Steel Appliance(s)
- Laundry: Main Level, Gas Dryer Hookup
Features
- Vaulted Ceiling(s), 1st Floor Bedroom, 1st Floor Full Bath, Built-in Features, Walk-In Closet(s), Open Floorplan, Pantry
- Flooring: Hardwood, Carpet
- Doors: Sliding Glass Door(s)
- Windows: Screens, Shutters
- Basement: Unfinished,Bath/Stubbed,Full
Interior area
- Total structure area: 0
- Total interior livable area: 4,209 sqft
Property
Parking
- Total spaces: 3
- Parking features: Asphalt, Garage Door Opener, Yes, Garage Owned, Attached, Garage
- Attached garage spaces: 3
- Has uncovered spaces: Yes
Accessibility
- Accessibility features: No Disability Access
Features
- Stories: 2
- Patio & porch: Patio
- Exterior features: Fire Pit
- Waterfront features: Pond
Lot
- Size: 0.33 Acres
- Dimensions: 100.3 x 141.2 x 100.3 x 141.6
- Features: Corner Lot
Details
- Additional structures: Shed(s)
- Parcel number: 6032131302100000
- Special conditions: None
- Other equipment: Ceiling Fan(s), Sump Pump
Construction
Type & style
- Home type: SingleFamily
- Property subtype: Single Family Residence
Materials
- Vinyl Siding, Brick
- Foundation: Concrete Perimeter
- Roof: Asphalt
Condition
- New construction: No
- Year built: 2007
Utilities & green energy
- Electric: Circuit Breakers, 200+ Amp Service
- Sewer: Public Sewer
- Water: Lake Michigan, Public
Community & HOA
Community
- Features: Park, Curbs, Sidewalks, Street Lights, Street Paved
- Security: Carbon Monoxide Detector(s)
- Subdivision: Impressions At The Streams
HOA
- Has HOA: Yes
- Services included: Other
- HOA fee: $240 annually
Location
- Region: Plainfield
Financial & listing details
- Price per square foot: $165/sqft
- Annual tax amount: $12,599
- Date on market: 7/2/2026
- Ownership: Fee Simple w/ HO Assn.
Estimated market value
Not available
Estimated sales range
Not available
Not available
Price history
Price history is unavailable.
Public tax history
Tax history is unavailable.
Monthly payment
Est. payment
Payment breakdown
Explore the cost of this home by adjusting the details. Changes won't be saved.Climate risks
Neighborhood: 60586
Nearby schools
Schools provided by the listing agent
- High: Plainfield Central High School
- District: 202
Source: MRED as distributed by MLS GRID. This data may not be complete. We recommend contacting the local school district to confirm school assignments for this home.
- $590,9004 bd4 ba4.3k sqft24501 W Bay Creek Ln, Plainfield, IL 60586Off Market
- $497,0004 bd2 ba2.2k sqft24505 W Bay Creek Ln, Plainfield, IL 60586Off Market
- $486,3004 bd3 ba2.2k sqft24505 Bay Creek Ln, Plainfield, IL 60586Off Market

- $548,100-- bd-- ba3.1k sqft24500 Sleepy Hollow Ln, Plainfield, IL 60586Off Market
Similar homes
- $889,5004 bd4 ba4.6k sqft24800 W Barolo Dr, Plainfield, IL 60586Active
 MLS ID #12774633, Kamil J Nowakowski, NowEquity Real Estate. MRED as distributed by MLS GRID
 - $675,0004 bd3 ba3.4k sqft12758 Barrow Ln, Plainfield, IL 60585New
 MLS ID #12779529, Shawanna Scott, Keller Williams Innovate. MRED as distributed by MLS GRID
 - $639,9005 bd4 ba3k sqft15913 S Selfridge Cir, Plainfield, IL 60586Active
 MLS ID #12757263, Amy Smith, ABR,PSA, RE/MAX Ultimate Professionals. MRED as distributed by MLS GRID
 - $749,0005 bd3 ba4.1k sqft12237 S Winterberry Ln, Plainfield, IL 60585New
 MLS ID #12779479, Roxanne Lang, john greene, Realtor. MRED as distributed by MLS GRID
