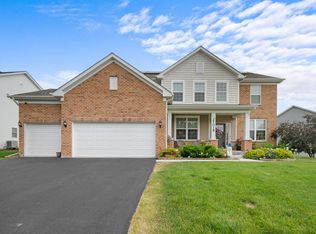
Welcome to this stunning 6-bedroom, 4.5-bathroom home located in the highly sought-after Grande Park community of Plainfield. Offering an exceptional blend of space, comfort, and style, this beautifully maintained residence is perfect for modern living. Step inside to discover a thoughtfully designed layout featuring generous living and entertaining spaces, including a dedicated home office-ideal for remote work or quiet study. The heart of the home boasts an open-concept design with abundant natural light, gleaming hardwood floors (recently added to the living room, dining room, and office), and seamless flow throughout. An upstairs family room provides additional flexible living space, perfect for relaxing or gathering. Upstairs, you'll find a total of 4 spacious bedrooms, including a luxurious primary suite with a private bath. Also included is a large bonus room great for a playroom or recreation room. Bedrooms 2 and 3 are connected by a convenient Jack-and-Jill bathroom, while the remaining bedrooms are well-appointed to accommodate family and guests alike. The first floor features a bedroom/second office with closet for extra needed space. The fully finished basement (completed in 2020) expands your living space even further, featuring a large recreation room and a stylish bar-ideal for entertaining, movie nights, or hosting guests. Bedroom 6 is currently being used as a home gym but includes a closet for flexible. Tucked away where it is quiet is another home office. Ethernet ports in all bedrooms, family room, kitchen bonus room upstairs and and 1st floor bedroom. Step outside to enjoy a concrete patio (2014) overlooking serene pond views, creating a peaceful backdrop for relaxing evenings or outdoor gatherings. The home also features a 3-car garage, providing ample storage and everyday convenience. Bedroom 6 is currently being used as a home gym but includes a closet for flexible use.Recent updates and features include: Upstairs A/C (2021), Water heater (2019), LG kitchen appliances (2018), Brand new LG dishwasher (2025), Fresh paint in the primary bath, bonus room, living room, and dining room (2026), Invisible fence system (2018), a great added benefit for pet owners. Radon Mitigation System installed 10/2026. As part of the vibrant Grande Park community, residents enjoy access to a wide array of amenities, including pools, a clubhouse, parks, walking trails, and top-rated schools-making it an ideal place to call home. Whether you're hosting gatherings, working from home, or simply enjoying quiet evenings by the water, this exceptional property offers the perfect balance of luxury and everyday comfort. With its prime location, expansive layout, and picturesque surroundings, this home truly has it all. Don't miss your opportunity to own a remarkable residence in one of Plainfield's most desirable neighborhoods!
Active
$699,000
13500 Arborview Cir, Plainfield, IL 60585
6beds
3,511sqft
Single Family Residence
Built in 2006
0.25 Acres Lot
$-- Zestimate®
$199/sqft
$104/mo HOA
What's special
Dedicated home officeGleaming hardwood floorsPicturesque surroundings
- --
- 377
- views
- 29
- saves
Zillow last checked:
Listing updated:
Listed by:
Michael Knecht (630)207-9456,
Compass
Source: MRED as distributed by MLS GRID,MLS#: 12741403
Facts & features
Interior
Bedrooms & bathrooms
- Bedrooms: 6
- Bathrooms: 5
- Full bathrooms: 4
- 1/2 bathrooms: 1
Rooms
- Room types: Bedroom 5, Bedroom 6, Office, Game Room, Foyer, Eating Area
Primary bedroom
- Features: Flooring (Carpet), Window Treatments (All), Bathroom (Full, Double Sink, Tub & Separate Shwr)
- Level: Second
- Area: 336 Square Feet
- Dimensions: 21X16
Bedroom 2
- Features: Flooring (Carpet), Window Treatments (All)
- Level: Second
- Area: 240 Square Feet
- Dimensions: 16X15
Bedroom 3
- Features: Flooring (Carpet), Window Treatments (All)
- Level: Second
- Area: 182 Square Feet
- Dimensions: 14X13
Bedroom 4
- Features: Flooring (Carpet), Window Treatments (All)
- Level: Second
- Area: 169 Square Feet
- Dimensions: 13X13
Bedroom 5
- Features: Flooring (Carpet), Window Treatments (All)
- Level: Main
- Area: 144 Square Feet
- Dimensions: 12X12
Bedroom 6
- Features: Flooring (Luxury Vinyl)
- Level: Basement
- Area: 285 Square Feet
- Dimensions: 19X15
Dining room
- Features: Flooring (Hardwood), Window Treatments (All)
- Level: Main
- Area: 169 Square Feet
- Dimensions: 13X13
Eating area
- Features: Flooring (Hardwood), Window Treatments (All)
- Level: Main
- Area: 156 Square Feet
- Dimensions: 13X12
Family room
- Features: Flooring (Carpet), Window Treatments (All)
- Level: Main
- Area: 320 Square Feet
- Dimensions: 20X16
Foyer
- Features: Flooring (Hardwood), Window Treatments (All)
- Level: Main
- Area: 154 Square Feet
- Dimensions: 14X11
Game room
- Features: Flooring (Luxury Vinyl)
- Level: Basement
- Area: 416 Square Feet
- Dimensions: 26X16
Kitchen
- Features: Kitchen (Eating Area-Table Space, Island, Breakfast Room, Pantry), Flooring (Hardwood), Window Treatments (All)
- Level: Main
- Area: 195 Square Feet
- Dimensions: 15X13
Laundry
- Features: Flooring (Laminate)
- Level: Main
- Area: 72 Square Feet
- Dimensions: 9X8
Living room
- Features: Flooring (Hardwood), Window Treatments (All)
- Level: Main
- Area: 208 Square Feet
- Dimensions: 16X13
Office
- Features: Flooring (Luxury Vinyl)
- Level: Basement
- Area: 156 Square Feet
- Dimensions: 13X12
Heating
- Natural Gas
Cooling
- Central Air
Appliances
- Included: Range, Microwave, Dishwasher, Refrigerator, Washer, Dryer, Disposal, Gas Water Heater
- Laundry: Main Level, Gas Dryer Hookup, Electric Dryer Hookup
Features
- 1st Floor Bedroom, Walk-In Closet(s), Open Floorplan, Separate Dining Room
- Flooring: Hardwood, Carpet
- Windows: Drapes
- Basement: Finished,Full
- Number of fireplaces: 1
- Fireplace features: Gas Log, Gas Starter, Family Room
Interior area
- Total structure area: 5,138
- Total interior livable area: 3,511 sqft
- Finished area below ground: 1,299
Video & virtual tour
Property
Parking
- Total spaces: 3
- Parking features: Asphalt, Garage Door Opener, Yes, Garage Owned, Attached, Garage
- Attached garage spaces: 3
- Has uncovered spaces: Yes
Accessibility
- Accessibility features: No Disability Access
Features
- Stories: 2
- Patio & porch: Patio
- Has view: Yes
- View description: Water
- Has water view: Yes
- Water view: Water
Lot
- Size: 0.25 Acres
- Dimensions: 134.7 x 100.7 x 134.4 x 93.1
- Features: Corner Lot, Landscaped, Level
Details
- Parcel number: 0601127014
- Special conditions: None
- Other equipment: TV-Cable, Ceiling Fan(s), Sump Pump
Construction
Type & style
- Home type: SingleFamily
- Architectural style: Traditional
- Property subtype: Single Family Residence
Materials
- Vinyl Siding, Brick
- Foundation: Concrete Perimeter
- Roof: Asphalt
Condition
- New construction: No
- Year built: 2006
Utilities & green energy
- Sewer: Public Sewer
- Water: Public
Community & HOA
Community
- Features: Clubhouse, Park, Pool, Tennis Court(s), Lake, Curbs, Sidewalks, Street Lights, Street Paved
- Subdivision: Grande Park
HOA
- Has HOA: Yes
- Services included: Insurance, Clubhouse, Pool
- HOA fee: $1,250 annually
Location
- Region: Plainfield
Financial & listing details
- Price per square foot: $199/sqft
- Tax assessed value: $517,770
- Annual tax amount: $13,393
- Date on market: 8/26/2026
- Ownership: Fee Simple w/ HO Assn.
Estimated market value
Not available
Estimated sales range
Not available
Not available
Price history
| Date | Event | Price |
|---|---|---|
| 8/26/2026 | Listing removed | $699,000$199/sqft |
Source:  MRED as distributed by MLS GRID #12610616 Report a problem MRED as distributed by MLS GRID #12610616 Report a problem | ||
| 6/23/2026 | Price change | $699,000-2.8%$199/sqft |
Source: MRED as distributed by MLS GRID #12610616 Report a problem | ||
| 5/19/2026 | Price change | $719,000-1.4%$205/sqft |
Source: MRED as distributed by MLS GRID #12610616 Report a problem | ||
| 4/22/2026 | Listed for sale | $729,000+123.6%$208/sqft |
Source: MRED as distributed by MLS GRID #12610616 Report a problem | ||
| 7/15/2011 | Sold | $326,000-4.1%$93/sqft |
Source: MRED as distributed by MLS GRID #07826136 Report a problem | ||
| 6/8/2011 | Price change | $339,900+2.4%$97/sqft |
Source: BIRDVIEW Technologies. Inc. #07826136 Report a problem | ||
| 1/6/2011 | Price change | $332,000-4.7%$95/sqft |
Source: Prudential Real Estate #07499628 Report a problem | ||
| 10/31/2010 | Price change | $348,500-0.1%$99/sqft |
Source: Prudential Real Estate #07499628 Report a problem | ||
| 7/29/2010 | Price change | $349,000-1.7%$99/sqft |
Source: Prudential Real Estate #07499628 Report a problem | ||
| 4/17/2010 | Listed for sale | $355,000-15.7%$101/sqft |
Source: BIRDVIEW Technologies. Inc. #07499628 Report a problem | ||
| 11/22/2006 | Sold | $421,000$120/sqft |
Source: Public Record Report a problem | ||
Public tax history
| Year | Property taxes | Tax assessment |
|---|---|---|
| 2025 | $13,394 -5.4% | $172,590 +0.4% |
| 2024 | $14,155 +10.2% | $171,964 +18.6% |
| 2023 | $12,847 +3% | $145,024 +7% |
| 2022 | $12,477 -4.8% | $135,500 -0.1% |
| 2021 | $13,109 +3.3% | $135,623 +2.5% |
| 2020 | $12,685 +2.8% | $132,326 +5.3% |
| 2019 | $12,336 | $125,660 +2.9% |
| 2018 | $12,336 +1.8% | $122,060 +4% |
| 2017 | $12,113 -0.1% | $117,365 +1.3% |
| 2016 | $12,121 -0.2% | $115,916 +4.2% |
| 2015 | $12,142 | $111,267 +6.1% |
| 2014 | $12,142 | $104,877 |
| 2013 | -- | $104,877 -2.4% |
| 2012 | -- | $107,440 -3.8% |
| 2011 | -- | $111,638 -10.5% |
| 2010 | -- | $124,735 -5% |
| 2009 | -- | $131,300 +4% |
| 2008 | -- | $126,249 |
| 2007 | -- | $126,249 +294.5% |
| 2006 | $2,571 | $32,000 +5718.2% |
| 2005 | -- | $550 |
| 2004 | $44 | $550 |
Find assessor info on the county website
Monthly payment
Est. payment
Payment breakdown
Explore the cost of this home by adjusting the details. Changes won't be saved.Climate risks
Neighborhood: Grande Park
Nearby schools
Schools provided by the listing agent
- Elementary: Grande Park Elementary School
- Middle: Murphy Junior High School
- High: Oswego East High School
- District: 308
Source: MRED as distributed by MLS GRID. This data may not be complete. We recommend contacting the local school district to confirm school assignments for this home.
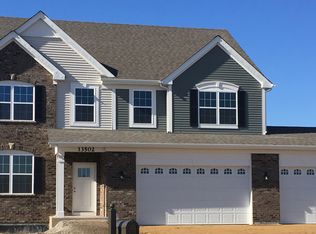
- $578,6004 bd3 ba2.9k sqft13502 Arborview Cir, Plainfield, IL 60585Off Market
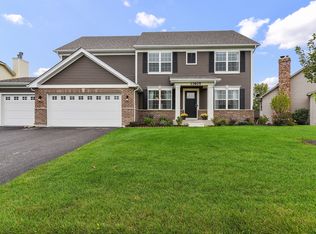
- $549,1004 bd3 ba3.4k sqft13603 Arborview Blvd, Plainfield, IL 60585Off Market
- $554,700-- bd-- ba-- sqft13515 Arborview Cir, Plainfield, IL 60585Off Market
- $500,3004 bd3 ba2.4k sqft13605 Arborview Blvd, Plainfield, IL 60585Off Market
Similar homes
- $699,9995 bd3 ba4.1k sqft12237 S Winterberry Ln, Plainfield, IL 60585Price Change
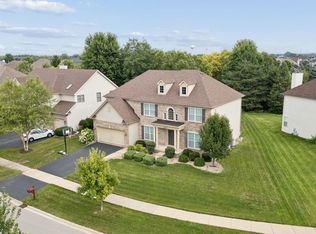 MLS ID #12779479, Roxanne Lang, john greene, Realtor. MRED as distributed by MLS GRID
 - $725,0004 bd4 ba3.3k sqft26612 Lindengate Cir, Plainfield, IL 60585Active
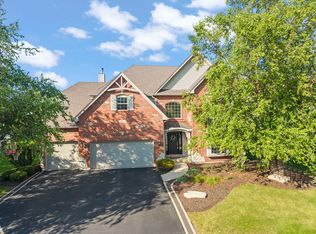 MLS ID #12741002, Michael Knecht, Compass. MRED as distributed by MLS GRID
 - $750,0005 bd4 ba3.2k sqft27018 W Rustic Wood Ln, Plainfield, IL 60585Active
 MLS ID #12712127, Derrick Curry, eXp Realty. MRED as distributed by MLS GRID
 - $625,0006 bd4 ba4.2k sqft26208 W Milestone Dr, Plainfield, IL 60585Active
 MLS ID #12744863, Margie Marasco, Coldwell Banker Real Estate Group. MRED as distributed by MLS GRID
