Exceptional 5-bedroom, 4.1 bath home with 4 Car Garage in the sought-after Deerpath Trails neighborhood. Quality Built, Beautiful Craftsmanship, quality finishes, gleaming hardwood floors, crown moldings, architectural ceilings, Decorative Columns, French Plantation Shutter Blinds all over the house, soft close kitchen cabinets are just a few of the many remarkable attributes of this special residence. Guests will be welcomed into the home through the grand two-story foyer which adjoins the formal living and dining rooms. An open floor plan boasts a dramatic vaulted two-story family room with a stunning floor to ceiling fireplace with a triple mantle. The fully equipped kitchen features maple cabinets, granite countertops, ceramic back splash, stainless steel appliances, walk-in pantry, and an adjoining breakfast area, truly the heart of the home! Tucked away on the first level is a private den / office/bedroom with French doors, coffered ceiling, and wainscoting. Four generously sized bedrooms include an impressive primary suite with a large walk-in closet equipped with organizers, and a spa-like bath. Additional living space is available in the expertly finished Bright look out English basement, boasting an expansive recreation room, exercise area, fifth bedroom, full bathroom, and spacious walk-in closet. Nice weather is upon us, and you'll love entertaining or just relaxing on the new Trex deck overlooking the lovely landscaped and fully fenced rear yard. Enjoy the convenience of the sprinkler system. Wonderful 4 car garage with one tandem bay, Great neighborhood close to shopping, entertainment, restaurants and all major roads for easy access. Super opportunity to make this your beautiful new home. Experience the ultimate suburban lifestyle in this peaceful community, with convenient access to schools, parks, ponds, walking trails, and everything Oswego has to offer!
Active
$725,500
385 Andover Dr, Oswego, IL 60543
5beds
3,203sqft
Single Family Residence
Built in 2014
0.33 Acres Lot
$-- Zestimate®
$227/sqft
$13/mo HOA
What's special
Fifth bedroomImpressive primary suiteWalk-in pantrySpa-like bathArchitectural ceilingsCrown moldingsAdjoining breakfast area
- --
- 167
- views
- 12
- saves
Zillow last checked:
Listing updated:
Listed by:
Nayibe Garces 773-805-5325,
Prello Realty
Source: MRED as distributed by MLS GRID,MLS#: 12663342
Facts & features
Interior
Bedrooms & bathrooms
- Bedrooms: 5
- Bathrooms: 5
- Full bathrooms: 4
- 1/2 bathrooms: 1
Rooms
- Room types: Bedroom 5, Foyer, Breakfast Room, Den, Game Room, Recreation Room, Walk In Closet
Primary bedroom
- Features: Flooring (Carpet), Bathroom (Full)
- Level: Second
- Area: 280 Square Feet
- Dimensions: 20X14
Bedroom 2
- Features: Flooring (Carpet)
- Level: Second
- Area: 168 Square Feet
- Dimensions: 12X14
Bedroom 3
- Features: Flooring (Carpet)
- Level: Second
- Area: 144 Square Feet
- Dimensions: 12X12
Bedroom 4
- Features: Flooring (Carpet)
- Level: Second
- Area: 168 Square Feet
- Dimensions: 12X14
Bedroom 5
- Features: Flooring (Carpet)
- Level: Basement
- Area: 228 Square Feet
- Dimensions: 12X19
Breakfast room
- Features: Flooring (Hardwood)
- Level: Main
- Area: 180 Square Feet
- Dimensions: 09X20
Den
- Features: Flooring (Carpet)
- Level: Main
- Area: 204 Square Feet
- Dimensions: 12X17
Dining room
- Features: Flooring (Hardwood)
- Level: Main
- Area: 168 Square Feet
- Dimensions: 12X14
Family room
- Features: Flooring (Carpet)
- Level: Main
- Area: 300 Square Feet
- Dimensions: 15X20
Foyer
- Features: Flooring (Hardwood)
- Level: Main
- Area: 77 Square Feet
- Dimensions: 07X11
Game room
- Features: Flooring (Carpet)
- Level: Basement
- Area: 234 Square Feet
- Dimensions: 18X13
Kitchen
- Features: Kitchen (Eating Area-Breakfast Bar, Eating Area-Table Space, Island, Pantry-Walk-in), Flooring (Hardwood)
- Level: Main
- Area: 150 Square Feet
- Dimensions: 10X15
Laundry
- Features: Flooring (Ceramic Tile)
- Level: Main
- Area: 72 Square Feet
- Dimensions: 12X06
Living room
- Features: Flooring (Carpet)
- Level: Main
- Area: 156 Square Feet
- Dimensions: 12X13
Recreation room
- Features: Flooring (Carpet)
- Level: Basement
- Area: 598 Square Feet
- Dimensions: 23X26
Walk in closet
- Features: Flooring (Carpet)
- Level: Basement
- Area: 63 Square Feet
- Dimensions: 07X09
Heating
- Natural Gas, Forced Air
Cooling
- Central Air
Appliances
- Included: Double Oven, Range, Microwave, Dishwasher, Refrigerator, Washer, Dryer, Humidifier
- Laundry: Main Level, Sink
Features
- Cathedral Ceiling(s), In-Law Floorplan, 1st Floor Full Bath, Walk-In Closet(s)
- Flooring: Hardwood
- Basement: Finished,Full,Daylight
- Number of fireplaces: 1
- Fireplace features: Wood Burning, Gas Log, Family Room
Interior area
- Total structure area: 1,738
- Total interior livable area: 3,203 sqft
- Finished area below ground: 1,738
Property
Parking
- Total spaces: 9
- Parking features: Concrete, Garage Door Opener, Tandem, Garage, Yes, Garage Owned, Attached, Owned
- Attached garage spaces: 4
- Has uncovered spaces: Yes
Accessibility
- Accessibility features: No Disability Access
Features
- Stories: 2
- Patio & porch: Deck, Porch, Screened
- Fencing: Fenced
Lot
- Size: 0.33 Acres
- Dimensions: 79 X 177 X 79 X 177
- Features: Landscaped
Details
- Parcel number: 0329205014
- Special conditions: None
- Other equipment: Ceiling Fan(s), Sump Pump, Sprinkler-Lawn
Construction
Type & style
- Home type: SingleFamily
- Property subtype: Single Family Residence
Materials
- Brick, Stone, Other
Condition
- New construction: No
- Year built: 2014
Details
- Builder model: BRETT JAMES II
Utilities & green energy
- Sewer: Public Sewer
- Water: Public
Community & HOA
Community
- Features: Park, Sidewalks, Street Lights, Street Paved
- Security: Security System
- Subdivision: Deerpath Trails
HOA
- Has HOA: Yes
- Services included: None
- HOA fee: $160 annually
Location
- Region: Oswego
Financial & listing details
- Price per square foot: $227/sqft
- Tax assessed value: $600,744
- Annual tax amount: $14,308
- Date on market: 6/5/2026
- Ownership: Fee Simple w/ HO Assn.
Estimated market value
Not available
Estimated sales range
Not available
Not available
Price history
| Date | Event | Price |
|---|---|---|
| 5/24/2024 | Sold | $635,000$198/sqft |
Source:  MRED as distributed by MLS GRID #12027985 Report a problem MRED as distributed by MLS GRID #12027985 Report a problem | ||
| 5/9/2024 | Pending sale | $635,000$198/sqft |
Source: MRED as distributed by MLS GRID #12027985 Report a problem | ||
| 4/27/2024 | Contingent | $635,000$198/sqft |
Source: MRED as distributed by MLS GRID #12027985 Report a problem | ||
| 4/24/2024 | Listed for sale | $635,000+33.7%$198/sqft |
Source: MRED as distributed by MLS GRID #12027985 Report a problem | ||
| 9/27/2019 | Sold | $475,000$148/sqft |
Source: MRED as distributed by MLS GRID #10464072 Report a problem | ||
| 9/27/2019 | Listed for sale | $475,000$148/sqft |
Source: RE/MAX Suburban #10464072 Report a problem | ||
| 8/1/2019 | Pending sale | $475,000$148/sqft |
Source: RE/MAX Suburban #10464072 Report a problem | ||
| 7/26/2019 | Listed for sale | $475,000+17.9%$148/sqft |
Source: RE/MAX Suburban #10464072 Report a problem | ||
| 6/13/2014 | Sold | $403,000-1%$126/sqft |
Source: Public Record Report a problem | ||
| 4/25/2014 | Pending sale | $406,900$127/sqft |
Source: Remax of Naperville #08271269 Report a problem | ||
| 4/24/2014 | Price change | $406,900-0.7%$127/sqft |
Source: Remax of Naperville #08271269 Report a problem | ||
| 4/18/2014 | Price change | $409,900+0.7%$128/sqft |
Source: Visual Tour #08271269 Report a problem | ||
| 2/28/2014 | Listed for sale | $406,900-0.7%$127/sqft |
Source: Remax of Naperville #08271269 Report a problem | ||
| 6/12/2013 | Listed for sale | $409,900+1071.1%$128/sqft |
Source: RE/MAX of Naperville #08271269 Report a problem | ||
| 2/20/2013 | Sold | $35,000-91.4%$11/sqft |
Source: Public Record Report a problem | ||
| 2/15/2013 | Listed for sale | $405,900$127/sqft |
Source: Remax of Naperville #08271269 Report a problem | ||
Public tax history
| Year | Property taxes | Tax assessment |
|---|---|---|
| 2025 | $14,308 -3.7% | $200,248 +5% |
| 2024 | $14,864 +2.3% | $190,712 +11% |
| 2023 | $14,524 +4% | $171,812 +7% |
| 2022 | $13,959 +3.5% | $160,572 +7% |
| 2021 | $13,481 +5.2% | $150,068 +6% |
| 2020 | $12,812 -4.6% | $141,573 +0.8% |
| 2019 | $13,434 +100% | $140,383 |
| 2018 | $6,717 +1.6% | $140,383 +4% |
| 2017 | $6,612 -47.9% | $134,983 +5.5% |
| 2016 | $12,684 -0.1% | $127,946 +4.5% |
| 2015 | $12,702 | $122,436 +79.1% |
| 2014 | $12,702 | $68,354 +401982.3% |
| 2013 | -- | $17 -5.6% |
| 2012 | -- | $18 -5.3% |
| 2011 | -- | $19 -97% |
| 2010 | -- | $639 -5.1% |
| 2009 | -- | $673 +7.2% |
| 2008 | -- | $628 +3% |
| 2007 | -- | $610 |
| 2006 | $46 | $610 |
Find assessor info on the county website
Monthly payment
Est. payment
Payment breakdown
Explore the cost of this home by adjusting the details. Changes won't be saved.Climate risks
Neighborhood: Deerpath Creek
Nearby schools
Schools provided by the listing agent
- Elementary: Prairie Point Elementary School
- Middle: Traughber Junior High School
- High: Oswego High School
- District: 308
Source: MRED as distributed by MLS GRID. This data may not be complete. We recommend contacting the local school district to confirm school assignments for this home.
Similar homes
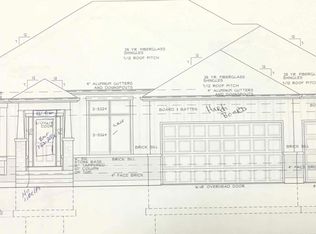
- $625,0005 bd4 ba4.3k sqft472 Arboretum Way, Oswego, IL 60543Active
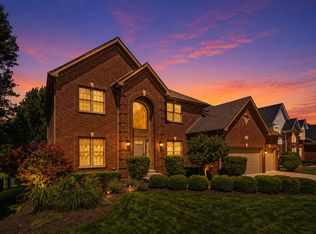 MLS ID #12738120, Adam Stary, eXp Realty. MRED as distributed by MLS GRID
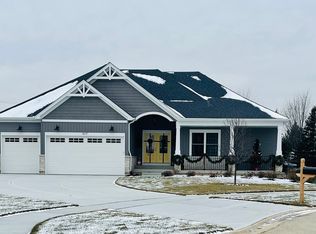
 - $564,0005 bd4 ba4k sqft115 Pineridge Dr, Oswego, IL 60543New
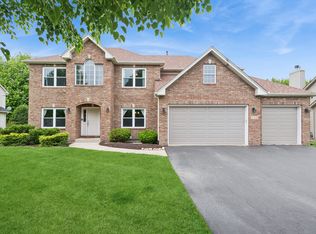 MLS ID #12793068, Kendra Schultz, Baird & Warner. MRED as distributed by MLS GRID
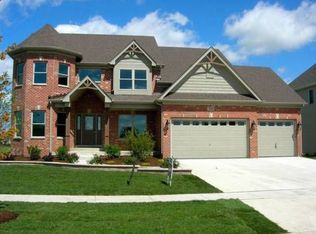
 - $525,0004 bd3 ba3.3k sqft236 Isleview Dr, Oswego, IL 60543Active
 MLS ID #12722695, Craig Caffarello, BPOR,CNC,E-PRO,SFR, Your Place Realty Group. MRED as distributed by MLS GRID
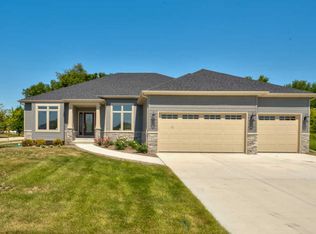
 - $525,0004 bd4 ba2.2k sqft180 Chapin Way, Oswego, IL 60543New
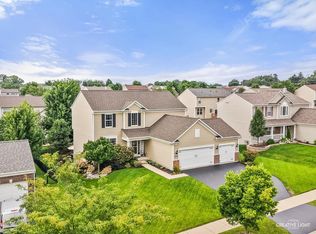 MLS ID #12788025, Traci Kearns, CSC, eXp Realty. MRED as distributed by MLS GRID
