Skip main navigation
Contingent
  • $650,000

    472 Arboretum Way, Oswego, IL 60543

    5beds
    4,325sqft
    : 
    Loading
    Get pre-qualified
    Single Family Residence
    Built in 2005
    0.29 Acres Lot
    $-- Zestimate®
    $150/sqft
    $46/mo HOA

    What's special

    Lush manicured landscapingFour generously sized bedroomsGourmet kitchenConvenient planning deskSoccer or golf simulatorStriking backsplashNewer roof
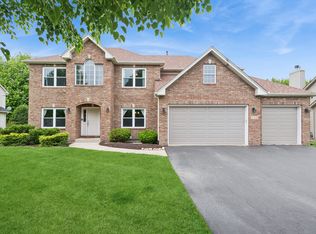
    Meticulously maintained and beautifully appointed, this exceptional home offers impressive curb appeal with professional landscaping and an all-brick front with cedar siding. A professionally installed sprinkler system helps maintain the lush, manicured landscaping with ease, ensuring vibrant curb appeal throughout the seasons. The gourmet kitchen is designed to impress, featuring a massive center island with breakfast bar seating and cooktop, stainless steel appliances, a striking backsplash, and a convenient planning desk. The family room showcases vaulted ceilings with skylight, filling the space with natural light, along with a brick fireplace that serves as the focal point of the room. A separate formal dining room provides the perfect setting for entertaining, while a private main-level office offers flexibility for today's lifestyle. Upstairs, you'll find four generously sized bedrooms, including a master suite complete with a walk-in closet and spa-inspired bath featuring a dual vanity, whirlpool tub, and separate shower. A versatile second-floor loft provides the perfect space for a media room, play area, or additional lounge space. The finished basement expands the living space with a large recreation area, two versatile rooms that can be used as bedrooms, a full bathroom, socceror golf simulator, and an upscale wet bar adorned with quartz countertops-ideal for entertaining. Additional highlights include premium Andersen wood windows with screens, a newer roof, and updated HVAC systems, providing exceptional quality, comfort, and peace of mind for years to come. Outdoor living is equally impressive with a maintenance-free Trex deck, brick paver patio with gas assist outdoor fireplace, and a private fenced backyard backing to open green space. A three-car garage provides ample storage and convenience. Ideally located within walking distance to school, parks and splashpad, just minutes from premier shopping, dining, and everyday conveniences, this home offers the perfect blend of luxury, comfort, and location.
    --
    on Zillow
    |
    968
    views
    |
    45
    saves
    |

    Zillow last checked:

    Listed by:

    Adam Stary (630)615-5500,

    eXp Realty

    Source: MRED as distributed by MLS GRID,MLS#: 12665154MLS Logo

      Facts & features

      Interior

      Bedrooms & bathrooms
      • Bedrooms: 5
      • Bathrooms: 4
      • Full bathrooms: 3
      • 1/2 bathrooms: 1
      Rooms
      • Room types: Office, Breakfast Room, Loft, Bedroom 5, Recreation Room, Bonus Room
      Primary bedroom
      • Features: Bathroom (Full)
      • Level: Second
      • Area: 264 Square Feet
      • Dimensions: 12X22
      Bedroom 2
      • Level: Second
      • Area: 192 Square Feet
      • Dimensions: 16X12
      Bedroom 3
      • Level: Second
      • Area: 182 Square Feet
      • Dimensions: 13X14
      Bedroom 4
      • Level: Second
      • Area: 182 Square Feet
      • Dimensions: 13X14
      Bedroom 5
      • Level: Basement
      • Area: 200 Square Feet
      • Dimensions: 20X10
      Bonus room
      • Level: Basement
      • Area: 55 Square Feet
      • Dimensions: 11X5
      Breakfast room
      • Level: Main
      • Area: 187 Square Feet
      • Dimensions: 11X17
      Dining room
      • Level: Main
      • Area: 154 Square Feet
      • Dimensions: 11X14
      Family room
      • Level: Main
      • Area: 340 Square Feet
      • Dimensions: 20X17
      Kitchen
      • Features: Kitchen (Eating Area-Breakfast Bar, Island)
      • Level: Main
      • Area: 306 Square Feet
      • Dimensions: 18X17
      Laundry
      • Level: Main
      • Area: 54 Square Feet
      • Dimensions: 9X6
      Living room
      • Level: Main
      • Area: 168 Square Feet
      • Dimensions: 12X14
      Loft
      • Level: Second
      • Area: 240 Square Feet
      • Dimensions: 16X15
      Office
      • Level: Main
      • Area: 121 Square Feet
      • Dimensions: 11X11
      Recreation room
      • Level: Basement
      • Area: 1240 Square Feet
      • Dimensions: 40X31
      Heating
      • Natural Gas, Forced Air
      Cooling
      • Central Air
      Appliances
      • Included: Range, Microwave, Dishwasher, Refrigerator, Washer, Dryer, Disposal, Wine Refrigerator
      • Laundry: Sink
      Features
      • Vaulted Ceiling(s)
      • Windows: Skylight(s)
      • Basement: Finished,Daylight
      • Number of fireplaces: 1
      • Fireplace features: Attached Fireplace Doors/Screen, Family Room
      Interior area
      • Total structure area: 0
      • Total interior livable area: 4,325 sqft

      Property

      Parking
      • Total spaces: 3
      • Parking features: Concrete, Garage Door Opener, Yes, Garage Owned, Attached, Garage
      • Attached garage spaces: 3
      • Has uncovered spaces: Yes
      Accessibility
      • Accessibility features: No Disability Access
      Features
      • Stories: 2
      • Patio & porch: Deck, Patio
      • Fencing: Fenced
      Lot
      • Size: 0.29 Acres
      Details
      • Parcel number: 0320331019
      • Special conditions: None
      • Other equipment: Ceiling Fan(s), Sump Pump

      Construction

      Type & style
      • Home type: SingleFamily
      • Architectural style: Traditional
      • Property subtype: Single Family Residence
      Materials
      • Brick
      • Foundation: Concrete Perimeter
      • Roof: Asphalt
      Condition
      • New construction: No
      • Year built: 2005

      Utilities & green energy

      • Sewer: Public Sewer
      • Water: Public

      Community & HOA

      Community
      • Features: Curbs, Sidewalks, Street Lights, Street Paved
      • Security: Carbon Monoxide Detector(s)
      • Subdivision: White Pines
      HOA
      • Has HOA: Yes
      • Services included: Insurance
      • HOA fee: $550 annually
      Location
      • Region: Oswego

      Financial & listing details

      • Price per square foot: $150/sqft
      • Tax assessed value: $471,162
      • Annual tax amount: $12,251
      • Ownership: Fee Simple w/ HO Assn.

        Estimated market value

        Not available

        Estimated sales range

        Not available

        Not available

        Price history

        DateEventPrice
        7/7/2026Contingent$650,000$150/sqft
        Source: eXp Realty #12665154 Report a problem
        6/16/2026Listed for sale$650,000+46.1%$150/sqft
        Source: eXp Realty #12665154 Report a problem
        8/17/2005Sold$445,000$103/sqft
        Source: Public Record Report a problem

        Public tax history

        YearProperty taxesTax assessment
        2024$12,156 -7.2%$157,054 +1%
        2023$13,095 +4.1%$155,499 +7%
        2022$12,582 +3.6%$145,326 +7%
        2021$12,148 -1%$135,819
        2020$12,268 +0%$135,819 +3.2%
        2019$12,266 $131,661 +2.3%
        2018$12,266 +6.2%$128,701 +8.5%
        2017$11,546 +4.3%$118,619 +5.5%
        2016$11,070 -2.6%$112,435 +2%
        2015$11,370 $110,230
        2014$11,370 $110,230
        2013-- $110,230 -2%
        2012-- $112,514 -6%
        2011-- $119,696 -9%
        2010-- $131,534 -4.9%
        2009-- $138,316 -1.3%
        2008-- $140,163 +3%
        2007-- $136,080
        2006$9,878 $136,080 +314.5%
        2005-- $32,826 +9043.7%
        2004$28 $359 +10.1%
        2003-- $326
        2002-- --

        Find assessor info on the county website

        Monthly payment

        Est. payment

        Payment breakdown

        Explore the cost of this home by adjusting the details. Changes won't be saved.
        All calculations are estimates and provided by Zillow, Inc. for informational purposes only. Actual amounts may vary.
        HOA fees may include property taxes on listings classified as Co-Ops. Contact the listing agent and/or owner for fee details.
        Mortgage interest rates are dependent on a number of factors, including credit score, down payment, and repayment length. Interest rate data provided by Zillow Group Marketplace, Inc. as of 1/1/1970 from various mortgage lenders with which we have lead or other similar arrangements; the Estimated Payment is an average of those rates.
        See how much you could borrow to make a competitive offer.

        Climate risks

        Neighborhood: Deerpath Creek

        Getting around

        19 / 100
        Car-Dependent
        53 / 100
        Bikeable

        Nearby schools

        GreatSchools rating
        Schools provided by the listing agent
        • Elementary: Prairie Point Elementary School
        • Middle: Traughber Junior High School
        • High: Oswego High School
        • District: 308

        Source: MRED as distributed by MLS GRID. This data may not be complete. We recommend contacting the local school district to confirm school assignments for this home.

        A local agent can set up tours, give advice and negotiate with sellers.

        Browse local experts

        Similar homes

        Skip to the end of the carouselSkip to the beginning of the carousel