Welcome home to this impeccably maintained 4-bedroom, 3.5-bathroom residence nestled in a peaceful Plainfield cul-de-sac, where classic elegance meets modern functionality. Located in the highly desirable Springbank subdivision, residents enjoy exclusive access to the Springbank Aquatic Center-a premier 9-acre community facility featuring zero-depth pools, water slides, lap lanes, splash pads, and sand volleyball courts, all just moments from your front door! From the moment you step through the front door, you are greeted by a grand entryway with soaring ceilings that set a sophisticated tone. Beautiful hardwood flooring guides you through the main level, accented by exquisite craftsmanship including detailed wainscoting and elegant crown molding. The formal living and dining rooms both feature gorgeous tray ceilings, creating the perfect ambiance for upscale entertaining. At the heart of the home is a massive, light-filled eat-in kitchen designed for the home chef, complete with premium granite countertops, stainless steel appliances, a walk-in pantry, and a large center island with seating. The kitchen flows seamlessly into a spacious family room anchored by a cozy fireplace, making it an ideal hub for daily living. Just off the kitchen, sliding glass doors open to an expansive, professionally landscaped backyard. This outdoor oasis features a premium paver patio and a fully fenced yard, all beautifully illuminated by custom exterior landscape lighting installed in 2019.
Contingent
$635,900
25323 Wilson Ct, Plainfield, IL 60586
4beds
3,122sqft
Single Family Residence
Built in 2007
7,860 Square Feet Lot
$-- Zestimate®
$204/sqft
$80/mo HOA
What's special
Cozy fireplaceFully fenced yardCustom exterior landscape lightingWalk-in pantrySpacious family roomSliding glass doorsExpansive professionally landscaped backyard
- --
- 37
- views
- 0
- saves
Zillow last checked:
Listing updated:
Listed by:
Elizabeth Behling (224)699-5002,
Redfin Corporation
Source: MRED as distributed by MLS GRID,MLS#: 12713948
Facts & features
Interior
Bedrooms & bathrooms
- Bedrooms: 4
- Bathrooms: 4
- Full bathrooms: 3
- 1/2 bathrooms: 1
Rooms
- Room types: No additional rooms
Primary bedroom
- Features: Flooring (Carpet), Bathroom (Full)
- Level: Second
- Area: 256 Square Feet
- Dimensions: 16X16
Bedroom 2
- Features: Flooring (Carpet)
- Level: Second
- Area: 176 Square Feet
- Dimensions: 16X11
Bedroom 3
- Features: Flooring (Carpet)
- Level: Second
- Area: 192 Square Feet
- Dimensions: 16X12
Bedroom 4
- Features: Flooring (Carpet)
- Level: Second
- Area: 168 Square Feet
- Dimensions: 14X12
Dining room
- Features: Flooring (Hardwood)
- Level: Main
- Area: 180 Square Feet
- Dimensions: 15X12
Family room
- Features: Flooring (Carpet)
- Level: Main
- Area: 342 Square Feet
- Dimensions: 19X18
Kitchen
- Features: Kitchen (Eating Area-Table Space, Island, Pantry-Closet, Granite Counters), Flooring (Hardwood)
- Level: Main
- Area: 169 Square Feet
- Dimensions: 13X13
Laundry
- Features: Flooring (Ceramic Tile)
- Level: Main
- Area: 63 Square Feet
- Dimensions: 7X9
Living room
- Features: Flooring (Hardwood)
- Level: Main
- Area: 168 Square Feet
- Dimensions: 14X12
Heating
- Natural Gas, Forced Air
Cooling
- Central Air
Appliances
- Included: Double Oven, Microwave, Dishwasher, Refrigerator, Washer, Dryer, Disposal, Wine Refrigerator, Cooktop, Water Softener Owned, Humidifier
- Laundry: Main Level, Gas Dryer Hookup
Features
- Walk-In Closet(s)
- Flooring: Hardwood
- Windows: Screens
- Basement: Unfinished,Full
- Attic: Unfinished
- Number of fireplaces: 1
- Fireplace features: Gas Log, Family Room
Interior area
- Total structure area: 0
- Total interior livable area: 3,122 sqft
Property
Parking
- Total spaces: 3
- Parking features: Garage Door Opener, Yes, Garage Owned, Attached, Garage
- Attached garage spaces: 3
- Has uncovered spaces: Yes
Accessibility
- Accessibility features: No Disability Access
Features
- Stories: 2
- Patio & porch: Patio
Lot
- Size: 7,860 Square Feet
Details
- Parcel number: 0603203070240000
- Special conditions: None
- Other equipment: Water-Softener Owned, Ceiling Fan(s), Sump Pump, Backup Sump Pump;, Radon Mitigation System
Construction
Type & style
- Home type: SingleFamily
- Property subtype: Single Family Residence
Materials
- Vinyl Siding, Brick
Condition
- New construction: No
- Year built: 2007
Utilities & green energy
- Electric: Circuit Breakers
- Sewer: Public Sewer
- Water: Lake Michigan
Community & HOA
Community
- Features: Park, Pool
- Security: Carbon Monoxide Detector(s)
- Subdivision: Springbank
HOA
- Has HOA: Yes
- Services included: Other
- HOA fee: $80 monthly
Location
- Region: Plainfield
Financial & listing details
- Price per square foot: $204/sqft
- Annual tax amount: $12,952
- Date on market: 7/23/2026
- Ownership: Fee Simple w/ HO Assn.
Estimated market value
Not available
Estimated sales range
Not available
Not available
Price history
| Date | Event | Price |
|---|---|---|
| 7/23/2026 | Listing removed | $649,900$208/sqft |
Source:  MRED as distributed by MLS GRID #12649900 Report a problem MRED as distributed by MLS GRID #12649900 Report a problem | ||
| 7/17/2026 | Listed for sale | $649,900$208/sqft |
Source: MRED as distributed by MLS GRID #12649900 Report a problem | ||
| 7/6/2026 | Contingent | $649,900$208/sqft |
Source: MRED as distributed by MLS GRID #12649900 Report a problem | ||
| 5/22/2026 | Listed for sale | $649,900+65.8%$208/sqft |
Source: MRED as distributed by MLS GRID #12649900 Report a problem | ||
| 2/29/2008 | Sold | $392,000$126/sqft |
Source: MRED as distributed by MLS GRID #06711547 Report a problem | ||
Public tax history
Tax history is unavailable.
Monthly payment
Est. payment
Payment breakdown
Explore the cost of this home by adjusting the details. Changes won't be saved.Climate risks
Neighborhood: Springbank
Nearby schools
Schools provided by the listing agent
- Elementary: Thomas Jefferson Elementary Scho
- Middle: Aux Sable Middle School
- High: Plainfield South High School
- District: 202
Source: MRED as distributed by MLS GRID. This data may not be complete. We recommend contacting the local school district to confirm school assignments for this home.


Similar homes
- $609,0005 bd4 ba3.1k sqft16055 S Selfridge Cir, Plainfield, IL 60586New
 MLS ID #12768623, Frank Montro, Better Homes & Gardens Real Estate. MRED as distributed by MLS GRID
 - $639,9005 bd4 ba3k sqft15913 S Selfridge Cir, Plainfield, IL 60586Active
 MLS ID #12757263, Amy Smith, ABR,PSA, RE/MAX Ultimate Professionals. MRED as distributed by MLS GRID
 - $614,9004 bd3 ba2.5k sqft24735 W Illini Dr, Plainfield, IL 60544New
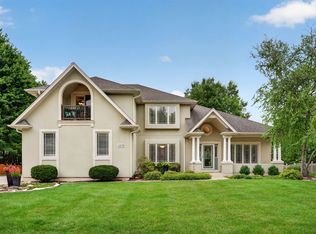 MLS ID #12764734, Debbie Stukel-Podzimek, HomeSmart Realty Group. MRED as distributed by MLS GRID
 - $695,0004 bd4 ba4.2k sqft24501 Bay Creek Ln, Plainfield, IL 60586Active
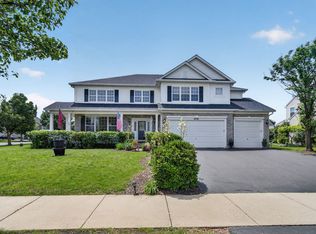 MLS ID #12688588, Cendy Mantz, Crosstown Realtors, Inc. MRED as distributed by MLS GRID
