Charming curb appeal, a beautiful private yard, and a spacious open layout make this well-maintained Harmony Grove home one you won't want to miss. Located on a quiet street within the subdivision and attending highly acclaimed Naperville District 204 schools, including Neuqua Valley High School, this home offers inviting spaces inside and out. Step inside to a welcoming 2-story foyer with a turned staircase. Hardwood flooring extends throughout the majority of the main level, complemented by brand-new carpet. The kitchen features granite countertops, a walk-in pantry and plenty of workspace, and opens directly to the impressive family room with vaulted ceilings, a wall of windows bringing in abundant natural light, and a gas fireplace. One of the standout spaces is the amazing sunroom just off the kitchen. With vaulted ceilings, all-new windows and a new sliding door, it's a bright and inviting space overlooking the beautifully landscaped backyard and private patio with a built-in umbrella. Mature landscaping in both the front and back creates a peaceful, established setting. The main level also includes a private office and a convenient laundry/mudroom located just off the garage. Upstairs, the vaulted primary suite features a spacious private bath with dual vanities, soaking tub and walk-in closet. The hall bath also offers dual vanities. The finished basement provides even more room for a recreation area, TV room, playroom, home gym or whatever best fits your needs, while a separate storage room keeps everything organized. This home has been thoughtfully maintained with updates including a tankless hot water system, radon mitigation system, roof approximately six years old and exterior painting completed in 2024. Located in desirable Harmony Grove and served by Kendall Elementary, Crone Middle School and Neuqua Valley High School, this home combines a beautiful private setting, flexible living space, a finished basement and a truly special sunroom in a location that's hard to beat.
Active
$699,000
4903 Clearwater Ln, Naperville, IL 60564
4beds
2,756sqft
Single Family Residence
Built in 1997
0.28 Acres Lot
$-- Zestimate®
$254/sqft
$19/mo HOA
What's special
Gas fireplaceWalk-in pantryBeautiful private yardKitchen features granite countertopsSpacious open layoutFlexible living spaceSeparate storage room
- --
- 1,034
- views
- 86
- saves
Likely to sell faster than
Zillow last checked:
Listing updated:
Listed by:
Ginny Jackson 630-258-6390,
Baird & Warner
Source: MRED as distributed by MLS GRID,MLS#: 12751751
Facts & features
Interior
Bedrooms & bathrooms
- Bedrooms: 4
- Bathrooms: 3
- Full bathrooms: 2
- 1/2 bathrooms: 1
Rooms
- Room types: Office, Sun Room, Eating Area, Recreation Room, Game Room
Primary bedroom
- Features: Flooring (Carpet), Bathroom (Full)
- Level: Second
- Area: 204 Square Feet
- Dimensions: 12X17
Bedroom 2
- Features: Flooring (Carpet)
- Level: Second
- Area: 168 Square Feet
- Dimensions: 12X14
Bedroom 3
- Features: Flooring (Carpet)
- Level: Second
- Area: 132 Square Feet
- Dimensions: 12X11
Bedroom 4
- Features: Flooring (Carpet)
- Level: Second
- Area: 121 Square Feet
- Dimensions: 11X11
Dining room
- Features: Flooring (Carpet)
- Level: Main
- Area: 180 Square Feet
- Dimensions: 15X12
Eating area
- Features: Flooring (Hardwood)
- Level: Main
- Area: 154 Square Feet
- Dimensions: 11X14
Family room
- Features: Flooring (Hardwood)
- Level: Main
- Area: 266 Square Feet
- Dimensions: 19X14
Game room
- Features: Flooring (Carpet)
- Level: Basement
- Area: 165 Square Feet
- Dimensions: 15X11
Kitchen
- Features: Kitchen (Eating Area-Table Space, Granite Counters), Flooring (Hardwood)
- Level: Main
- Area: 132 Square Feet
- Dimensions: 12X11
Laundry
- Features: Flooring (Tile)
- Level: Main
- Area: 42 Square Feet
- Dimensions: 6X7
Living room
- Features: Flooring (Carpet)
- Level: Main
- Area: 192 Square Feet
- Dimensions: 16X12
Office
- Features: Flooring (Carpet)
- Level: Main
- Area: 120 Square Feet
- Dimensions: 12X10
Recreation room
- Features: Flooring (Carpet)
- Level: Basement
- Area: 322 Square Feet
- Dimensions: 23X14
Sun room
- Features: Flooring (Hardwood)
- Level: Main
- Area: 168 Square Feet
- Dimensions: 12X14
Heating
- Natural Gas
Cooling
- Central Air
Appliances
- Included: Range, Microwave, Dishwasher, Refrigerator, Washer, Dryer, Disposal, Gas Water Heater
- Laundry: Main Level, Gas Dryer Hookup
Features
- Granite Counters, Separate Dining Room
- Flooring: Hardwood, Carpet
- Basement: Finished,Full
- Number of fireplaces: 1
- Fireplace features: Gas Starter, Family Room
Interior area
- Total structure area: 0
- Total interior livable area: 2,756 sqft
Video & virtual tour
Property
Parking
- Total spaces: 2
- Parking features: Concrete, Garage Door Opener, Yes, Garage Owned, Attached, Garage
- Attached garage spaces: 2
- Has uncovered spaces: Yes
Accessibility
- Accessibility features: No Disability Access
Features
- Stories: 2
- Patio & porch: Patio
Lot
- Size: 0.28 Acres
Details
- Parcel number: 0701153060110000
- Special conditions: None
- Other equipment: Ceiling Fan(s), Sump Pump, Backup Sump Pump;, Radon Mitigation System
Construction
Type & style
- Home type: SingleFamily
- Property subtype: Single Family Residence
Materials
- Fiber Cement
- Foundation: Concrete Perimeter
- Roof: Asphalt
Condition
- New construction: No
- Year built: 1997
Utilities & green energy
- Sewer: Public Sewer
- Water: Lake Michigan
Community & HOA
Community
- Features: Curbs, Sidewalks, Street Lights, Street Paved
- Security: Carbon Monoxide Detector(s)
- Subdivision: Harmony Grove
HOA
- Has HOA: Yes
- Services included: None
- HOA fee: $225 annually
Location
- Region: Naperville
Financial & listing details
- Price per square foot: $254/sqft
- Tax assessed value: $580,245
- Annual tax amount: $12,760
- Date on market: 9/17/2026
- Ownership: Fee Simple
Estimated market value
Not available
Estimated sales range
Not available
Not available
Price history
| Date | Event | Price |
|---|---|---|
| 10/15/2004 | Sold | $422,000+5.5%$153/sqft |
Source: Public Record Report a problem | ||
| 9/13/2002 | Sold | $400,000+51.5%$145/sqft |
Source: Public Record Report a problem | ||
| 2/9/1998 | Sold | $264,000+305.1%$96/sqft |
Source: Public Record Report a problem | ||
| 2/20/1997 | Sold | $65,166$24/sqft |
Source: Public Record Report a problem | ||
Public tax history
| Year | Property taxes | Tax assessment |
|---|---|---|
| 2024 | $12,145 +4.9% | $193,415 +13.2% |
| 2023 | $11,575 +6% | $170,862 +9% |
| 2022 | $10,925 +4.6% | $156,788 +5% |
| 2021 | $10,440 +1.9% | $149,322 +1.6% |
| 2020 | $10,241 +1.8% | $146,956 +2.9% |
| 2019 | $10,064 +6.2% | $142,814 +7.8% |
| 2018 | $9,473 -11% | $132,463 -9.6% |
| 2017 | $10,649 +0.2% | $146,486 +2.2% |
| 2016 | $10,629 -0.8% | $143,333 +4% |
| 2015 | $10,716 | $137,820 +2.7% |
| 2014 | $10,716 +1.7% | $134,142 |
| 2013 | $10,541 +4.1% | $134,142 |
| 2012 | $10,130 +4.5% | $134,142 -3.2% |
| 2011 | $9,694 +3.7% | $138,600 -2% |
| 2010 | $9,344 +0.8% | $141,464 -6.3% |
| 2009 | $9,266 +0.5% | $150,982 |
| 2008 | $9,217 | $150,982 |
| 2007 | -- | $150,982 +5.5% |
| 2006 | $9,014 +2.2% | $143,163 +6.2% |
| 2005 | $8,821 +3.8% | $134,767 +7.2% |
| 2004 | $8,498 +5.7% | $125,750 +7.4% |
| 2003 | $8,041 +9.3% | $117,078 +10.9% |
| 2002 | $7,359 +6.6% | $105,600 +6.7% |
| 2001 | $6,906 +9.8% | $98,970 +8.1% |
| 2000 | $6,287 | $91,591 |
Find assessor info on the county website
Monthly payment
Est. payment
Payment breakdown
Explore the cost of this home by adjusting the details. Changes won't be saved.Climate risks
Neighborhood: Harmony Grove
Nearby schools
Schools provided by the listing agent
- Elementary: Kendall Elementary School
- Middle: Crone Middle School
- High: Neuqua Valley High School
- District: 204
Source: MRED as distributed by MLS GRID. This data may not be complete. We recommend contacting the local school district to confirm school assignments for this home.
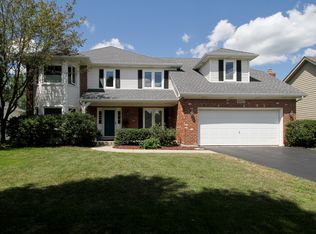
- $724,0004 bd4 ba2.9k sqft4907 Clearwater Ln, Naperville, IL 60564Off Market
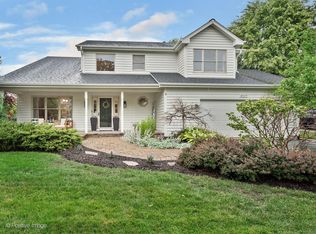
- $687,2004 bd4 ba2.5k sqft4619 Fesseneva Ct, Naperville, IL 60564Off Market
- $690,000-- bd2 ba2.4k sqft4911 Clearwater Ln, Naperville, IL 60564Off Market
- $779,600-- bd2 ba2.9k sqft4624 Fesseneva Ct, Naperville, IL 60564Off Market
Similar homes
- $720,0003 bd3 ba2.4k sqft2108 Yellowstar Ln, Naperville, IL 60564Active
 MLS ID #12755867, Meredith Patchett, @properties Christies International Real Estate. MRED as distributed by MLS GRID
 - $625,0004 bd4 ba2.6k sqft13138 Sunderlin Rd, Plainfield, IL 60585New
 MLS ID #12755936, Danielle Brackmann, john greene, Realtor. MRED as distributed by MLS GRID
 - $789,9005 bd4 ba3.5k sqft3531 Stackinghay Dr, Naperville, IL 60564Active
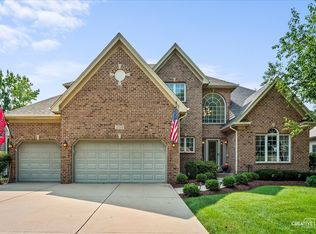 MLS ID #12751427, Amanda Albrecht, Michele Morris Realty. MRED as distributed by MLS GRID
 - $629,8084 bd3 ba3.2k sqft13630 S Chippewa Trl, Homer Glen, IL 60491New
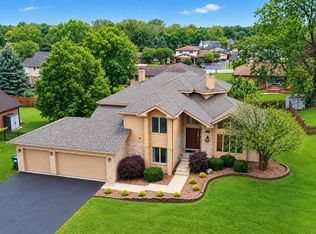 MLS ID #12759749, Robert Kroll, 808 Realty. MRED as distributed by MLS GRID
