Beautifully Updated Home in Highly Desirable Brookdale Subdivision with Exceptional Indoor & Outdoor Living. Welcome to this beautifully refreshed 4-bedroom, 2.1-bath home in North Naperville, offering 2,797 square feet of thoughtfully designed living space and an abundance of features that make this home truly special. The heart of the home is the custom kitchen, featuring gorgeous maple cabinetry, granite countertops, a large center island, upgraded stainless steel appliances, and a stylish coffee/wine bar-perfect for both everyday living and entertaining. Updated lighting adds a fresh, modern touch throughout. The spacious family room is designed to impress, showcasing a brick fireplace flanked by custom built-in cabinetry, while oversized windows fill the room with wonderful natural light. A sliding glass door opens to a brick paver patio and lush, deep fenced backyard, creating an inviting extension of the living space and an ideal setting for outdoor gatherings. Formal living and dining rooms provide additional space for holidays and entertaining, while the generously sized bedrooms offer plenty of comfort and versatility. The finished basement adds valuable living space, a private office and great storage space. Outside, custom brick paver landscaping beautifully surrounds the home, creating impressive curb appeal and a polished feel. Freshly painted (2026) and featuring new carpet (2026). With its spacious layout, custom finishes, exceptional natural light, and beautiful backyard setting, this Brookdale gem offers the perfect blend of comfort, style, and functionality. Conveniently located within blocks of the elementary and middle schools. Easy access to Interstate 88, shopping, dining and entertainment. Join the Brookdale Racquet Club & Pool by purchasing a membership/seasonal fees and enjoy all that this wonderful community has to offer. Furnace 2026, Tankless Hot Water Heater 2024, Leaf Guard. Home is being conveyed "as-is".
New
$610,000
1527 Abbotsford Dr, Naperville, IL 60563
4beds
2,797sqft
Single Family Residence
Built in 1985
9,583 Square Feet Lot
$603,700 Zestimate®
$218/sqft
$-- HOA
What's special
Brick fireplaceCustom finishesPrivate officeLarge center islandSpacious family roomExceptional natural lightCustom kitchen
- 2 days
- 422
- 18
Zillow last checked:
Listing updated:
Listed by:
Julie Thresh 630-632-6635,
Century 21 Circle
Source: MRED as distributed by MLS GRID,MLS#: 12787316
Facts & features
Interior
Bedrooms & bathrooms
- Bedrooms: 4
- Bathrooms: 3
- Full bathrooms: 2
- 1/2 bathrooms: 1
Rooms
- Room types: Office, Recreation Room
Primary bedroom
- Features: Flooring (Carpet), Bathroom (Full)
- Level: Second
- Area: 224 Square Feet
- Dimensions: 16X14
Bedroom 2
- Features: Flooring (Carpet)
- Level: Second
- Area: 160 Square Feet
- Dimensions: 16X10
Bedroom 3
- Features: Flooring (Carpet)
- Level: Second
- Area: 168 Square Feet
- Dimensions: 14X12
Bedroom 4
- Features: Flooring (Carpet)
- Level: Second
- Area: 120 Square Feet
- Dimensions: 12X10
Dining room
- Features: Flooring (Carpet)
- Level: Main
- Area: 169 Square Feet
- Dimensions: 13X13
Family room
- Features: Flooring (Hardwood)
- Level: Main
- Area: 228 Square Feet
- Dimensions: 19X12
Kitchen
- Features: Kitchen (Eating Area-Breakfast Bar, Eating Area-Table Space, Island, Pantry-Closet, Custom Cabinetry, Granite Counters), Flooring (Hardwood)
- Level: Main
- Area: 240 Square Feet
- Dimensions: 20X12
Laundry
- Features: Flooring (Linoleum)
- Level: Main
- Area: 35 Square Feet
- Dimensions: 7X5
Living room
- Features: Flooring (Carpet)
- Level: Main
- Area: 195 Square Feet
- Dimensions: 15X13
Office
- Level: Basement
- Area: 144 Square Feet
- Dimensions: 12X12
Recreation room
- Level: Basement
- Area: 360 Square Feet
- Dimensions: 24X15
Heating
- Natural Gas, Forced Air
Cooling
- Central Air
Appliances
- Included: Range, Microwave, Dishwasher, Refrigerator, Washer, Dryer, Disposal, Stainless Steel Appliance(s), Humidifier
- Laundry: Main Level, Gas Dryer Hookup, Sink
Features
- Built-in Features, Walk-In Closet(s), Granite Counters, Separate Dining Room
- Flooring: Hardwood, Carpet
- Doors: Storm Door(s), 6 Panel Door(s), Sliding Glass Door(s)
- Basement: Finished,Full
- Number of fireplaces: 1
- Fireplace features: Wood Burning, Gas Starter, Family Room
Interior area
- Total structure area: 2,797
- Total interior livable area: 2,797 sqft
- Finished area below ground: 694
Property
Parking
- Total spaces: 2
- Parking features: Asphalt, Garage Door Opener, Yes, Garage Owned, Attached, Garage
- Attached garage spaces: 2
- Has uncovered spaces: Yes
Accessibility
- Accessibility features: No Disability Access
Features
- Stories: 2
- Patio & porch: Patio
- Fencing: Fenced
Lot
- Size: 9,583 Square Feet
- Dimensions: 81X138X67X125
- Features: Landscaped, Mature Trees, Level
Details
- Additional structures: Shed(s)
- Parcel number: 0710208012
- Special conditions: None
- Other equipment: Ceiling Fan(s), Sump Pump
Construction
Type & style
- Home type: SingleFamily
- Architectural style: Traditional
- Property subtype: Single Family Residence
Materials
- Vinyl Siding
- Foundation: Concrete Perimeter
- Roof: Asphalt
Condition
- New construction: No
- Year built: 1985
Utilities & green energy
- Electric: Circuit Breakers
- Sewer: Public Sewer
- Water: Lake Michigan
Community & HOA
Community
- Features: Clubhouse, Park, Pool, Tennis Court(s), Sidewalks, Street Lights
- Subdivision: Brookdale
HOA
- Services included: None
Location
- Region: Naperville
Financial & listing details
- Price per square foot: $218/sqft
- Tax assessed value: $193,099
- Annual tax amount: $10,491
- Date on market: 10/16/2026
- Ownership: Fee Simple
Estimated market value
$603,700
$574,000 - $634,000
$4,537/mo
Price history
| Date | Event | Price |
|---|---|---|
| 10/16/2026 | Listed for sale | $610,000$218/sqft |
Source:  MRED as distributed by MLS GRID #12787316 Report a problem MRED as distributed by MLS GRID #12787316 Report a problem | ||
| 10/16/2026 | Listing removed | $610,000$218/sqft |
Source: MRED as distributed by MLS GRID #12735802 Report a problem | ||
| 10/6/2026 | Price change | $610,000-3.2%$218/sqft |
Source: MRED as distributed by MLS GRID #12735802 Report a problem | ||
| 9/11/2026 | Price change | $630,000-1.6%$225/sqft |
Source: MRED as distributed by MLS GRID #12735802 Report a problem | ||
| 9/1/2026 | Listed for sale | $640,000+40.7%$229/sqft |
Source: MRED as distributed by MLS GRID #12735802 Report a problem | ||
| 5/29/2007 | Sold | $455,000+33.8%$163/sqft |
Source: MRED as distributed by MLS GRID #06455058 Report a problem | ||
| 10/17/2003 | Sold | $340,000+34.4%$122/sqft |
Source: Public Record Report a problem | ||
| 2/17/1998 | Sold | $253,000$90/sqft |
Source: Public Record Report a problem | ||
Public tax history
| Year | Property taxes | Tax assessment |
|---|---|---|
| 2025 | $10,914 +4% | $193,099 +9.7% |
| 2024 | $10,491 +4.5% | $176,072 +11.3% |
| 2023 | $10,043 +3.9% | $158,210 +7.3% |
| 2022 | $9,663 +3.3% | $147,400 +3.7% |
| 2021 | $9,358 +0.1% | $142,140 |
| 2020 | $9,345 +4.1% | $142,140 +5.1% |
| 2019 | $8,976 -1.7% | $135,190 +0.1% |
| 2018 | $9,132 +2.8% | $135,010 +3.5% |
| 2017 | $8,880 +1.9% | $130,430 +4.2% |
| 2016 | $8,718 +1% | $125,180 +5.3% |
| 2015 | $8,635 +2% | $118,850 +5.4% |
| 2014 | $8,466 +0.2% | $112,800 -0.7% |
| 2013 | $8,447 +2.3% | $113,580 -2% |
| 2012 | $8,255 +0.8% | $115,940 -6.4% |
| 2011 | $8,186 +4.9% | $123,910 -1% |
| 2010 | $7,803 +3.5% | $125,210 -4% |
| 2009 | $7,536 +2.3% | $130,430 +1.8% |
| 2008 | $7,368 +5.3% | $128,120 +5.8% |
| 2007 | $6,997 +4.1% | $121,090 +7% |
| 2006 | $6,721 +1% | $113,120 +4.7% |
| 2005 | $6,653 +6.1% | $108,080 +9% |
| 2004 | $6,270 +3.3% | $99,170 +6.8% |
| 2003 | $6,069 +10% | $92,860 +10.3% |
| 2002 | $5,516 +9.6% | $84,180 +9.9% |
| 2001 | $5,034 +6% | $76,590 +4.4% |
| 2000 | $4,751 | $73,360 |
Find assessor info on the county website
Monthly payment
Est. payment
Payment breakdown
Explore the cost of this home by adjusting the details. Changes won't be saved.Climate risks
Neighborhood: Brookdale
Nearby schools
Schools provided by the listing agent
- Elementary: Brookdale Elementary School
- Middle: Hill Middle School
- High: Metea Valley High School
- District: 204
Source: MRED as distributed by MLS GRID. This data may not be complete. We recommend contacting the local school district to confirm school assignments for this home.
Similar homes
- $625,0004 bd3 ba2.2k sqft1608 Lois Ann Ln, Naperville, IL 60563Active
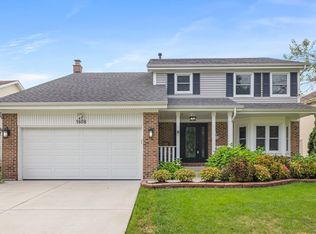 MLS ID #12767424, Chris Grano, Keller Williams Infinity. MRED as distributed by MLS GRID
 - $699,0005 bd4 ba3k sqft808 Livingston Ct, Naperville, IL 60540New
 MLS ID #12788061, Jennifer Newsom, ABR,CSC,PSA, Berkshire Hathaway HomeServices Chicago. MRED as distributed by MLS GRID
 - $549,8003 bd3 ba2.1k sqft1931 Crossing Ct, Naperville, IL 60540New
 MLS ID #12786581, Elizabeth Behling, Redfin Corporation. MRED as distributed by MLS GRID
 - $639,9004 bd4 ba3.2k sqft13 Windwood Dr, Sugar Grove, IL 60554New
 MLS ID #12776462, Melissa Garcia, Legacy Properties, A Sarah Leonard Company, LLC. MRED as distributed by MLS GRID
