Welcome to this spacious and beautifully maintained 5-bedroom, 2.5-bath home in desirable Darien! Offering approximately 3,238 sq. ft. of living space, this home provides a wonderful blend of space, comfort, and thoughtful updates. The main level features beautiful hardwood floors throughout, with the exception of the living and dining room, creating a warm and inviting feel. The spacious family room is filled with natural light and features two skylights, making it a bright and comfortable gathering space. The remodeled eat in kitchen, updated in 2015, offers a functional layout perfect for everyday living and entertaining. The full finished basement adds even more living and entertaining space and features a huge bar completed in 2024-an ideal setting for hosting family and friends, watching the game, or enjoying a night at home. This home has been lovingly updated with numerous major improvements, including newer windows (2016), roof and gutters (2026), furnace and A/C (2012), water heater (2022), sump pump (2024), and Perma-Seal basement wall system (2024). The washer and dryer were also replaced in 2026. All bedrooms have beautiful hardwood floors underneath the carpet. This house has generous living spaces, beautiful hardwood flooring, an impressive finished basement, and a long list of completed updates, this home is ready for its next owners to move in and enjoy. A wonderful opportunity to own a spacious and well-maintained home in a great Darien location. This home is walking distance to Wal Mart, Home Depot and many more great stories.
Price change
Price cut: $11K (10/9)
$599,000
1902 Gigi Ln, Darien, IL 60561
5beds
3,238sqft
Single Family Residence
Built in 1973
0.34 Acres Lot
$583,500 Zestimate®
$185/sqft
$-- HOA
What's special
Full finished basementTwo skylightsHuge barGenerous living spacesBeautiful hardwood floors throughout
- --
- 1,384
- views
- 75
- saves
Zillow last checked:
Listing updated:
Listed by:
Julija Jovanovic (773)620-9714,
eXp Realty
Source: MRED as distributed by MLS GRID,MLS#: 12759633
Facts & features
Interior
Bedrooms & bathrooms
- Bedrooms: 5
- Bathrooms: 3
- Full bathrooms: 2
- 1/2 bathrooms: 1
Rooms
- Room types: Bedroom 5
Primary bedroom
- Features: Bathroom (Full)
- Level: Second
- Area: 210 Square Feet
- Dimensions: 14X15
Bedroom 2
- Level: Second
- Area: 182 Square Feet
- Dimensions: 14X13
Bedroom 3
- Level: Second
- Area: 150 Square Feet
- Dimensions: 15X10
Bedroom 4
- Level: Second
- Area: 156 Square Feet
- Dimensions: 12X13
Bedroom 5
- Level: Main
- Area: 100 Square Feet
- Dimensions: 10X10
Dining room
- Level: Main
- Area: 132 Square Feet
- Dimensions: 11X12
Family room
- Level: Main
- Area: 266 Square Feet
- Dimensions: 19X14
Kitchen
- Level: Main
- Area: 180 Square Feet
- Dimensions: 10X18
Laundry
- Level: Main
- Area: 35 Square Feet
- Dimensions: 7X5
Living room
- Level: Main
- Area: 238 Square Feet
- Dimensions: 14X17
Heating
- Natural Gas
Cooling
- Central Air
Features
- Basement: Finished,Partial
Interior area
- Total structure area: 0
- Total interior livable area: 3,238 sqft
Property
Accessibility
- Accessibility features: No Disability Access
Features
- Stories: 2
Lot
- Size: 0.34 Acres
- Dimensions: 140x105
Details
- Parcel number: 0928106003
- Special conditions: None
Construction
Type & style
- Home type: SingleFamily
- Property subtype: Single Family Residence
Materials
- Stucco, Wood Siding
Condition
- New construction: No
- Year built: 1973
Utilities & green energy
- Sewer: Public Sewer
- Water: Public
Community & HOA
HOA
- Services included: None
Location
- Region: Darien
Financial & listing details
- Price per square foot: $185/sqft
- Tax assessed value: $167,586
- Annual tax amount: $9,259
- Date on market: 9/15/2026
- Ownership: Fee Simple
Estimated market value
$583,500
$554,000 - $613,000
$4,488/mo
Price history
| Date | Event | Price |
|---|---|---|
| 10/9/2026 | Price change | $599,000-1.8%$185/sqft |
Source: eXp Realty #12759633 Report a problem | ||
| 9/15/2026 | Listed for sale | $610,000-4.7%$188/sqft |
Source: eXp Realty #12759633 Report a problem | ||
| 9/9/2026 | Listing removed | $640,000$198/sqft |
Source: eXp Realty #12728293 Report a problem | ||
| 8/27/2026 | Price change | $640,000-3%$198/sqft |
Source:  MRED as distributed by MLS GRID #12728293 Report a problem MRED as distributed by MLS GRID #12728293 Report a problem | ||
| 8/14/2026 | Listed for sale | $660,000+3.1%$204/sqft |
Source: MRED as distributed by MLS GRID #12728293 Report a problem | ||
| 7/30/2026 | Listing removed | -- |
Source: Owner Report a problem | ||
| 7/21/2026 | Listed for sale | $640,000$198/sqft |
Source: Owner Report a problem | ||
Public tax history
| Year | Property taxes | Tax assessment |
|---|---|---|
| 2025 | $9,641 +4.1% | $167,586 +7.9% |
| 2024 | $9,259 +4.6% | $155,316 +8.8% |
| 2023 | $8,850 +1.5% | $142,780 +4.1% |
| 2022 | $8,716 +3.5% | $137,150 +1.2% |
| 2021 | $8,420 +1.7% | $135,590 +2% |
| 2020 | $8,282 +3.6% | $132,910 |
| 2019 | $7,994 -5.9% | -- |
| 2018 | $8,496 +2.9% | $131,660 +3.9% |
| 2017 | $8,257 +2.4% | $126,690 +4.8% |
| 2016 | $8,061 +1.9% | $120,910 +6.3% |
| 2015 | $7,915 -1.2% | $113,750 +0.4% |
| 2014 | $8,011 +3.2% | $113,310 +0.5% |
| 2013 | $7,761 +1.9% | $112,780 -4.3% |
| 2012 | $7,618 +2.6% | $117,850 -6.8% |
| 2011 | $7,428 +5% | $126,440 -2.7% |
| 2010 | $7,073 +2.4% | $129,940 -5.8% |
| 2009 | $6,909 +1.7% | $137,930 |
| 2008 | $6,794 +2.5% | $137,930 +5.9% |
| 2007 | $6,630 +6.2% | $130,240 +10.2% |
| 2006 | $6,240 +3.4% | $118,180 +7.7% |
| 2005 | $6,033 +0.2% | $109,730 +5.3% |
| 2004 | $6,023 +3.1% | $104,220 +10% |
| 2003 | $5,842 -1.3% | $94,750 +1.7% |
| 2002 | $5,920 +2.3% | $93,170 +6.8% |
| 2001 | $5,788 +2.1% | $87,270 +3.5% |
| 2000 | $5,671 | $84,320 |
Find assessor info on the county website
Monthly payment
Est. payment
Payment breakdown
Explore the cost of this home by adjusting the details. Changes won't be saved.Climate risks
Neighborhood: 60561
Nearby schools
Schools provided by the listing agent
- District: 61
Source: MRED as distributed by MLS GRID. This data may not be complete. We recommend contacting the local school district to confirm school assignments for this home.
Similar homes
- $649,0006 bd4 ba2k sqft8425 Creekside Ln, Darien, IL 60561Active
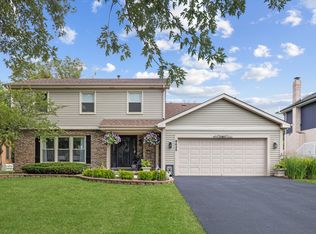 MLS ID #12754259, Karen Bailey Meyer, Jameson Sotheby's International Realty. MRED as distributed by MLS GRID
 - $425,0004 bd3 ba2.5k sqft17W467 Portsmouth Dr, Darien, IL 60561Active
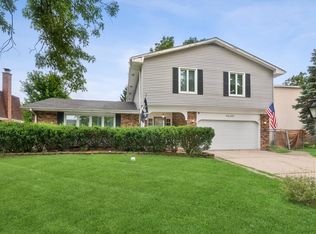 MLS ID #12777940, Sarah Diana, @properties Christies International Real Estate. MRED as distributed by MLS GRID
 - $689,0005 bd3 ba2.9k sqft1140 Crystal Ave, Downers Grove, IL 60516Active
 MLS ID #12755663, Aileen DeLeon, CNC,CSC, Coldwell Banker Realty. MRED as distributed by MLS GRID
 - $549,0004 bd3 ba2.3k sqft1209 River Oak Dr, Naperville, IL 60565New
 MLS ID #12783418, Aniya Hoggan, john greene, Realtor. MRED as distributed by MLS GRID
