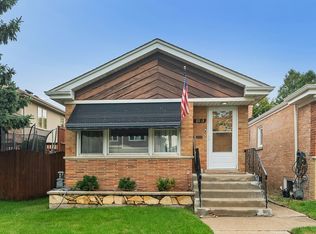
35 years of love, memories, and true pride of ownership. After 35 wonderful years of calling this house HOME, its ready for its next chapter- and the next familyWelcome home to this beautifully updated and spacious 4-bedroom + office, 3-full-bath home, offering an incredible open-concept layout, generous living space and thoughtful updates throughout! A spacious addition completed in 2002 adds to the home's impressive footprint, while beautiful hardwood floors throughout create a warm and cohesive feel. The kitchen features granite countertops, beautifully painted oak cabinetry, 6 panel oak doors, abundant storage, and an open layout perfect for everyday living and entertaining. The home offers four spacious bedrooms plus a dedicated office, including a huge primary bedroom, along with three beautifully finished full bathrooms. Head downstairs to the fully finished basement, remodeled in 2020, featuring additional living and entertaining space, a wet bar, and a beautifully updated full bathroom. Step outside to an incredible backyard designed for entertaining and relaxing, complete with a gazebo and stamped concrete patio-the perfect place to enjoy summer nights with family and friends! Additional major updates include a new roof (2025) and new hot water tank (2025). With its spacious open floor plan, incredible storage, finished basement, beautiful outdoor space and numerous updates, this home truly has it all.
New
$599,900
11001 S Albany Ave, Chicago, IL 60655
4beds
3,119sqft
Single Family Residence
Built in 1961
5,025 Square Feet Lot
$586,200 Zestimate®
$192/sqft
$-- HOA
What's special
- 3 days
- 182
- 7
Zillow last checked:
Listing updated:
Listed by:
Meghan M Healy 773-701-6183,
Healy Real Estate
Source: MRED as distributed by MLS GRID,MLS#: 12781200
Facts & features
Interior
Bedrooms & bathrooms
- Bedrooms: 4
- Bathrooms: 3
- Full bathrooms: 3
Rooms
- Room types: Office
Primary bedroom
- Features: Flooring (Carpet), Bathroom (Full)
- Level: Second
- Area: 368 Square Feet
- Dimensions: 23X16
Bedroom 2
- Features: Flooring (Engineered Hardwood)
- Level: Second
- Area: 156 Square Feet
- Dimensions: 13X12
Bedroom 3
- Features: Flooring (Hardwood)
- Level: Second
- Area: 160 Square Feet
- Dimensions: 10X16
Bedroom 4
- Features: Flooring (Hardwood)
- Level: Main
- Area: 110 Square Feet
- Dimensions: 11X10
Dining room
- Features: Flooring (Hardwood)
- Level: Main
- Area: 143 Square Feet
- Dimensions: 13X11
Family room
- Features: Flooring (Laminate)
- Level: Basement
- Area: 920 Square Feet
- Dimensions: 23X40
Kitchen
- Features: Flooring (Hardwood)
- Level: Main
- Area: 180 Square Feet
- Dimensions: 12X15
Laundry
- Level: Basement
- Area: 432 Square Feet
- Dimensions: 18X24
Living room
- Features: Flooring (Hardwood), Window Treatments (Bay Window(s))
- Level: Main
- Area: 216 Square Feet
- Dimensions: 12X18
Office
- Level: Main
- Area: 110 Square Feet
- Dimensions: 11X10
Heating
- Natural Gas, Forced Air
Cooling
- Central Air
Features
- Basement: Finished,Full
Interior area
- Total structure area: 3,119
- Total interior livable area: 3,119 sqft
Property
Parking
- Total spaces: 2.5
- Parking features: Yes, Garage Owned, Detached, Garage
- Garage spaces: 2.5
Accessibility
- Accessibility features: No Disability Access
Features
- Stories: 2
Lot
- Size: 5,025 Square Feet
- Dimensions: 37.5X134
Details
- Parcel number: 24133100230000
- Special conditions: None
Construction
Type & style
- Home type: SingleFamily
- Property subtype: Single Family Residence
Materials
- Vinyl Siding, Brick
- Roof: Asphalt
Condition
- New construction: No
- Year built: 1961
- Major remodel year: 2002
Utilities & green energy
- Sewer: Public Sewer
- Water: Lake Michigan, Public
Community & HOA
Community
- Features: Park, Sidewalks, Street Lights, Street Paved
HOA
- Services included: None
Location
- Region: Chicago
Financial & listing details
- Price per square foot: $192/sqft
- Tax assessed value: $410,000
- Annual tax amount: $6,028
- Date on market: 10/9/2026
- Ownership: Fee Simple
Estimated market value
$586,200
$557,000 - $616,000
$3,998/mo
Price history
| Date | Event | Price |
|---|---|---|
| 10/1/2026 | Listed for sale | $599,900$192/sqft |
Source:  MRED as distributed by MLS GRID #12774004 Report a problem MRED as distributed by MLS GRID #12774004 Report a problem | ||
| 10/1/2026 | Listing removed | $599,900$192/sqft |
Source: MRED as distributed by MLS GRID #12733033 Report a problem | ||
| 8/23/2026 | Listed for sale | $599,900$192/sqft |
Source: MRED as distributed by MLS GRID #12733033 Report a problem | ||
Public tax history
| Year | Property taxes | Tax assessment |
|---|---|---|
| 2024 | $7,595 +26% | $41,000 +28.9% |
| 2023 | $6,028 -1.2% | $31,815 -3.6% |
| 2022 | $6,102 +2% | $33,000 |
| 2021 | $5,983 +1.4% | $33,000 +11.8% |
| 2020 | $5,899 +1% | $29,517 -9% |
| 2019 | $5,843 +1.7% | $32,437 |
| 2018 | $5,743 -3.9% | $32,437 +4.4% |
| 2017 | $5,978 +4.2% | $31,084 |
| 2016 | $5,739 +2.6% | $31,084 -6% |
| 2015 | $5,593 +17.8% | $33,069 +17.7% |
| 2014 | $4,748 +2.3% | $28,093 |
| 2013 | $4,642 +0.8% | $28,093 |
| 2012 | $4,604 +7.5% | $28,093 -7.6% |
| 2011 | $4,282 +2.8% | $30,408 |
| 2010 | $4,168 +9% | $30,408 |
| 2009 | $3,824 +38.3% | $30,408 +17.2% |
| 2008 | $2,764 +15.7% | $25,948 |
| 2007 | $2,390 +16.1% | $25,948 |
| 2006 | $2,058 -5.2% | $25,948 +48.4% |
| 2005 | $2,171 +1.9% | $17,485 |
| 2004 | $2,131 +4.4% | $17,485 |
| 2003 | $2,040 -5.4% | $17,485 +26.7% |
| 2002 | $2,156 +5.5% | $13,802 |
| 2001 | $2,043 -2.6% | $13,802 |
| 2000 | $2,098 -0.1% | $13,802 +6.9% |
| 1999 | $2,100 | $12,906 |
Find assessor info on the county website
Monthly payment
Est. payment
Payment breakdown
Explore the cost of this home by adjusting the details. Changes won't be saved.Climate risks
Neighborhood: Mount Greenwood
Nearby schools
Schools provided by the listing agent
- Elementary: Mount Greenwood Elementary Schoo
- Middle: Mount Greenwood Elementary Schoo
- District: 299
Source: MRED as distributed by MLS GRID. This data may not be complete. We recommend contacting the local school district to confirm school assignments for this home.

Similar homes
- $329,9002 bd2 ba3.1k sqft11151 S Spaulding Ave, Chicago, IL 60655Active
 MLS ID #12777642, Kevin McKendry, Compass. MRED as distributed by MLS GRID
 - $465,0005 bd3 ba2.9k sqft4600 W 101st St, Oak Lawn, IL 60453New
 MLS ID #12775751, Leila Bowie, Berkshire Hathaway HomeServices Starck Real Estate. MRED as distributed by MLS GRID
 - $599,9006 bd4 ba3.7k sqft19644 Brookfield Cir, Tinley Park, IL 60487New
 MLS ID #12783586, Rima Odeh, Infiniti Properties, Inc.. MRED as distributed by MLS GRID
 - $535,0004 bd4 ba2.4k sqft5821 W 127th St, Palos Heights, IL 60463Active
 MLS ID #12757031, John Mendez, ABR,SFR,SRS, Realty One Group Heartland. MRED as distributed by MLS GRID
