Beautifully updated and impeccably maintained, this 4-bedroom, 3.5-bath home offers timeless style, exceptional living space and the perfect balance of everyday comfort in one of Orland Park's many desirable neighborhoods, Golfview Estates. The heart of the home is the spacious eat-in kitchen, where thoughtful design, generous workspace and abundant cabinetry make it ideal for everyday living and entertainment. Open to the inviting family room with its classic wood-burning fireplace, this welcoming space is the perfect place to relax and unwind. Upstairs, four generously sized bedrooms provide room for everyone. The expansive primary suite serves as a peaceful retreat, complete with a large walk-in closet and ensuite bath. The finished walk-out basement extends the homes living space with incredible flexibility, offering an expansive family room/recreation area, full bath and an additional workout room that can easily serve as a fifth bedroom, or home office. Step outside to a backyard that feels like your own private escape. Enjoy evenings beneath the covered gazebo deck, entertain on the spacious paver patio, or simply relax while taking in the beautifully landscaped surroundings. Every detail has been thoughtfully designed to create an outdoor space as inviting as the home itself. Location is everything and this home delivers. Just a short walk away are neighborhood parks and recreation areas and the highly acclaimed Kruse Education Center (K-5), a rare convenience that makes everyday life just a little easier. Dbl Furnace/1 AC unit replaced 2020, Roof 2015, Water Heater 2021, Paver Deck 2025, all window slashes replaced. Lovingly maintained and beautifully updated throughout, this home reflects the love and care it has received over the years. It has been the backdrop for countless family memories and now is ready for its next family to begin a story of their own.
Active
$629,500
15518 Harbor Town Dr, Orland Park, IL 60462
5beds
2,713sqft
Single Family Residence
Built in 1994
10,250 Square Feet Lot
$-- Zestimate®
$232/sqft
$-- HOA
What's special
Classic wood-burning fireplaceBeautifully landscaped surroundingsThoughtful designFour generously sized bedroomsExpansive primary suiteSpacious eat-in kitchenAdditional workout room
- --
- on Zillow |
- 1,886
- views |
- 142
- saves |
Likely to sell faster than
Zillow last checked:
Listing updated:
Listed by:
Jackie Redman 708-798-1855,
Baird & Warner,
Karen Pasek, CSC 708-262-2000,
Baird & Warner
Source: MRED as distributed by MLS GRID,MLS#: 12702052
Facts & features
Interior
Bedrooms & bathrooms
- Bedrooms: 5
- Bathrooms: 4
- Full bathrooms: 3
- 1/2 bathrooms: 1
Rooms
- Room types: Bedroom 5
Primary bedroom
- Features: Flooring (Carpet), Window Treatments (Blinds), Bathroom (Full, Whirlpool & Sep Shwr)
- Level: Second
- Area: 342 Square Feet
- Dimensions: 18X19
Bedroom 2
- Features: Flooring (Carpet), Window Treatments (Blinds)
- Level: Second
- Area: 154 Square Feet
- Dimensions: 14X11
Bedroom 3
- Features: Flooring (Carpet), Window Treatments (Blinds)
- Level: Second
- Area: 168 Square Feet
- Dimensions: 12X14
Bedroom 4
- Features: Flooring (Carpet), Window Treatments (Blinds)
- Level: Second
- Area: 143 Square Feet
- Dimensions: 13X11
Bedroom 5
- Features: Flooring (Luxury Vinyl)
- Level: Basement
- Area: 416 Square Feet
- Dimensions: 32X13
Dining room
- Features: Flooring (Luxury Vinyl), Window Treatments (Curtains/Drapes)
- Level: Main
- Area: 156 Square Feet
- Dimensions: 12X13
Family room
- Features: Flooring (Luxury Vinyl), Window Treatments (Curtains/Drapes)
- Level: Main
- Area: 360 Square Feet
- Dimensions: 18X20
Kitchen
- Features: Kitchen (Eating Area-Table Space, Island, Custom Cabinetry, Granite Counters, Updated Kitchen), Flooring (Luxury Vinyl)
- Level: Main
- Area: 300 Square Feet
- Dimensions: 20X15
Laundry
- Features: Flooring (Ceramic Tile)
- Level: Main
- Area: 66 Square Feet
- Dimensions: 11X6
Living room
- Features: Flooring (Luxury Vinyl), Window Treatments (Curtains/Drapes)
- Level: Main
- Area: 234 Square Feet
- Dimensions: 18X13
Heating
- Natural Gas
Cooling
- Central Air
Appliances
- Included: Range, Microwave, Dishwasher, Refrigerator, Washer, Dryer, Disposal
- Laundry: Main Level, Gas Dryer Hookup, Laundry Closet, Sink
Features
- Walk-In Closet(s), Granite Counters, Separate Dining Room
- Flooring: Laminate
- Windows: Screens, Skylight(s)
- Basement: Finished,Exterior Entry,Rec/Family Area,Sleeping Area,Storage Space,Daylight,Full
- Number of fireplaces: 1
- Fireplace features: Wood Burning, Attached Fireplace Doors/Screen, Gas Starter, Stubbed in Gas Line, Family Room
Interior area
- Total structure area: 3,963
- Total interior livable area: 2,713 sqft
- Finished area below ground: 1,250
Video & virtual tour
Property
Parking
- Total spaces: 2
- Parking features: Concrete, Garage Door Opener, Yes, Attached, Garage
- Attached garage spaces: 2
- Has uncovered spaces: Yes
Accessibility
- Accessibility features: No Disability Access
Features
- Stories: 2
- Patio & porch: Deck, Patio
Lot
- Size: 10,250 Square Feet
Details
- Additional structures: Shed(s)
- Parcel number: 27133100160000
- Special conditions: None
Construction
Type & style
- Home type: SingleFamily
- Property subtype: Single Family Residence
Materials
- Vinyl Siding, Brick
- Foundation: Concrete Perimeter
- Roof: Asphalt
Condition
- New construction: No
- Year built: 1994
Utilities & green energy
- Sewer: Public Sewer
- Water: Lake Michigan
Community & HOA
Community
- Features: Park, Tennis Court(s), Curbs, Sidewalks, Street Lights
HOA
- Services included: None
Location
- Region: Orland Park
Financial & listing details
- Price per square foot: $232/sqft
- Tax assessed value: $449,370
- Annual tax amount: $12,525
- Date on market: 7/24/2026
- Ownership: Fee Simple
Estimated market value
Not available
Estimated sales range
Not available
Not available
Price history
| Date | Event | Price |
|---|---|---|
| 9/17/2003 | Sold | $385,000+51.6%$142/sqft |
Source: Public Record Report a problem | ||
| 8/23/1994 | Sold | $254,000$94/sqft |
Source: Public Record Report a problem | ||
Public tax history
| Year | Property taxes | Tax assessment |
|---|---|---|
| 2024 | $12,526 +3.1% | $44,937 +0% |
| 2023 | $12,155 +20.7% | $44,936 +42% |
| 2022 | $10,068 +1.7% | $31,647 |
| 2021 | $9,899 -0.3% | $31,647 |
| 2020 | $9,925 -8.4% | $31,647 -8.1% |
| 2019 | $10,836 +2.1% | $34,419 |
| 2018 | $10,611 +2.1% | $34,419 |
| 2017 | $10,395 +0.9% | $34,419 +8.5% |
| 2016 | $10,304 +1.6% | $31,719 |
| 2015 | $10,137 -1.3% | $31,719 -2.3% |
| 2014 | $10,275 +7.4% | $32,467 -1.1% |
| 2013 | $9,565 +2.6% | $32,832 |
| 2012 | $9,326 +2.7% | $32,832 |
| 2011 | $9,082 -3.7% | $32,832 -17% |
| 2010 | $9,432 +10.2% | $39,549 |
| 2009 | $8,562 +5.3% | $39,549 -5% |
| 2008 | $8,130 +3.2% | $41,630 +17.2% |
| 2007 | $7,879 +3.9% | $35,506 |
| 2006 | $7,581 +6.2% | $35,506 |
| 2005 | $7,137 +1.5% | $35,506 +12.6% |
| 2004 | $7,031 +5.4% | $31,541 |
| 2003 | $6,673 +3.3% | $31,541 |
| 2002 | $6,460 +18.5% | $31,541 +15.2% |
| 2001 | $5,452 +0.8% | $27,377 |
| 2000 | $5,409 -1.2% | $27,377 |
| 1999 | $5,477 | $27,377 |
Find assessor info on the county website
Monthly payment
Est. payment
Payment breakdown
Explore the cost of this home by adjusting the details. Changes won't be saved.Climate risks
Neighborhood: Golfview
Getting around
42 / 100
Car-DependentNearby schools
GreatSchools rating
- 7/10Arnold W Kruse Ed CenterGrades: PK-5Distance: 0.3 mi
- 8/10Central Middle SchoolGrades: 6-8Distance: 3.5 mi
- 10/10Victor J Andrew High SchoolGrades: 9-12Distance: 2.6 mi
Schools provided by the listing agent
- Elementary: Arnold W Kruse Ed Center
- Middle: Central Middle School
- High: Victor J Andrew High School
- District: 146
Source: MRED as distributed by MLS GRID. This data may not be complete. We recommend contacting the local school district to confirm school assignments for this home.
- $533,8004 bd2 ba2.4k sqft15524 Harbor Town Dr, Orland Park, IL 60462Off Market
- $638,3005 bd4 ba3.2k sqft7813 Keystone Rd, Orland Park, IL 60462Off Market
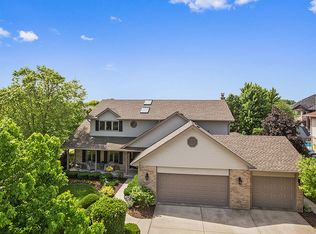
- $576,7004 bd2 ba3.1k sqft7819 Keystone Rd, Orland Park, IL 60462Off Market
- $575,0006 bd6 ba6.9k sqft7818 Braeloch Ct, Orland Park, IL 60462Sold
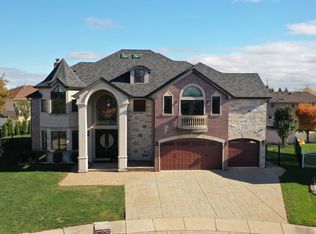
- $495,0003 bd2 ba2k sqft15530 Harbor Town Dr, Orland Park, IL 60462Off Market
- $600,4004 bd2 ba3.5k sqft15519 Harbor Town Dr, Orland Park, IL 60462Off Market
- $620,9005 bd3 ba3.4k sqft7825 Keystone Rd, Orland Park, IL 60462Off Market
- $479,2004 bd2 ba2.1k sqft15525 Harbor Town Dr, Orland Park, IL 60462Off Market
A local agent can set up tours, give advice and negotiate with sellers.
Similar homes
- $649,9005 bd3 ba3.2k sqft8415 Country Club Ln, Orland Park, IL 60462Active
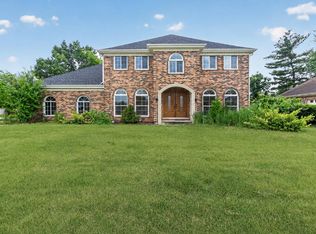 MLS ID #12667985, Kim Wirtz, ABR,CRS,e-PRO, Wirtz Real Estate Group Inc.. MRED as distributed by MLS GRID
 - $600,0004 bd4 ba2.3k sqft14037 S Oak Ridge Dr, Homer Glen, IL 60491New
 MLS ID #12729987, Dan Kenney, Keller Williams Preferred Rlty. MRED as distributed by MLS GRID
 - $569,9004 bd3 ba3.3k sqft13030 S Cypress Ln, Palos Heights, IL 60463New
 MLS ID #12737300, Dia Azra, HomeSmart Realty Group. MRED as distributed by MLS GRID
 - $599,9004 bd3 ba3.1k sqft11001 S Albany Ave, Chicago, IL 60655New
 MLS ID #12733033, Meghan M Healy, Healy Real Estate. MRED as distributed by MLS GRID
 - $445,0003 bd3 ba2k sqft14303 Crystal Tree Dr, Orland Park, IL 60462NewMLS ID #12734732, Linda Seyller, RE/MAX 10. MRED as distributed by MLS GRID
- $589,9003 bd4 ba2.3k sqft17646 Crestview Ct, Orland Park, IL 60467ActiveMLS ID #12721574, Michael Fegan, RE/MAX 10 in the Park. MRED as distributed by MLS GRID
- $639,9004 bd3 ba2.3k sqft105 Azalea Rd, Frankfort, IL 60423ActiveMLS ID #12702401, Elise Ratliff, Village Realty, Inc.. MRED as distributed by MLS GRID
- $619,9005 bd3 ba3.2k sqft11254 192nd St, Mokena, IL 60448ActiveMLS ID #12684051, Matthew McGrath, Listing Leaders Northwest, Inc. MRED as distributed by MLS GRID
- $565,0004 bd4 ba2.8k sqft8130 Edgebrook Ln, Tinley Park, IL 60487ActiveMLS ID #12725793, Bill Ghighi, Baird & Warner. MRED as distributed by MLS GRID
- $650,0005 bd3 ba2.4k sqft21337 Prestancia Dr, Mokena, IL 60448Price ChangeMLS ID #12629713, Kim Wirtz, ABR,CRS,e-PRO, Wirtz Real Estate Group Inc.. MRED as distributed by MLS GRID
- $625,0004 bd3 ba3.1k sqft2837 Taylor Glen Dr, New Lenox, IL 60451ActiveMLS ID #12734860, Karen Nelson, GRI,SFR, CRIS Realty. MRED as distributed by MLS GRID
- $619,9004 bd3 ba2.1k sqft228 Winslow Ct, Naperville, IL 60565NewMLS ID #12711570, Micah Kirstein, john greene, Realtor. MRED as distributed by MLS GRID
- $779,0006 bd4 ba3.2k sqft208 Sawgrass Dr, Palos Heights, IL 60463ActiveMLS ID #12720595, Dia Azra, HomeSmart Realty Group. MRED as distributed by MLS GRID
- $800,0005 bd3 ba3.8k sqft10650 Wildwood Dr, Palos Park, IL 60464NewMLS ID #12740328, Maria Miller, Better Homes & Gardens Real Estate. MRED as distributed by MLS GRID
- $565,0004 bd4 ba2.8k sqft8942 Glenshire St, Tinley Park, IL 60487ActiveMLS ID #12617674, Janis Hicks, Coldwell Banker Real Estate Group. MRED as distributed by MLS GRID
- $650,0004 bd3 ba3.3k sqft1310 Hamlin Ave, Flossmoor, IL 60422ActiveMLS ID #12701182, Aleta Outerbridge, RE/MAX Professionals Select. MRED as distributed by MLS GRID
- $539,9004 bd3 ba2.3k sqft3170 Maryann Ln, Dyer, IN 46311For Sale
 MLS ID #844085, Brian Oster, @properties/Christie's Intl RE. NIRA as distributed by MLS GRID
 - $384,9003 bd2 ba1.8k sqft14756 Kostner Ave, Midlothian, IL 60445NewMLS ID #12737575, Anne Maxwell, SFR, Century 21 Harthside Realtors. MRED as distributed by MLS GRID
- $514,9004 bd3 ba2.8k sqft8204 W Rosebury Dr, Frankfort, IL 60423ActiveMLS ID #12731309, Marge Cahill, @properties Christie's International Real Estate. MRED as distributed by MLS GRID
- $550,0005 bd3 ba3.3k sqft14955 S Wingate Dr, Homer Glen, IL 60491ActiveMLS ID #12717121, Jennifer Evans Piet, @properties Christie's International Real Estate. MRED as distributed by MLS GRID
