Prepare to be impressed by this exceptional custom brick former model home offering over 3,200 square feet of beautifully updated and richly appointed living space, where timeless elegance and modern luxury blend seamlessly throughout. This meticulously maintained home has been freshly painted and features brand-new carpeting along with newly refinished hardwood floors, creating a truly move-in-ready experience. The stunning chef-inspired kitchen is the heart of the home and boasts rich cherry cabinetry adorned with crown molding, Corian countertops, a large center island, double pantry, and brand-new stainless steel appliances. The adjoining breakfast area features a charming window seat and overlooks the expansive 20x16 refinished composite deck overlooking the backyard, perfect for entertaining or relaxing outdoors. The spacious family room offers a gas-start wood-burning fireplace flanked by custom built-in shelving, while the elegant formal dining room showcases crown molding and chair rail detailing and there is double door access to the sun-filled formal living room. A desirable main-level bedroom with closet offers flexibility for guests, related living, or a private home office. The main level also features a beautifully updated powder room, convenient laundry room with utility sink, and an attached extra-deep heated and cooled garage. Upstairs, the luxurious primary suite serves as a private retreat with a cozy second fireplace, walk-in closet with custom organizers, and a beautifully updated spa-inspired bath featuring a double vanity, whirlpool tub, separate shower, and detailed custom tile work. Three additional spacious bedrooms, including one with custom closet organizers, provide plenty of room for family and guests. The unfinished basement offers endless possibilities for future living space and includes a utility sink, workbench, and exterior access to the yard. Major improvements provide exceptional peace of mind, including new windows throughout (2025), new roof and gutters (2025), new siding (2026), new water heater (2025), and one furnace and one air conditioning unit replaced in 2019. With five bedrooms, 21/2 baths, outstanding living and entertaining spaces, extensive updates, and quality craftsmanship throughout, this remarkable residence offers luxury, comfort, and value in one extraordinary package. There are no exemptions on the taxes.
Active
Price cut: $20K (7/17)
$649,900
8415 Country Club Ln, Orland Park, IL 60462
5beds
3,208sqft
Single Family Residence
Built in 1986
0.32 Acres Lot
$639,600 Zestimate®
$203/sqft
$-- HOA
What's special
Large center islandBeautifully updated powder roomDouble pantryStunning chef-inspired kitchenFreshly paintedNewly refinished hardwood floorsBrand-new carpeting
- 69 days |
- 1,312 |
- 61 |
Zillow last checked:
Listing updated:
Listed by:
Kim Wirtz, ABR,CRS,e-PRO 708-516-3050,
Wirtz Real Estate Group Inc.
Source: MRED as distributed by MLS GRID,MLS#: 12667985
Facts & features
Interior
Bedrooms & bathrooms
- Bedrooms: 5
- Bathrooms: 3
- Full bathrooms: 2
- 1/2 bathrooms: 1
Rooms
- Room types: Bedroom 5, Foyer
Primary bedroom
- Features: Flooring (Carpet), Window Treatments (All), Bathroom (Full)
- Level: Second
- Area: 308 Square Feet
- Dimensions: 22X14
Bedroom 2
- Features: Flooring (Carpet), Window Treatments (All)
- Level: Second
- Area: 280 Square Feet
- Dimensions: 14X20
Bedroom 3
- Features: Flooring (Carpet), Window Treatments (All)
- Level: Second
- Area: 192 Square Feet
- Dimensions: 12X16
Bedroom 4
- Features: Flooring (Carpet), Window Treatments (All)
- Level: Second
- Area: 180 Square Feet
- Dimensions: 12X15
Bedroom 5
- Features: Flooring (Carpet), Window Treatments (All)
- Level: Main
- Area: 143 Square Feet
- Dimensions: 13X11
Dining room
- Features: Flooring (Hardwood), Window Treatments (All)
- Level: Main
- Area: 192 Square Feet
- Dimensions: 16X12
Family room
- Features: Flooring (Hardwood), Window Treatments (All)
- Level: Main
- Area: 323 Square Feet
- Dimensions: 19X17
Foyer
- Features: Flooring (Ceramic Tile)
- Level: Main
- Area: 100 Square Feet
- Dimensions: 10X10
Kitchen
- Features: Kitchen (Eating Area-Table Space, Island, Pantry-Closet), Flooring (Hardwood), Window Treatments (All)
- Level: Main
- Area: 342 Square Feet
- Dimensions: 18X19
Laundry
- Features: Flooring (Ceramic Tile)
- Level: Main
- Area: 104 Square Feet
- Dimensions: 08X13
Living room
- Features: Flooring (Hardwood), Window Treatments (All)
- Level: Main
- Area: 247 Square Feet
- Dimensions: 19X13
Heating
- Natural Gas, Forced Air, Sep Heating Systems - 2+, Indv Controls, Zoned
Cooling
- Central Air, Zoned
Appliances
- Included: Range, Dishwasher, Refrigerator, Disposal, Stainless Steel Appliance(s)
- Laundry: Main Level, Sink
Features
- 1st Floor Bedroom, In-Law Floorplan, Walk-In Closet(s)
- Flooring: Hardwood
- Basement: Unfinished,Exterior Entry,Full,Walk-Out Access
- Attic: Unfinished
- Number of fireplaces: 2
- Fireplace features: Wood Burning Stove, Attached Fireplace Doors/Screen, Gas Starter, Family Room, Master Bedroom
Interior area
- Total structure area: 0
- Total interior livable area: 3,208 sqft
Property
Parking
- Total spaces: 2.5
- Parking features: Concrete, Garage Door Opener, Yes, Garage Owned, Attached, Garage
- Attached garage spaces: 2.5
- Has uncovered spaces: Yes
Accessibility
- Accessibility features: No Disability Access
Features
- Stories: 2
- Patio & porch: Deck
Lot
- Size: 0.32 Acres
- Dimensions: 100X140
- Features: Corner Lot
Details
- Parcel number: 27111130010000
- Special conditions: None
- Other equipment: Ceiling Fan(s), Sump Pump
Construction
Type & style
- Home type: SingleFamily
- Architectural style: Georgian
- Property subtype: Single Family Residence
Materials
- Brick, Cedar
- Foundation: Concrete Perimeter
- Roof: Asphalt
Condition
- New construction: No
- Year built: 1986
- Major remodel year: 2026
Details
- Builder model: ARLINGTON
Utilities & green energy
- Electric: Circuit Breakers
- Sewer: Public Sewer
- Water: Lake Michigan
Community & HOA
Community
- Features: Park, Curbs, Sidewalks, Street Lights, Street Paved
- Security: Carbon Monoxide Detector(s)
- Subdivision: Country Club Estates
HOA
- Services included: None
Location
- Region: Orland Park
Financial & listing details
- Price per square foot: $203/sqft
- Tax assessed value: $490,010
- Annual tax amount: $11,980
- Date on market: 6/10/2026
- Ownership: Fee Simple
Estimated market value
$639,600
$608,000 - $672,000
$4,070/mo
Price history
| Date | Event | Price |
|---|---|---|
| 8/5/2026 | Listed for sale | $649,900$203/sqft |
Source:  MRED as distributed by MLS GRID #12667985 Report a problem MRED as distributed by MLS GRID #12667985 Report a problem | ||
| 7/24/2026 | Contingent | $649,900$203/sqft |
Source: MRED as distributed by MLS GRID #12667985 Report a problem | ||
| 7/17/2026 | Listed for sale | $649,900-3%$203/sqft |
Source: MRED as distributed by MLS GRID #12667985 Report a problem | ||
| 7/13/2026 | Contingent | $669,900$209/sqft |
Source: MRED as distributed by MLS GRID #12667985 Report a problem | ||
| 7/3/2026 | Listed for sale | $669,900$209/sqft |
Source: MRED as distributed by MLS GRID #12667985 Report a problem | ||
| 6/28/2026 | Contingent | $669,900$209/sqft |
Source: MRED as distributed by MLS GRID #12667985 Report a problem | ||
| 6/10/2026 | Listed for sale | $669,900+24711.1%$209/sqft |
Source: MRED as distributed by MLS GRID #12667985 Report a problem | ||
| 8/15/2019 | Listing removed | $2,700$1/sqft |
Source: Keller Williams Preferred Realty #10449131 Report a problem | ||
| 7/13/2019 | Listed for rent | $2,700$1/sqft |
Source: Keller Williams Preferred Realty #10449131 Report a problem | ||
| 7/27/2018 | Listing removed | $2,700$1/sqft |
Source: Keller Williams Preferred Realty #10003783 Report a problem | ||
| 7/2/2018 | Listed for rent | $2,700$1/sqft |
Source: Keller Williams Preferred Realty #10003783 Report a problem | ||
| 9/1/2015 | Sold | $2,700-99.4%$1/sqft |
Source: Agent Provided Report a problem | ||
| 8/1/2015 | Listing removed | $2,700$1/sqft |
Source: Coldwell Banker Residential Brokerage - Orland Park #08842219 Report a problem | ||
| 2/21/2015 | Listed for rent | $2,700-3.6%$1/sqft |
Source: Coldwell Banker Residential Brokerage - Orland Park #08842219 Report a problem | ||
| 4/19/2013 | Listing removed | $2,800$1/sqft |
Source: Coldwell Banker Residential Brokerage - Orland Park #08290703 Report a problem | ||
| 3/14/2013 | Listed for rent | $2,800+3.7%$1/sqft |
Source: Coldwell Banker Residential Brokerage - Orland Park #08290703 Report a problem | ||
| 5/23/2012 | Listing removed | $2,700$1/sqft |
Source: Coldwell Banker Residential Brokerage - Orland Park #08060605 Report a problem | ||
| 5/8/2012 | Listed for rent | $2,700$1/sqft |
Source: Coldwell Banker Residential Real Estate LLC. #08060605 Report a problem | ||
| 6/29/2007 | Sold | $477,000$149/sqft |
Source: MRED as distributed by MLS GRID #06462325 Report a problem | ||
Public tax history
| Year | Property taxes | Tax assessment |
|---|---|---|
| 2024 | $11,980 -2.3% | $49,001 +0% |
| 2023 | $12,263 +15% | $48,999 +37.7% |
| 2022 | $10,660 +3.5% | $35,586 |
| 2021 | $10,295 +13.8% | $35,586 |
| 2020 | $9,046 +12% | $35,586 +8.3% |
| 2019 | $8,074 +2.8% | $32,845 |
| 2018 | $7,851 -13.6% | $32,845 -14.1% |
| 2017 | $9,091 +12.3% | $38,215 +21.3% |
| 2016 | $8,095 +1.4% | $31,507 |
| 2015 | $7,982 +1.3% | $31,507 |
| 2014 | $7,879 +0.3% | $31,507 -5.3% |
| 2013 | $7,852 -0.4% | $33,265 |
| 2012 | $7,880 -6.9% | $33,265 -9.1% |
| 2011 | $8,465 -2.1% | $36,611 -16.2% |
| 2010 | $8,650 -12.4% | $43,673 |
| 2009 | $9,873 +1.1% | $43,673 -9.3% |
| 2008 | $9,761 +38.2% | $48,165 +41.5% |
| 2007 | $7,061 +28.9% | $34,046 |
| 2006 | $5,478 -1.7% | $34,046 |
| 2005 | $5,570 +4.6% | $34,046 +29.1% |
| 2004 | $5,324 +8.1% | $26,366 |
| 2003 | $4,926 +2.8% | $26,366 |
| 2002 | $4,794 +8.5% | $26,366 +8.2% |
| 2001 | $4,419 +1.4% | $24,366 |
| 2000 | $4,357 -4.3% | $24,366 |
| 1999 | $4,552 | $24,366 |
Find assessor info on the county website
Monthly payment
Est. payment
Payment breakdown
Explore the cost of this home by adjusting the details. Changes won't be saved.Climate risks
Neighborhood: 60462
Nearby schools
GreatSchools rating
- NAPrairie Elementary SchoolGrades: PK-2Distance: 0.3 mi
- 8/10Jerling Junior High SchoolGrades: 6-8Distance: 1.1 mi
- 10/10Carl Sandburg High SchoolGrades: 9-12Distance: 2.1 mi
Schools provided by the listing agent
- Elementary: Liberty Elementary School
- Middle: Jerling Junior High School
- High: Carl Sandburg High School
- District: 135
Source: MRED as distributed by MLS GRID. This data may not be complete. We recommend contacting the local school district to confirm school assignments for this home.
- $577,6004 bd2 ba3k sqft8423 Country Club Ln, Orland Park, IL 60462Off Market
- $679,0005 bd3 ba3.6k sqft14324 Wooded Path Ln, Orland Park, IL 60462Off Market
- $531,4005 bd4 ba2.3k sqft14319 Wooded Path Ln, Orland Park, IL 60462Off Market
- $430,5005 bd3 ba2.8k sqft14313 Wooded Path Ln, Orland Park, IL 60462Sold
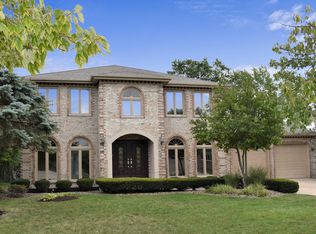
- $616,6004 bd2 ba3.1k sqft8429 Country Club Ln, Orland Park, IL 60462Off Market
- $497,8003 bd1 ba2.6k sqft8416 Country Club Ln, Orland Park, IL 60462Off Market
- $589,2004 bd4 ba2.9k sqft14325 Country Club Ln, Orland Park, IL 60462Off Market
- $541,8004 bd3 ba3.2k sqft14325 Wooded Path Ln, Orland Park, IL 60462Off Market
A local agent can set up tours, give advice and negotiate with sellers.
Similar homes
- $629,5005 bd4 ba2.7k sqft15518 Harbor Town Dr, Orland Park, IL 60462Active
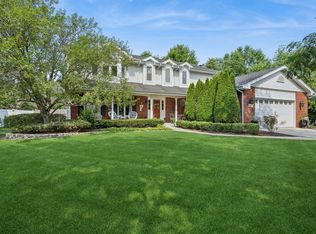 MLS ID #12702052, Jackie Redman, Baird & Warner. MRED as distributed by MLS GRID
 - $475,0003 bd3 ba1.9k sqft7920 W 139th St, Orland Park, IL 60462Active
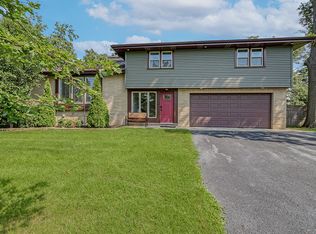 MLS ID #12723325, Denise Manning, CSC, Keller Williams Infinity. MRED as distributed by MLS GRID
 - $599,0004 bd3 ba3.3k sqft13030 S Cypress Ln, Palos Heights, IL 60463Active
 MLS ID #12693900, Dia Azra, HomeSmart Realty Group. MRED as distributed by MLS GRID
 - $464,9993 bd2 ba1.9k sqft15208 Royal Foxhunt Rd, Orland Park, IL 60462Active
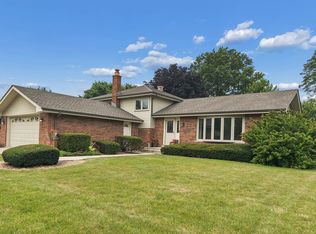 MLS ID #12712352, Johnny Sarena, RE/MAX 1st Service. MRED as distributed by MLS GRID
 - $699,0004 bd4 ba2.7k sqft7304 W Kiowa Ln, Palos Heights, IL 60463ActiveMLS ID #12635055, Maureen McNamara, CSC, Coldwell Banker Realty. MRED as distributed by MLS GRID
- $660,0005 bd3 ba3.2k sqft1902 Gigi Ln, Darien, IL 60561NewMLS ID #12728293, Julija Jovanovic, eXp Realty. MRED as distributed by MLS GRID
- $619,9005 bd3 ba3.2k sqft11254 192nd St, Mokena, IL 60448Price ChangeMLS ID #12684051, Matthew McGrath, Listing Leaders Northwest, Inc. MRED as distributed by MLS GRID
- $639,9004 bd3 ba2.3k sqft105 Azalea Rd, Frankfort, IL 60423ActiveMLS ID #12702401, Elise Ratliff, Village Realty, Inc.. MRED as distributed by MLS GRID
- $679,9005 bd5 ba3.5k sqft13935 Elizabeth Ln, Mokena, IL 60448ActiveMLS ID #12681462, Alice Bedell, C T K Realty INC.. MRED as distributed by MLS GRID
- $624,9004 bd3 ba3.3k sqft234 Grant Ave, Frankfort, IL 60423ActiveMLS ID #12731849, Randi Quigley, eXp Realty. MRED as distributed by MLS GRID
- $448,0003 bd2 ba1.8k sqft13215 S Adsit Rd, Palos Park, IL 60464NewMLS ID #12734591, Laura Weidner, ABR, Keller Williams Experience. MRED as distributed by MLS GRID
- $550,0005 bd3 ba3.3k sqft14955 S Wingate Dr, Homer Glen, IL 60491NewMLS ID #12717121, Jennifer Evans Piet, @properties Christie's International Real Estate. MRED as distributed by MLS GRID
- $675,0005 bd3 ba2.4k sqft21337 Prestancia Dr, Mokena, IL 60448ActiveMLS ID #12629713, Kim Wirtz, ABR,CRS,e-PRO, Wirtz Real Estate Group Inc.. MRED as distributed by MLS GRID
- $650,0004 bd2 ba1.7k sqft5818 Ridgewood Dr, Western Springs, IL 60558NewMLS ID #12732106, Marcy Tobin, ABR,CSC,SFR, @properties Christie's International Real Estate. MRED as distributed by MLS GRID
- $660,0004 bd3 ba2.3k sqft10S324 Hampshire Ln E, Willowbrook, IL 60527ActiveMLS ID #12715414, Sheri Ann Sauer, @properties Christie's International Real Estate. MRED as distributed by MLS GRID
- $619,9995 bd3 ba2.8k sqft3149 Venard Rd, Downers Grove, IL 60515NewMLS ID #12729628, Maggie Duran, Worth Clark Realty. MRED as distributed by MLS GRID
- $529,5006 bd4 ba3.5k sqft4938 W 116th St, Alsip, IL 60803ActiveMLS ID #12727175, Daniel Auskalnis, Village Realty, Inc.. MRED as distributed by MLS GRID
- $565,0004 bd4 ba2.8k sqft8942 Glenshire St, Tinley Park, IL 60487ActiveMLS ID #12617674, Janis Hicks, Coldwell Banker Real Estate Group. MRED as distributed by MLS GRID
- $479,9003 bd3 ba2.6k sqft11644 Brookwood Dr, Orland Park, IL 60467Price ChangeMLS ID #12720313, Mike Kelly, Crosstown Realtors Inc. MRED as distributed by MLS GRID
- $550,0004 bd3 ba3.2k sqft18913 Meadowview Dr, Mokena, IL 60448ActiveMLS ID #12721933, Zivile Paliska, Village Realty, Inc.. MRED as distributed by MLS GRID
