We've just introduced a new price improvement on this listing to create even more value for potential buyers. If you've been searching for a home with character, comfort, and plenty of space to unwind in a highly desired location, this one might just steal your heart and be the perfect match for you. Located in the coveted Fairfield Glen subdivision in Frankfort Township and served by the highly regarded Lincoln Way East High School (District 210), this beautiful custom home offers the ease of main level living with just a few steps to three generously sized bedrooms, plus a private upper-level retreat. The primary suite feels like its own getaway, featuring a full bath with two updated vanities, a walk-in shower, and a skylight. Additionally, the expansive master bedroom has two spacious walk-in closets for your convenience. Just steps away from the master is a bright lofted flex space perfect for working from home, reading, or relaxing. The main level is warm and inviting, with a cozy family room fireplace and an eat-in kitchen offering plenty of space for making everyday meals or feasts for your gatherings. French doors open to the dining room, giving you the option of an open flow or added privacy. The finished basement provides even more space to enjoy, complete with a wet bar for entertaining. Step outside to a fully fenced yard designed for both fun and relaxation. Two shaded areas-one with a pergola and one with a gazebo-create comfortable spots to unwind during warmer months, with plenty of open yard space for activities. Recent updates bring peace of mind, including 2025 HVAC, newer roof (approx. 8 years), windows (approx. 10 years), newer water heater, new sump pump, and new carpet in two bedrooms. This home resides in the Will County portion of Tinley Park. Here, you'll love being close to charming downtown amenities, dining, shopping, and convenient access to the train and highways. This home is ready to welcome you.
Active
$565,000
8942 Glenshire St, Tinley Park, IL 60487
4beds
2,831sqft
Single Family Residence
Built in 2002
0.26 Acres Lot
$-- Zestimate®
$200/sqft
$-- HOA
What's special
Cozy family room fireplaceThree generously sized bedroomsExpansive master bedroomPrivate upper-level retreatWet bar for entertainingTwo spacious walk-in closetsWalk-in shower
- --
- on Zillow |
- 1,006
- views |
- 44
- saves |
Zillow last checked:
Listing updated:
Listed by:
Janis Hicks 630-745-8183,
Coldwell Banker Real Estate Group
Source: MRED as distributed by MLS GRID,MLS#: 12617674
Facts & features
Interior
Bedrooms & bathrooms
- Bedrooms: 4
- Bathrooms: 4
- Full bathrooms: 2
- 1/2 bathrooms: 2
Rooms
- Room types: Loft
Primary bedroom
- Features: Flooring (Carpet), Window Treatments (Double Pane Windows, Curtains/Drapes), Bathroom (Full)
- Level: Third
- Area: 256 Square Feet
- Dimensions: 16X16
Bedroom 2
- Features: Flooring (Carpet), Window Treatments (Blinds, Double Pane Windows)
- Level: Second
- Area: 224 Square Feet
- Dimensions: 14X16
Bedroom 3
- Features: Flooring (Carpet), Window Treatments (Blinds, Double Pane Windows)
- Level: Second
- Area: 160 Square Feet
- Dimensions: 10X16
Bedroom 4
- Features: Flooring (Carpet), Window Treatments (Blinds, Double Pane Windows)
- Level: Second
- Area: 144 Square Feet
- Dimensions: 12X12
Dining room
- Features: Flooring (Hardwood), Window Treatments (Double Pane Windows, Curtains/Drapes)
- Level: Main
- Area: 182 Square Feet
- Dimensions: 14X13
Family room
- Features: Flooring (Carpet), Window Treatments (Blinds, Double Pane Windows)
- Level: Main
- Area: 260 Square Feet
- Dimensions: 20X13
Kitchen
- Features: Kitchen (Eating Area-Table Space), Flooring (Hardwood), Window Treatments (Blinds, Curtains/Drapes)
- Level: Main
- Area: 176 Square Feet
- Dimensions: 11X16
Laundry
- Level: Main
- Area: 42 Square Feet
- Dimensions: 7X6
Living room
- Features: Flooring (Carpet), Window Treatments (Double Pane Windows, Curtains/Drapes)
- Level: Main
- Area: 285 Square Feet
- Dimensions: 19X15
Loft
- Features: Flooring (Carpet)
- Level: Third
- Area: 170 Square Feet
- Dimensions: 10X17
Heating
- Natural Gas, Forced Air
Cooling
- Central Air
Appliances
- Included: Range, Microwave, Dishwasher, Refrigerator, Washer, Dryer, Stainless Steel Appliance(s)
- Laundry: Main Level, Gas Dryer Hookup, Sink
Features
- Wet Bar, Walk-In Closet(s), Granite Counters
- Flooring: Carpet, Wood
- Doors: French Doors, Sliding Doors, Storm Door(s), Panel Door(s)
- Windows: Blinds, Double Pane Windows, Drapes, Screens, Skylight(s), Some Tilt-In Windows, Vinyl Frames
- Basement: Finished,Crawl Space,Partial Exposure,Full
- Attic: Unfinished
- Number of fireplaces: 1
- Fireplace features: Wood Burning, Gas Starter, Family Room
Interior area
- Total structure area: 3,534
- Total interior livable area: 2,831 sqft
- Finished area below ground: 703
Property
Parking
- Total spaces: 2
- Parking features: Concrete, Garage Door Opener, Yes, Garage Owned, Attached, Garage
- Attached garage spaces: 2
- Has uncovered spaces: Yes
Accessibility
- Accessibility features: No Disability Access
Features
- Stories: 1.5
- Patio & porch: Patio
- Fencing: Fenced
Lot
- Size: 0.26 Acres
Details
- Additional structures: Gazebo, Pergola
- Parcel number: 1909104080030000
- Special conditions: Standard
- Other equipment: Ceiling Fan(s), Sump Pump
Construction
Type & style
- Home type: SingleFamily
- Architectural style: Step Ranch
- Property subtype: Single Family Residence
Materials
- Aluminum Siding, Brick
- Foundation: Concrete Perimeter
- Roof: Asphalt
Condition
- New construction: No
- Year built: 2002
Details
- Builder model: Aspen II
Utilities & green energy
- Electric: Circuit Breakers
- Sewer: Public Sewer
- Water: Lake Michigan
Community & HOA
Community
- Subdivision: Fairfield Glen
HOA
- Services included: None
Location
- Region: Tinley Park
Financial & listing details
- Price per square foot: $200/sqft
- Tax assessed value: $503,808
- Annual tax amount: $13,878
- Date on market: 6/17/2026
- Ownership: Fee Simple
Estimated market value
Not available
Estimated sales range
Not available
Not available
Price history
| Date | Event | Price |
|---|---|---|
| 4/12/2002 | Sold | $256,000$90/sqft |
Source: Public Record Report a problem | ||
Public tax history
| Year | Property taxes | Tax assessment |
|---|---|---|
| 2024 | $12,767 -9.4% | $167,936 +12% |
| 2023 | $14,099 +8.8% | $149,983 +9.8% |
| 2022 | $12,958 +10.3% | $136,609 +6.9% |
| 2021 | $11,744 +1.6% | $127,803 +2.9% |
| 2020 | $11,559 +2.7% | $124,202 +2.7% |
| 2019 | $11,260 +6.5% | $120,878 +3% |
| 2018 | $10,573 +0.1% | $117,402 +2.4% |
| 2017 | $10,566 +1.1% | $114,662 +3.6% |
| 2016 | $10,454 +4.4% | $110,731 +3.6% |
| 2015 | $10,009 | $106,832 +0.7% |
| 2014 | $10,009 +3.4% | $106,089 -1.3% |
| 2013 | $9,677 +0.6% | $107,465 -5% |
| 2012 | $9,623 +5% | $113,121 -5% |
| 2011 | $9,167 +2.8% | $119,075 -3.5% |
| 2010 | $8,916 +17.8% | $123,393 +10.9% |
| 2009 | $7,568 +3% | $111,279 |
| 2008 | $7,344 | $111,279 +2.5% |
| 2007 | -- | $108,565 +7.5% |
| 2006 | $6,784 +4.9% | $100,991 +8.4% |
| 2005 | $6,469 +8.9% | $93,148 +8% |
| 2004 | $5,941 +5.6% | $86,248 +5.1% |
| 2003 | $5,626 +67.1% | $82,047 +69.2% |
| 2002 | $3,367 | $48,487 |
Find assessor info on the county website
Monthly payment
Est. payment
Payment breakdown
Explore the cost of this home by adjusting the details. Changes won't be saved.Climate risks
Neighborhood: 60487
Nearby schools
GreatSchools rating
- 9/10Dr Julian Rogus SchoolGrades: K-4Distance: 0.4 mi
- 9/10Summit Hill Junior High SchoolGrades: 7-8Distance: 2.4 mi
- 8/10Lincoln-Way East High SchoolGrades: 9-12Distance: 1.5 mi
Schools provided by the listing agent
- Elementary: Dr Julian Rogus School
- Middle: Walker Intermediate School
- High: Lincoln-Way East High School
- District: 161
Source: MRED as distributed by MLS GRID. This data may not be complete. We recommend contacting the local school district to confirm school assignments for this home.
- $548,2005 bd3 ba2.8k sqft8948 Glenshire St, Tinley Park, IL 60487Off Market
- $531,2004 bd3 ba2.7k sqft8936 Glenshire St, Tinley Park, IL 60487Off Market
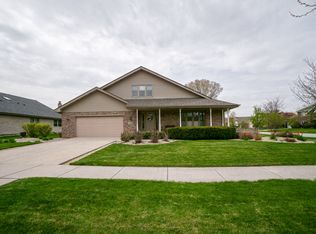
- $503,8003 bd2 ba2.4k sqft9005 Redcastle Dr, Tinley Park, IL 60487Off Market
- $486,1003 bd2 ba2.5k sqft9001 Redcastle Dr, Tinley Park, IL 60487Off Market
- $621,4005 bd4 ba3k sqft9009 Redcastle Dr, Tinley Park, IL 60487Off Market
- $616,9004 bd4 ba2.9k sqft8954 Glenshire St, Tinley Park, IL 60487Off Market
- $534,5005 bd2 ba2.6k sqft8943 Glenshire St, Tinley Park, IL 60487Off Market
- $570,3004 bd3 ba3.1k sqft8937 Glenshire St, Tinley Park, IL 60487Off Market
A local agent can set up tours, give advice and negotiate with sellers.
Similar homes
- $565,0004 bd4 ba2.8k sqft8130 Edgebrook Ln, Tinley Park, IL 60487Active
 MLS ID #12725793, Bill Ghighi, Baird & Warner. MRED as distributed by MLS GRID
 - $585,0004 bd4 ba3.5k sqft19612 Silverside Dr, Tinley Park, IL 60487Active
 MLS ID #12666937, Jennifer Amelio, Century 21 Circle. MRED as distributed by MLS GRID
 - $624,9004 bd3 ba3.3k sqft234 Grant Ave, Frankfort, IL 60423New
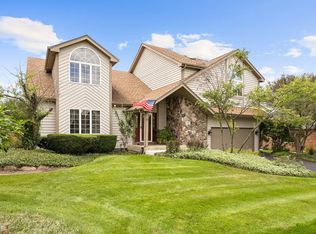 MLS ID #12731849, Randi Quigley, eXp Realty. MRED as distributed by MLS GRID
 - $499,9004 bd3 ba2.4k sqft19905 Center St, Mokena, IL 60448New
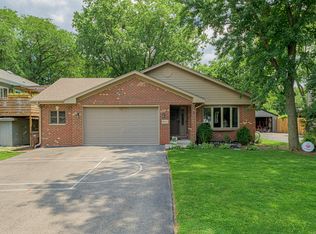 MLS ID #12729171, Joseph Siwinski, Lincoln-Way Realty, Inc. MRED as distributed by MLS GRID
 - $585,0004 bd4 ba2.8k sqft22104 Pembrook Dr, Frankfort, IL 60423ActiveMLS ID #12719267, Elizabeth Supple, HomeSmart Realty Group. MRED as distributed by MLS GRID
- $550,0004 bd3 ba3.2k sqft18913 Meadowview Dr, Mokena, IL 60448ActiveMLS ID #12721933, Zivile Paliska, Village Realty, Inc.. MRED as distributed by MLS GRID
- $535,0004 bd4 ba3.1k sqft17119 Dooneen Ave, Tinley Park, IL 60477Price ChangeMLS ID #12670539, Catherine Simon-Vobornik, Baird & Warner. MRED as distributed by MLS GRID
- $564,0003 bd4 ba2.2k sqft19522 Victorian Dr, Mokena, IL 60448Price ChangeMLS ID #12675740, Gerard Huguelet, Murphy Real Estate Group. MRED as distributed by MLS GRID
- $639,9004 bd3 ba2.3k sqft105 Azalea Rd, Frankfort, IL 60423ActiveMLS ID #12702401, Elise Ratliff, Village Realty, Inc.. MRED as distributed by MLS GRID
- $574,5003 bd3 ba2.6k sqft781 Wellington Pkwy, New Lenox, IL 60451ActiveMLS ID #12716933, Carla Gorman, Baird & Warner. MRED as distributed by MLS GRID
- $624,9005 bd3 ba3.2k sqft11254 192nd St, Mokena, IL 60448ActiveMLS ID #12684051, Matthew McGrath, Listing Leaders Northwest, Inc. MRED as distributed by MLS GRID
- $569,9004 bd3 ba2.6k sqft816 Bonnie Brae Ln, Bolingbrook, IL 60440NewMLS ID #12730107, Kimberly Brown-Lewis, Redfin Corporation. MRED as distributed by MLS GRID
- $499,9004 bd3 ba2.7k sqft226 Meadow Wood Dr, Joliet, IL 60431NewMLS ID #12733070, Mark Meers, Spring Realty. MRED as distributed by MLS GRID
- $538,5005 bd3 ba3.3k sqft900 Saint Andrews Way, Frankfort, IL 60423ActiveMLS ID #12596633, Gregory Clarke, Clarke Co.,Inc. R.E.. MRED as distributed by MLS GRID
- $519,9003 bd3 ba2.1k sqft14525 S Saddle Brook Ln, Homer Glen, IL 60491NewMLS ID #12718671, Greg Mucha, ABR,RSPS,SFR, Coldwell Banker Real Estate Group. MRED as distributed by MLS GRID
- $419,9003 bd2 ba1.9k sqft625 N Locust St, Frankfort, IL 60423NewMLS ID #12726789, Micah Kirstein, john greene, Realtor. MRED as distributed by MLS GRID
- $499,9993 bd3 ba2.6k sqft11644 Brookwood Dr, Orland Park, IL 60467ActiveMLS ID #12720313, Mike Kelly, Crosstown Realtors Inc. MRED as distributed by MLS GRID
- $549,9004 bd4 ba2.2k sqft8636 W 98th Pl, Palos Hills, IL 60465ActiveMLS ID #12725042, Barbara Glinkowski, ABR,CSC, Realty One Group Heartland. MRED as distributed by MLS GRID
- $519,0004 bd3 ba2.2k sqft631 Vanderbilt Dr, New Lenox, IL 60451ActiveMLS ID #12672939, Karen Nelson, GRI,SFR, CRIS Realty. MRED as distributed by MLS GRID
- $529,5006 bd4 ba3.5k sqft4938 W 116th St, Alsip, IL 60803NewMLS ID #12727175, Daniel Auskalnis, Village Realty, Inc.. MRED as distributed by MLS GRID
