In the heart of Downtown Mokena, this custom home stands apart with its expanded design, quality craftsmanship, and thoughtful upgrades. Timeless architectural details, including rounded corners, elegant archways, volume ceilings, white trim, and white doors, add character and warmth throughout the home. Ideal for comfortable everyday living and effortless entertaining, the main level features a formal living room, dining room, and custom kitchen, all accented by hardwood flooring. The spacious family room is the perfect gathering space, highlighted by a cozy wood-burning fireplace. Offering 4 bedrooms and 3 full bathrooms, this thoughtfully appointed home provides the flexibility and space to accommodate a variety of lifestyles, including a spacious primary suite with a private bath. Step outside to your own backyard retreat featuring a fenced yard, an above-ground pool, and a custom outdoor bar-perfect for summer entertaining, weekend gatherings, or simply relaxing at home. The 2.5-car garage also includes a built-in workshop, offering excellent space for hobbies, projects, or additional storage. Enjoy an unbeatable walkable location just steps from the Metra station, Main Park, and charming Front Street, where you'll find boutique shops, local restaurants, and year-round community events. From its custom craftsmanship to its location in the highly regarded Lincoln-Way School District, this home truly offers the best of comfort, convenience, and community.
New
$489,900
19905 Center St, Mokena, IL 60448
4beds
2,409sqft
Single Family Residence
Built in 2007
0.29 Acres Lot
$-- Zestimate®
$203/sqft
$-- HOA
What's special
Cozy wood-burning fireplaceAbove-ground poolBuilt-in workshopFenced yardTimeless architectural detailsVolume ceilingsSpacious family room
- 5 days
- 774
- 36
Likely to sell faster than
Zillow last checked:
Listing updated:
Listed by:
Joseph Siwinski (708)479-6355,
Lincoln-Way Realty, Inc
Source: MRED as distributed by MLS GRID,MLS#: 12766196
Facts & features
Interior
Bedrooms & bathrooms
- Bedrooms: 4
- Bathrooms: 3
- Full bathrooms: 3
Rooms
- Room types: Recreation Room, Foyer
Primary bedroom
- Features: Flooring (Wood Laminate), Window Treatments (Shades), Bathroom (Full, Double Sink)
- Level: Second
- Area: 240 Square Feet
- Dimensions: 16X15
Bedroom 2
- Features: Flooring (Carpet), Window Treatments (Shades)
- Level: Second
- Area: 156 Square Feet
- Dimensions: 13X12
Bedroom 3
- Features: Flooring (Carpet), Window Treatments (Shades)
- Level: Second
- Area: 165 Square Feet
- Dimensions: 15X11
Bedroom 4
- Features: Flooring (Luxury Vinyl)
- Level: Lower
- Area: 96 Square Feet
- Dimensions: 12X8
Dining room
- Features: Flooring (Hardwood), Window Treatments (Curtains/Drapes)
- Level: Main
- Area: 143 Square Feet
- Dimensions: 13X11
Family room
- Features: Flooring (Luxury Vinyl), Window Treatments (Blinds)
- Level: Lower
- Area: 272 Square Feet
- Dimensions: 17X16
Foyer
- Features: Flooring (Hardwood)
- Level: Main
- Area: 60 Square Feet
- Dimensions: 10X6
Kitchen
- Features: Kitchen (Eating Area-Breakfast Bar, Eating Area-Table Space, Custom Cabinetry, SolidSurfaceCounter), Flooring (Hardwood), Window Treatments (Curtains/Drapes)
- Level: Main
- Area: 392 Square Feet
- Dimensions: 28X14
Laundry
- Features: Flooring (Ceramic Tile)
- Level: Main
- Area: 78 Square Feet
- Dimensions: 13X6
Living room
- Features: Flooring (Hardwood), Window Treatments (Curtains/Drapes)
- Level: Main
- Area: 238 Square Feet
- Dimensions: 17X14
Recreation room
- Features: Flooring (Ceramic Tile), Window Treatments (Blinds)
- Level: Lower
- Area: 208 Square Feet
- Dimensions: 16X13
Heating
- Natural Gas
Cooling
- Central Air
Appliances
- Included: Range, Microwave, Dishwasher, Refrigerator, Washer, Dryer, Stainless Steel Appliance(s), Gas Cooktop, Gas Oven
- Laundry: Gas Dryer Hookup, In Unit, Sink
Features
- Vaulted Ceiling(s), Built-in Features, High Ceilings, Special Millwork
- Flooring: Hardwood
- Basement: Crawl Space
- Number of fireplaces: 1
- Fireplace features: Wood Burning, Gas Starter, Family Room
Interior area
- Total structure area: 2,409
- Total interior livable area: 2,409 sqft
Property
Parking
- Total spaces: 2.5
- Parking features: Asphalt, Garage Door Opener, Yes, Garage Owned, Attached, Garage
- Attached garage spaces: 2.5
- Has uncovered spaces: Yes
Accessibility
- Accessibility features: No Disability Access
Features
- Levels: Tri-Level
- Patio & porch: Deck
- Exterior features: Dog Run, Fire Pit, Lighting
- Pool features: Above Ground
- Fencing: Fenced
Lot
- Size: 0.29 Acres
- Dimensions: 61x195x62x195
- Features: Mature Trees
Details
- Parcel number: 1909171020010000
- Special conditions: None
- Other equipment: Ceiling Fan(s)
Construction
Type & style
- Home type: SingleFamily
- Property subtype: Single Family Residence
Materials
- Vinyl Siding, Brick
- Foundation: Concrete Perimeter
- Roof: Asphalt
Condition
- New construction: No
- Year built: 2007
Utilities & green energy
- Sewer: Public Sewer
- Water: Lake Michigan, Public
Community & HOA
Community
- Features: Park, Street Lights, Street Paved
HOA
- Services included: None
Location
- Region: Mokena
Financial & listing details
- Price per square foot: $203/sqft
- Tax assessed value: $449,721
- Annual tax amount: $10,765
- Date on market: 9/22/2026
- Ownership: Fee Simple
Estimated market value
Not available
Estimated sales range
Not available
Not available
Price history
| Date | Event | Price |
|---|---|---|
| 9/22/2026 | Listed for sale | $489,900-2%$203/sqft |
Source:  MRED as distributed by MLS GRID #12766196 Report a problem MRED as distributed by MLS GRID #12766196 Report a problem | ||
| 9/21/2026 | Listing removed | $499,900$208/sqft |
Source: MRED as distributed by MLS GRID #12729171 Report a problem | ||
| 9/10/2026 | Contingent | $499,900$208/sqft |
Source: MRED as distributed by MLS GRID #12729171 Report a problem | ||
| 8/10/2026 | Listed for sale | $499,900-4.8%$208/sqft |
Source: MRED as distributed by MLS GRID #12729171 Report a problem | ||
| 8/10/2026 | Listing removed | $524,900$218/sqft |
Source: MRED as distributed by MLS GRID #12713935 Report a problem | ||
| 7/27/2026 | Listed for sale | $524,900+176.5%$218/sqft |
Source: MRED as distributed by MLS GRID #12713935 Report a problem | ||
| 8/12/2016 | Listing removed | -- |
Source: Auction.com Report a problem | ||
| 7/13/2016 | Listed for sale | -- |
Source: Auction.com Report a problem | ||
| 6/2/2016 | Listing removed | -- |
Source: Auction.com Report a problem | ||
| 4/7/2016 | Price change | $189,860-22.2%$79/sqft |
Source: Auction.com Report a problem | ||
| 3/8/2016 | Listed for sale | -- |
Source: Auction.com Report a problem | ||
| 7/23/2007 | Sold | $244,000+162.4%$101/sqft |
Source: Public Record Report a problem | ||
| 3/31/2006 | Sold | $93,000$39/sqft |
Source: Public Record Report a problem | ||
Public tax history
| Year | Property taxes | Tax assessment |
|---|---|---|
| 2024 | $10,765 +5.5% | $149,907 +12% |
| 2023 | $10,205 +8.3% | $133,882 +9.8% |
| 2022 | $9,423 +6.2% | $121,944 +6.9% |
| 2021 | $8,875 +2.1% | $114,084 +2.9% |
| 2020 | $8,693 +3.2% | $110,869 +2.7% |
| 2019 | $8,425 +3.4% | $107,902 +3% |
| 2018 | $8,147 +1.8% | $104,800 +2.4% |
| 2017 | $7,999 +2.8% | $102,354 +3.6% |
| 2016 | $7,778 +2.7% | $98,845 +3.7% |
| 2015 | $7,571 | $95,364 +0.7% |
| 2014 | $7,571 +2.2% | $94,701 -1.3% |
| 2013 | $7,406 +0.4% | $95,929 -5% |
| 2012 | $7,375 +1.9% | $100,978 -5% |
| 2011 | $7,238 +3.3% | $106,292 -3.5% |
| 2010 | $7,005 +3.3% | $110,147 -2.4% |
| 2009 | $6,782 -22.7% | $112,798 |
| 2008 | $8,769 | $112,798 +263.9% |
| 2007 | -- | $31,000 +159.2% |
| 2006 | $743 +3.9% | $11,962 +8.4% |
| 2005 | $715 +4% | $11,033 +8% |
| 2004 | $687 +4.2% | $10,216 +5.1% |
| 2003 | $660 | $9,718 |
Find assessor info on the county website
Monthly payment
Est. payment
Payment breakdown
Explore the cost of this home by adjusting the details. Changes won't be saved.Climate risks
Neighborhood: 60448
Nearby schools
Schools provided by the listing agent
- Elementary: Mokena Elementary School
- Middle: Mokena Junior High School
- High: Lincoln-Way Central High School
- District: 159
Source: MRED as distributed by MLS GRID. This data may not be complete. We recommend contacting the local school district to confirm school assignments for this home.
Similar homes
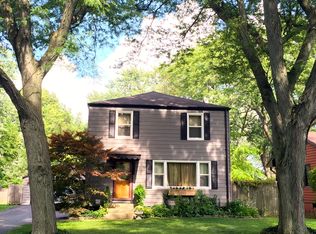
- $524,9004 bd3 ba2.4k sqft10708 Willow Ave, Mokena, IL 60448Price Change
 MLS ID #12715275, Linas Kastys, Village Realty, Inc.. MRED as distributed by MLS GRID
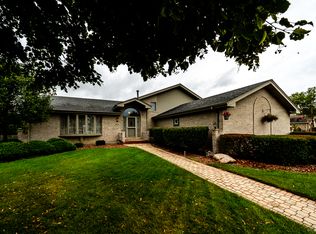
 - $449,0003 bd3 ba3k sqft11640 197th St, Mokena, IL 60448Active
 MLS ID #12741241, Martha Rodriguez-De La Vega, Realty One Group Heartland. MRED as distributed by MLS GRID
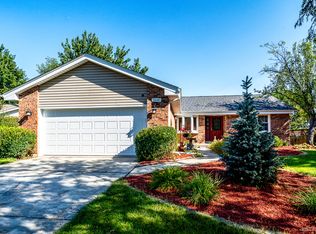
 - $469,9004 bd3 ba3k sqft2916 Sharon Dr, New Lenox, IL 60451New
 MLS ID #12770668, Ann Wood, ABR,CSC,e-PRO,PSA,RENE,SFR,SRS, CRIS Realty. MRED as distributed by MLS GRID
 - $509,0004 bd3 ba2.2k sqft631 Vanderbilt Dr, New Lenox, IL 60451Active
 MLS ID #12672939, Karen Nelson, GRI,SFR, CRIS Realty. MRED as distributed by MLS GRID
