Welcome home to this spacious New Lenox raised ranch, beautifully situated on a quiet cul-de-sac! Offering 4 bedrooms and 3 full baths, this well-maintained home provides plenty of space for comfortable living, entertaining, and everyday life. The kitchen features Corian countertops, a tile backsplash, and full wood cabinetry, offering both functionality and timeless appeal. The hallway bathroom was beautifully remodeled in August 2026, while the primary bathroom was updated in 2020. Step outside and enjoy your own private backyard retreat! The large yard, refreshing pool, and brand-new maintenance-free deck create the perfect setting for summer entertaining, relaxing, and making memories. For the outdoor enthusiast, a concrete pad with a 30-amp electrical outlet and privacy gate provides convenient parking for your boat, RV, or other recreational vehicles. Numerous recent updates provide peace of mind, including a brand-new roof, gutters, and downspouts (July 2026), new humidifier (December 2025), new hot water heater (March 2025), and new sump pump (July 2024). Tucked away on a peaceful cul-de-sac and surrounded by generous outdoor space, this home offers an ideal combination of comfort, privacy, functionality, and recent updates. Come see everything this New Lenox home has to offer-you may just be ready to call it home!
Active
Price cut: $5K (11/4)
$469,900
717 Lake Ct, New Lenox, IL 60451
4beds
2,328sqft
Single Family Residence
Built in 1994
0.49 Acres Lot
$-- Zestimate®
$202/sqft
$-- HOA
What's special
Refreshing poolLarge yardQuiet cul-de-sacKitchen features corian countertopsPrivate backyard retreatPeaceful cul-de-sacPrivacy gate
- 40 days
- 1,249
- 88
Likely to sell faster than
Zillow last checked:
Listing updated:
Listed by:
Caryn Roberto (708)334-1887,
Real People Realty
Source: MRED as distributed by MLS GRID,MLS#: 12776275
Facts & features
Interior
Bedrooms & bathrooms
- Bedrooms: 4
- Bathrooms: 3
- Full bathrooms: 3
Rooms
- Room types: Mud Room
Primary bedroom
- Features: Flooring (Hardwood), Window Treatments (Blinds, Double Pane Windows), Bathroom (Full)
- Level: Main
- Area: 176 Square Feet
- Dimensions: 16X11
Bedroom 2
- Features: Flooring (Hardwood), Window Treatments (Blinds, Double Pane Windows)
- Level: Main
- Area: 150 Square Feet
- Dimensions: 10X15
Bedroom 3
- Features: Flooring (Hardwood), Window Treatments (Blinds, Double Pane Windows)
- Level: Main
- Area: 99 Square Feet
- Dimensions: 9X11
Bedroom 4
- Features: Flooring (Carpet), Window Treatments (Blinds, Double Pane Windows)
- Level: Lower
- Area: 182 Square Feet
- Dimensions: 14X13
Dining room
- Features: Flooring (Hardwood), Window Treatments (Blinds, Curtains/Drapes)
- Level: Main
- Area: 120 Square Feet
- Dimensions: 10X12
Family room
- Features: Flooring (Carpet), Window Treatments (Blinds, Double Pane Windows)
- Level: Lower
- Area: 416 Square Feet
- Dimensions: 16X26
Kitchen
- Features: Kitchen (Island, Custom Cabinetry, SolidSurfaceCounter), Flooring (Hardwood), Window Treatments (Blinds, Double Pane Windows, Screens)
- Level: Main
- Area: 144 Square Feet
- Dimensions: 12X12
Laundry
- Features: Flooring (Laminate)
- Level: Lower
- Area: 91 Square Feet
- Dimensions: 7X13
Living room
- Features: Flooring (Hardwood), Window Treatments (Blinds, Double Pane Windows)
- Level: Main
- Area: 285 Square Feet
- Dimensions: 19X15
Mud room
- Features: Flooring (Laminate), Window Treatments (Double Pane Windows)
- Level: Lower
- Area: 299 Square Feet
- Dimensions: 23X13
Heating
- Has Heating (Unspecified Type)
Cooling
- Central Air
Appliances
- Included: Microwave, Range, Dishwasher, Refrigerator, Humidifier, Gas Water Heater
- Laundry: In Unit
Features
- Doors: Sliding Doors
- Windows: Screens, Blinds, Double Pane Windows, Drapes, Window Treatments, Wood Frames
- Basement: Finished,Full
- Attic: Pull Down Stair
- Number of fireplaces: 1
- Fireplace features: Wood Burning Stove, Basement
Interior area
- Total structure area: 2,628
- Total interior livable area: 2,328 sqft
Property
Parking
- Total spaces: 2
- Parking features: Asphalt, Garage Door Opener, Yes, Garage Owned, Attached, Garage
- Attached garage spaces: 2
- Has uncovered spaces: Yes
Accessibility
- Accessibility features: No Disability Access
Features
- Levels: Bi-Level
- Stories: 1
- Patio & porch: Deck
- Pool features: Above Ground
Lot
- Size: 0.49 Acres
- Dimensions: 108x169
- Features: Cul-De-Sac
Details
- Parcel number: 1508224300210000
- Special conditions: None
- Other equipment: TV-Cable, Ceiling Fan(s), Sump Pump
Construction
Type & style
- Home type: SingleFamily
- Architectural style: Bi-Level,Mediterranean
- Property subtype: Single Family Residence
Materials
- Vinyl Siding
- Foundation: Concrete Perimeter
- Roof: Asphalt
Condition
- New construction: No
- Year built: 1994
Utilities & green energy
- Electric: Circuit Breakers
- Sewer: Public Sewer
- Water: Lake Michigan
Community & HOA
HOA
- Services included: None
Location
- Region: New Lenox
Financial & listing details
- Price per square foot: $202/sqft
- Tax assessed value: $348,834
- Annual tax amount: $9,164
- Date on market: 10/9/2026
- Ownership: Fee Simple
Estimated market value
Not available
Estimated sales range
Not available
Not available
Price history
| Date | Event | Price |
|---|---|---|
| 11/4/2026 | Price change | $469,900-1.1%$202/sqft |
Source:  MRED as distributed by MLS GRID #12776275 Report a problem | ||
| 10/16/2026 | Price change | $474,900-2.1%$204/sqft |
Source: MRED as distributed by MLS GRID #12776275 Report a problem | ||
| 10/9/2026 | Listed for sale | $485,000+2325%$208/sqft |
Source: MRED as distributed by MLS GRID #12776275 Report a problem | ||
| 6/13/1994 | Sold | $20,000$9/sqft |
Source: Public Record Report a problem | ||
Public tax history
| Year | Property taxes | Tax assessment |
|---|---|---|
| 2024 | $8,787 +4.2% | $116,278 +9.7% |
| 2023 | $8,430 +6.3% | $105,996 +8.6% |
| 2022 | $7,930 +5.4% | $97,647 +6.3% |
| 2021 | $7,523 +3% | $91,834 +3.7% |
| 2020 | $7,305 +4.5% | $88,557 +3.2% |
| 2019 | $6,989 +2.4% | $85,811 +3.6% |
| 2018 | $6,824 +5.3% | $82,853 +3% |
| 2017 | $6,482 +3.1% | $80,471 +2.8% |
| 2016 | $6,289 +3.4% | $78,317 +3.2% |
| 2015 | $6,085 | $75,852 +1.3% |
| 2014 | $6,085 +0.5% | $74,915 -1.3% |
| 2013 | $6,056 +0.9% | $75,925 -5.5% |
| 2012 | $6,003 +0.7% | $80,344 -5.5% |
| 2011 | $5,959 +1% | $85,021 -5% |
| 2010 | $5,900 +2.3% | $89,496 -2.5% |
| 2009 | $5,765 +2.6% | $91,790 |
| 2008 | $5,621 | $91,790 +3.5% |
| 2007 | -- | $88,686 +10% |
| 2006 | $5,119 +4.2% | $80,624 +9.5% |
| 2005 | $4,913 +7.3% | $73,629 +8% |
| 2004 | $4,579 +4.1% | $68,175 +8% |
| 2003 | $4,397 +13.8% | $63,125 +12% |
| 2002 | $3,865 +1.5% | $56,362 |
| 2001 | $3,806 +8.9% | $56,362 +2.7% |
| 2000 | $3,495 | $54,892 |
Find assessor info on the county website
Monthly payment
Est. payment
Payment breakdown
Explore the cost of this home by adjusting the details. Changes won't be saved.Climate risks
Neighborhood: 60451
Nearby schools
Schools provided by the listing agent
- Middle: Alex M Martino Junior High Schoo
- District: 122
Source: MRED as distributed by MLS GRID. This data may not be complete. We recommend contacting the local school district to confirm school assignments for this home.
Similar homes
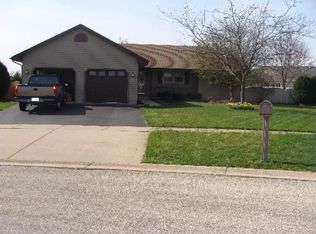
- $415,9004 bd3 ba2.7k sqft920 Regent St, New Lenox, IL 60451Active
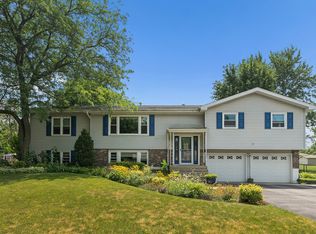 MLS ID #12708381, David J Cobb, RE/MAX 10. MRED as distributed by MLS GRID
- $349,9003 bd2 ba1.6k sqft260 S Cooper St, New Lenox, IL 60451Price Change
 MLS ID #12796988, Catherine Krawczyk, Crosstown Realtors Inc. MRED as distributed by MLS GRID
- $386,5004 bd3 ba2.1k sqft2807 Westmoreland St, New Lenox, IL 60451Active
 MLS ID #12703007, Heidi Singler, Village Realty, Inc.. MRED as distributed by MLS GRID
- $495,0004 bd3 ba1.9k sqft17218 Shetland Dr, Tinley Park, IL 60487New
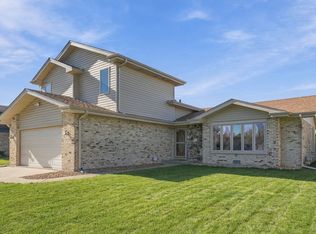 MLS ID #12794377, Ruben Vallejo, Village Realty, Inc.. MRED as distributed by MLS GRID
