Welcome to Hinsbrook, one of Darien's most desirable and established neighborhoods! This beautifully maintained 4-bedroom, 2-full-bath raised ranch offers a wonderful combination of character, comfort, and functionality, with spacious living areas, gorgeous hardwood flooring, and exceptional natural light throughout. From the moment you enter, a beautiful skylight in the foyer creates a bright and welcoming first impression. The true showstopper is the spectacular family room, where a dramatic overhead skylight creates a striking architectural focal point, bathing the space in natural light and bringing an extraordinary sense of openness and dimension to the room. Complemented by gorgeous hardwood flooring and expansive windows, this stunning space is as impressive as it is inviting, perfect for everyday living and entertaining alike. The adjoining dining room provides a wonderful setting for gatherings, while the kitchen features plentiful cabinetry, tile flooring, a complete appliance package, and direct access to the side deck, added just 2 years ago-the perfect spot for morning coffee, outdoor dining, or relaxing at the end of the day. Four generously sized bedrooms offer excellent closet space and plenty of natural light, while two beautifully updated full bathrooms combine modern style with everyday functionality. The finished lower level provides even more room to spread out, featuring a cozy fireplace that creates an inviting atmosphere for movie nights, entertaining, or simply unwinding. Outside, enjoy a spacious yard and a storage shed added just 2 years ago, along with an attached two-car garage for added convenience and storage. Major updates offer added peace of mind, including a brand-new hot water heater installed this week, HVAC just 3 years old, and a roof approximately 5 years new. Situated in the highly sought-after Hinsbrook neighborhood, this home enjoys a fantastic location near parks, walking trails, shopping, dining, and recreation. Explore nearby Waterfall Glen Forest Preserve, Darien Community Park, and the Darien Sportsplex, with convenient access to I-55, I-355, and Route 83 for commuting throughout the western suburbs and Chicagoland. With its dramatic skylights, beautiful hardwood floors, updated baths, finished lower level, inviting outdoor spaces, and sought-after Hinsbrook location, this is a home that stands out from the moment you walk through the door. Welcome home!
Contingent
$500,000
409 Maple Ln, Darien, IL 60561
4beds
2,472sqft
Single Family Residence
Built in 1969
10,050 Square Feet Lot
$-- Zestimate®
$202/sqft
$-- HOA
What's special
Dramatic skylightsExceptional natural light throughoutUpdated bathsExpansive windowsSpacious yardInviting outdoor spacesDramatic overhead skylight
- --
- 756
- views
- 51
- saves
Zillow last checked:
Listing updated:
Listed by:
Lana Erickson, AHWD,LHC (630)201-1080,
eXp Realty - Geneva
Source: MRED as distributed by MLS GRID,MLS#: 12752598
Facts & features
Interior
Bedrooms & bathrooms
- Bedrooms: 4
- Bathrooms: 2
- Full bathrooms: 2
Rooms
- Room types: No additional rooms
Primary bedroom
- Area: 154 Square Feet
- Dimensions: 11X14
Bedroom 2
- Area: 140 Square Feet
- Dimensions: 10X14
Bedroom 3
- Area: 110 Square Feet
- Dimensions: 10X11
Bedroom 4
- Area: 198 Square Feet
- Dimensions: 18X11
Dining room
- Area: 120 Square Feet
- Dimensions: 10X12
Family room
- Area: 650 Square Feet
- Dimensions: 25X26
Kitchen
- Area: 143 Square Feet
- Dimensions: 11X13
Laundry
- Area: 144 Square Feet
- Dimensions: 12X12
Living room
- Area: 221 Square Feet
- Dimensions: 13X17
Heating
- Has Heating (Unspecified Type)
Cooling
- Central Air
Features
- Basement: Finished,Full
- Number of fireplaces: 1
- Fireplace features: Basement
Interior area
- Total structure area: 2,472
- Total interior livable area: 2,472 sqft
Property
Parking
- Total spaces: 2
- Parking features: Yes, Garage Owned, Attached, Garage
- Attached garage spaces: 2
Accessibility
- Accessibility features: No Disability Access
Lot
- Size: 10,050 Square Feet
- Dimensions: 75x134
Details
- Parcel number: 0922412018
- Special conditions: None
Construction
Type & style
- Home type: SingleFamily
- Property subtype: Single Family Residence
Materials
- Vinyl Siding, Brick
Condition
- New construction: No
- Year built: 1969
Utilities & green energy
- Sewer: Public Sewer
- Water: Lake Michigan, Public
Community & HOA
Community
- Features: Park
HOA
- Services included: None
Location
- Region: Darien
Financial & listing details
- Price per square foot: $202/sqft
- Tax assessed value: $142,605
- Annual tax amount: $7,264
- Date on market: 10/8/2026
- Ownership: Fee Simple
Estimated market value
Not available
Estimated sales range
Not available
Not available
Price history
| Date | Event | Price |
|---|---|---|
| 10/19/2026 | Contingent | $500,000$202/sqft |
Source: eXp Realty #12752598 Report a problem | ||
| 10/8/2026 | Listed for sale | $500,000+186.5%$202/sqft |
Source: eXp Realty #12752598 Report a problem | ||
| 1/20/1994 | Sold | $174,500$71/sqft |
Source: Public Record Report a problem | ||
Public tax history
| Year | Property taxes | Tax assessment |
|---|---|---|
| 2025 | $7,740 +6.5% | $142,605 +10.8% |
| 2024 | $7,264 +4.6% | $128,741 +8.8% |
| 2023 | $6,946 -1.1% | $118,350 +2.1% |
| 2022 | $7,024 +4% | $115,920 +1.2% |
| 2021 | $6,753 +1.5% | $114,600 +2% |
| 2020 | $6,655 +3.7% | $112,330 |
| 2019 | $6,418 +7.4% | -- |
| 2018 | $5,978 +1.2% | $101,880 +3.9% |
| 2017 | $5,905 +3% | $98,040 +4.8% |
| 2016 | $5,733 +1.9% | $93,560 +6.3% |
| 2015 | $5,627 +6.2% | $88,020 +6.7% |
| 2014 | $5,300 -3.3% | $82,520 +0.5% |
| 2013 | $5,481 +2.2% | $82,130 -4.3% |
| 2012 | $5,361 +4% | $85,830 -6.1% |
| 2011 | $5,153 -2.2% | $91,410 -9.8% |
| 2010 | $5,268 +2.5% | $101,370 -5.8% |
| 2009 | $5,140 +1% | $107,600 |
| 2008 | $5,087 +5.4% | $107,600 +5.9% |
| 2007 | $4,827 +6.5% | $101,600 +10.2% |
| 2006 | $4,534 +3.2% | $92,190 +7.7% |
| 2005 | $4,394 +1.9% | $85,600 +7% |
| 2004 | $4,314 +2.5% | $80,000 +10% |
| 2003 | $4,209 +3% | $72,730 +6.4% |
| 2002 | $4,088 +2.8% | $68,330 +6.8% |
| 2001 | $3,977 +2.4% | $63,990 +3.5% |
| 2000 | $3,885 | $61,830 |
Find assessor info on the county website
Monthly payment
Est. payment
Payment breakdown
Explore the cost of this home by adjusting the details. Changes won't be saved.Climate risks
Neighborhood: 60561
Nearby schools
Schools provided by the listing agent
- District: 61
Source: MRED as distributed by MLS GRID. This data may not be complete. We recommend contacting the local school district to confirm school assignments for this home.
Similar homes
- $485,0003 bd2 ba2.1k sqft2214 Hamilton Ln, Darien, IL 60561New
 MLS ID #12786766, Adrianasidel Aristizabal, BPOR,SFR, Baird & Warner. MRED as distributed by MLS GRID
- $500,0005 bd3 ba2.7k sqft17W320 Scheel Dr, Willowbrook, IL 60527Price Change
 MLS ID #12718357, Mary Tremonte, Baird & Warner. MRED as distributed by MLS GRID
- $549,0005 bd3 ba2.2k sqft207 N Main St, Lombard, IL 60148New
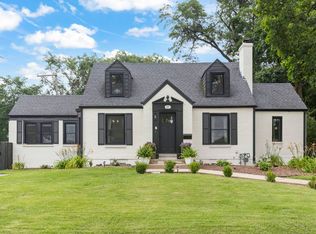 MLS ID #12787520, Tatiana Hernandez, Keller Williams Premiere Properties. MRED as distributed by MLS GRID
- $489,9003 bd2 ba1.9k sqft1613 Alamance Pl, Downers Grove, IL 60516Price Change
 MLS ID #12768877, Jonathan Darin, Coldwell Banker Real Estate Group. MRED as distributed by MLS GRID
