Well-cared-for 3-bedroom, 2-bath home tucked away on a quiet dead-end street with generous lot sizes. Vaulted ceilings and a bright, open layout flow seamlessly into the dining room and kitchen. Enjoy a fully fenced backyard with plenty of private outdoor space. Clean, comfortable, and move-in ready!
Price change
Price cut: $10.1K (10/16)
$489,900
1613 Alamance Pl, Downers Grove, IL 60516
3beds
1,926sqft
Single Family Residence
Built in 1983
3,193 Square Feet Lot
$-- Zestimate®
$254/sqft
$-- HOA
What's special
Fully fenced backyardQuiet dead-end streetBright open layoutGenerous lot sizesVaulted ceilingsDining room
- 14 days
- 1,673
- 147
Likely to sell faster than
Zillow last checked:
Listing updated:
Listed by:
Jonathan Darin 708-473-5241,
Coldwell Banker Real Estate Group,
John Benisek 630-207-9782,
Coldwell Banker Real Estate Group
Source: MRED as distributed by MLS GRID,MLS#: 12768877
Facts & features
Interior
Bedrooms & bathrooms
- Bedrooms: 3
- Bathrooms: 2
- Full bathrooms: 2
Rooms
- Room types: No additional rooms
Primary bedroom
- Features: Flooring (Hardwood)
- Level: Second
- Area: 156 Square Feet
- Dimensions: 13X12
Bedroom 2
- Features: Flooring (Hardwood)
- Level: Second
- Area: 120 Square Feet
- Dimensions: 12X10
Bedroom 3
- Features: Flooring (Hardwood)
- Level: Second
- Area: 121 Square Feet
- Dimensions: 11X11
Dining room
- Features: Flooring (Hardwood)
- Level: Main
- Area: 126 Square Feet
- Dimensions: 14X9
Family room
- Features: Flooring (Carpet)
- Level: Lower
- Area: 357 Square Feet
- Dimensions: 21X17
Kitchen
- Features: Kitchen (Eating Area-Table Space, Granite Counters), Flooring (Hardwood)
- Level: Main
- Area: 165 Square Feet
- Dimensions: 15X11
Laundry
- Features: Flooring (Ceramic Tile)
- Level: Lower
- Area: 130 Square Feet
- Dimensions: 13X10
Living room
- Features: Flooring (Hardwood)
- Level: Main
- Area: 234 Square Feet
- Dimensions: 18X13
Heating
- Natural Gas
Cooling
- Central Air
Appliances
- Included: Range, Microwave, Dishwasher, Refrigerator, Washer, Dryer, Disposal, Stainless Steel Appliance(s), Gas Oven
Features
- Vaulted Ceiling(s)
- Flooring: Hardwood
- Basement: Crawl Space
- Number of fireplaces: 1
- Fireplace features: Living Room
Interior area
- Total structure area: 1,926
- Total interior livable area: 1,926 sqft
Property
Parking
- Total spaces: 2
- Parking features: Concrete, Garage Door Opener, Heated Garage, Yes, Garage Owned, Attached, Garage
- Attached garage spaces: 2
- Has uncovered spaces: Yes
Accessibility
- Accessibility features: No Disability Access
Features
- Levels: Split Level
- Patio & porch: Patio
Lot
- Size: 3,193 Square Feet
- Dimensions: 70x130x94
Details
- Additional structures: Shed(s)
- Parcel number: 0919303053
- Special conditions: None
Construction
Type & style
- Home type: SingleFamily
- Architectural style: Split Level
- Property subtype: Single Family Residence
Materials
- Vinyl Siding, Brick
- Foundation: Concrete Perimeter
- Roof: Asphalt
Condition
- New construction: No
- Year built: 1983
Utilities & green energy
- Sewer: Public Sewer
- Water: Public
Community & HOA
Community
- Features: Park, Curbs, Sidewalks, Street Lights, Street Paved
HOA
- Services included: None
Location
- Region: Downers Grove
Financial & listing details
- Price per square foot: $254/sqft
- Tax assessed value: $130,589
- Annual tax amount: $6,945
- Date on market: 10/3/2026
- Ownership: Fee Simple
Estimated market value
Not available
Estimated sales range
Not available
Not available
Price history
| Date | Event | Price |
|---|---|---|
| 10/16/2026 | Price change | $489,900-2%$254/sqft |
Source:  MRED as distributed by MLS GRID #12768877 Report a problem MRED as distributed by MLS GRID #12768877 Report a problem | ||
| 10/3/2026 | Listed for sale | $500,000+50.4%$260/sqft |
Source: MRED as distributed by MLS GRID #12768877 Report a problem | ||
| 1/31/2018 | Sold | $332,500-6.3%$173/sqft |
Source: MRED as distributed by MLS GRID #09793938 Report a problem | ||
| 12/10/2017 | Pending sale | $355,000$184/sqft |
Source: Berkshire Hathaway HomeServices KoenigRubloff Realty Group #09793938 Report a problem | ||
| 11/4/2017 | Price change | $355,000-1.4%$184/sqft |
Source: Berkshire Hathaway HomeServices KoenigRubloff Realty Group #09793938 Report a problem | ||
| 10/4/2017 | Price change | $359,900-2.1%$187/sqft |
Source: Berkshire Hathaway HomeServices KoenigRubloff Realty Group #09704731 Report a problem | ||
| 8/24/2017 | Price change | $367,500-3.3%$191/sqft |
Source: Berkshire Hathaway HomeServices KoenigRubloff Realty Group #09704731 Report a problem | ||
| 7/28/2017 | Listed for sale | $379,900+108.7%$197/sqft |
Source: Berkshire Hathaway HomeServices KoenigRubloff #09704731 Report a problem | ||
| 1/18/2002 | Sold | $182,000$94/sqft |
Source: Public Record Report a problem | ||
Public tax history
| Year | Property taxes | Tax assessment |
|---|---|---|
| 2025 | $6,945 +7.3% | $130,589 +7.9% |
| 2024 | $6,471 +5.4% | $121,028 +8.8% |
| 2023 | $6,138 +6.6% | $111,260 +7.1% |
| 2022 | $5,761 +6.9% | $103,880 +1.2% |
| 2021 | $5,390 +1.9% | $102,690 +2% |
| 2020 | $5,288 +3.4% | $100,660 |
| 2019 | $5,116 -3.8% | -- |
| 2018 | $5,316 -3.1% | $99,020 -2.2% |
| 2017 | $5,486 +2.1% | $101,220 +4.8% |
| 2016 | $5,373 +1.2% | $96,600 +6.3% |
| 2015 | $5,309 | $90,880 +2.9% |
| 2014 | $5,309 +2.1% | $88,360 +0.5% |
| 2013 | $5,201 +3.1% | $87,950 -4.3% |
| 2012 | $5,046 +1.5% | $91,910 -6.1% |
| 2011 | $4,971 +7.5% | $97,880 -0.4% |
| 2010 | $4,623 +1.3% | $98,260 -5.8% |
| 2009 | $4,566 +3.6% | $104,290 |
| 2008 | $4,408 +5.2% | $104,290 +6.9% |
| 2007 | $4,190 +4.2% | $97,540 +6.1% |
| 2006 | $4,021 +4.6% | $91,940 +7.7% |
| 2005 | $3,845 +3.2% | $85,370 +7% |
| 2004 | $3,727 +7.3% | $79,790 +13.6% |
| 2003 | $3,473 +3.6% | $70,220 +6.9% |
| 2002 | $3,354 +3.7% | $65,670 +6.8% |
| 2001 | $3,235 +2.1% | $61,510 +3.5% |
| 2000 | $3,167 | $59,430 |
Find assessor info on the county website
Monthly payment
Est. payment
Payment breakdown
Explore the cost of this home by adjusting the details. Changes won't be saved.Climate risks
Neighborhood: 60516
Nearby schools
Schools provided by the listing agent
- Elementary: Indian Trail Elementary School
- Middle: O Neill Middle School
- High: Downers Grove South High School
- District: 58
Source: MRED as distributed by MLS GRID. This data may not be complete. We recommend contacting the local school district to confirm school assignments for this home.
- $522,1004 bd3 ba1.9k sqft1619 Alamance Pl, Downers Grove, IL 60516Off Market
- $765,2005 bd3 ba3.2k sqft1607 Alamance Pl, Downers Grove, IL 60516Off Market
- $518,500-- bd1 ba1.4k sqft1706 Monmouth Pl, Downers Grove, IL 60516Off Market
- $533,5004 bd2 ba1.3k sqft1701 Alamance Pl, Downers Grove, IL 60516Off Market
Similar homes
- $525,0003 bd3 ba2.4k sqft1712 Borman Pl, Downers Grove, IL 60516New
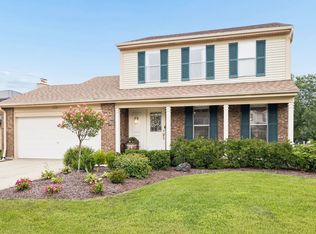 MLS ID #12786743, Jill Petranek, Coldwell Banker Realty. MRED as distributed by MLS GRID
 - $450,0003 bd2 ba1.1k sqft20W456 Westminster Dr, Downers Grove, IL 60516New
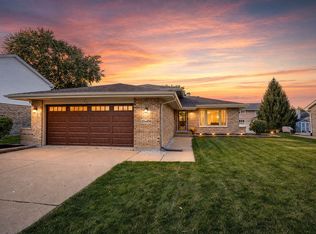 MLS ID #12760813, Sabrina Glover, ABR,CSC,PSA, Platinum Partners Realtors. MRED as distributed by MLS GRID
 - $485,0003 bd2 ba2.1k sqft2214 Hamilton Ln, Darien, IL 60561New
 MLS ID #12786766, Adrianasidel Aristizabal, BPOR,SFR, Baird & Warner. MRED as distributed by MLS GRID
 - $550,0004 bd2 ba2.5k sqft1017 Palmer St, Downers Grove, IL 60516Active
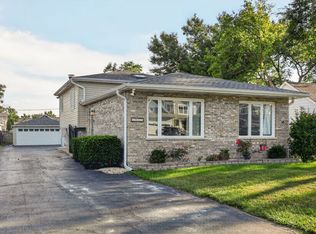 MLS ID #12755553, Elaine Pagels, CSC, Berkshire Hathaway HomeServices Chicago. MRED as distributed by MLS GRID
