Welcome home to this inviting 3-bedroom, 2-bathroom home nestled on a quiet cul-de-sac, offering comfortable living spaces, an expansive private backyard, and a location served by Woodridge elementary and middle schools with Downers Grove South High School. The over-sized eat-in kitchen provides plenty of room for everyday meals and entertaining, with direct access to the enclosed porch and deck -perfect for enjoying the backyard in every season. A 2-car garage adds convenience and storage. Numerous updates provide peace of mind, including siding, windows, gutters and fascia (2011), garage door (2025), kitchen and upstairs bathroom flooring (2020), new light fixtures in the entryway and dining room (2024), painted white trim (2025), and freshly painted interior (2026). Don't miss the opportunity to make this well-maintained home your own!
New
$414,900
308 Nelson Ct, Bolingbrook, IL 60440
3beds
2,336sqft
Single Family Residence
Built in 1981
-- sqft lot
$-- Zestimate®
$178/sqft
$-- HOA
What's special
Freshly painted interiorQuiet cul-de-sacComfortable living spacesExpansive private backyardOver-sized eat-in kitchenEnclosed porchPainted white trim
- --
- 17
- views
- 3
- saves
Zillow last checked:
Listing updated:
Listed by:
Kim Moustis, CNC,GRI (630)244-0451,
Keller Williams Experience,
Sharon Kramer 630-643-4772,
Keller Williams Experience
Source: MRED as distributed by MLS GRID,MLS#: 12781582
Facts & features
Interior
Bedrooms & bathrooms
- Bedrooms: 3
- Bathrooms: 2
- Full bathrooms: 2
Rooms
- Room types: No additional rooms
Primary bedroom
- Level: Main
- Area: 154 Square Feet
- Dimensions: 14X11
Bedroom 2
- Level: Main
- Area: 100 Square Feet
- Dimensions: 10X10
Bedroom 3
- Level: Main
- Area: 100 Square Feet
- Dimensions: 10X10
Dining room
- Level: Main
- Area: 100 Square Feet
- Dimensions: 10X10
Family room
- Level: Lower
- Area: 378 Square Feet
- Dimensions: 21X18
Kitchen
- Features: Kitchen (Eating Area-Table Space, Pantry)
- Level: Main
- Area: 400 Square Feet
- Dimensions: 20X20
Living room
- Level: Main
- Area: 280 Square Feet
- Dimensions: 20X14
Heating
- Natural Gas, Forced Air
Cooling
- Central Air
Appliances
- Laundry: In Unit
Features
- Basement: Finished,Partial Exposure,Partial,Daylight
Interior area
- Total structure area: 0
- Total interior livable area: 2,336 sqft
Property
Parking
- Total spaces: 2
- Parking features: Asphalt, Garage Door Opener, Yes, Garage Owned, Attached, Garage
- Attached garage spaces: 2
- Has uncovered spaces: Yes
Accessibility
- Accessibility features: No Disability Access
Lot
- Dimensions: 32 X 114 X 143 X 117
Details
- Parcel number: 0835409054
- Special conditions: None
Construction
Type & style
- Home type: SingleFamily
- Architectural style: Raised Ranch
- Property subtype: Single Family Residence
Materials
- Frame
Condition
- New construction: No
- Year built: 1981
Utilities & green energy
- Sewer: Public Sewer
- Water: Lake Michigan
Community & HOA
HOA
- Services included: None
Location
- Region: Bolingbrook
Financial & listing details
- Price per square foot: $178/sqft
- Tax assessed value: $112,400
- Annual tax amount: $7,828
- Date on market: 10/9/2026
- Ownership: Fee Simple
Estimated market value
Not available
Estimated sales range
Not available
Not available
Price history
| Date | Event | Price |
|---|---|---|
| 10/9/2026 | Listing removed | $414,900$178/sqft |
Source: MRED as distributed by MLS GRID #12757311 Report a problem | ||
| 9/11/2026 | Price change | $414,900-1.2%$178/sqft |
Source:  MRED as distributed by MLS GRID #12757311 Report a problem MRED as distributed by MLS GRID #12757311 Report a problem | ||
| 8/24/2026 | Listed for sale | $420,000+162.5%$180/sqft |
Source: MRED as distributed by MLS GRID #12740861 Report a problem | ||
| 12/17/2009 | Sold | $160,000+0.3%$68/sqft |
Source: MRED as distributed by MLS GRID #07059384 Report a problem | ||
| 8/23/2009 | Listing removed | $159,500$68/sqft |
Source: foreclosure.com Report a problem | ||
| 7/30/2009 | Listed for sale | $159,500-18.8%$68/sqft |
Source: foreclosure.com Report a problem | ||
| 1/29/2009 | Price change | $196,500-3.9%$84/sqft |
Source: foreclosure.com Report a problem | ||
| 1/1/2009 | Price change | $204,500-6.8%$88/sqft |
Source: foreclosure.com Report a problem | ||
| 12/6/2008 | Price change | $219,500-7.4%$94/sqft |
Source: foreclosure.com Report a problem | ||
| 11/5/2008 | Listed for sale | $237,000-1.3%$101/sqft |
Source: foreclosure.com Report a problem | ||
| 6/22/2006 | Sold | $240,000$103/sqft |
Source: Public Record Report a problem | ||
Public tax history
| Year | Property taxes | Tax assessment |
|---|---|---|
| 2025 | $8,201 +4.8% | $112,400 +8.5% |
| 2024 | $7,828 +4.9% | $103,566 +9.6% |
| 2023 | $7,462 +7.6% | $94,520 +10% |
| 2022 | $6,937 +4.7% | $85,930 +3.9% |
| 2021 | $6,625 +2% | $82,680 +1.8% |
| 2020 | $6,498 +2.4% | $81,190 +4.5% |
| 2019 | $6,343 +4.1% | $77,680 +6.6% |
| 2018 | $6,092 +3.1% | $72,900 +3.5% |
| 2017 | $5,911 +1% | $70,440 +3.8% |
| 2016 | $5,853 -0.8% | $67,890 +4% |
| 2015 | $5,899 -6.9% | $65,270 -5% |
| 2014 | $6,337 +1.9% | $68,700 -0.2% |
| 2013 | $6,216 +5.2% | $68,870 -3.7% |
| 2012 | $5,907 +4.8% | $71,550 -5.9% |
| 2011 | $5,638 -7% | $76,070 -6.2% |
| 2010 | $6,065 +4.3% | $81,120 -5% |
| 2009 | $5,814 +3.9% | $85,380 +1.4% |
| 2008 | $5,594 +4.5% | $84,200 +5.9% |
| 2007 | $5,355 +16.5% | $79,510 +12.2% |
| 2006 | $4,595 +4.2% | $70,890 +6.7% |
| 2005 | $4,410 +3.7% | $66,430 +5.9% |
| 2004 | $4,252 +6.1% | $62,730 +8.4% |
| 2003 | $4,007 +12.1% | $57,860 +9.3% |
| 2002 | $3,573 +9.9% | $52,930 +7.5% |
| 2001 | $3,252 +2.3% | $49,240 +5.9% |
| 2000 | $3,180 | $46,500 |
Find assessor info on the county website
Monthly payment
Est. payment
Payment breakdown
Explore the cost of this home by adjusting the details. Changes won't be saved.Climate risks
Neighborhood: 60440
Nearby schools
Schools provided by the listing agent
- Elementary: John L Sipley Elementary School
- Middle: Thomas Jefferson Junior High Sch
- High: Downers Grove South High School
- District: 68
Source: MRED as distributed by MLS GRID. This data may not be complete. We recommend contacting the local school district to confirm school assignments for this home.
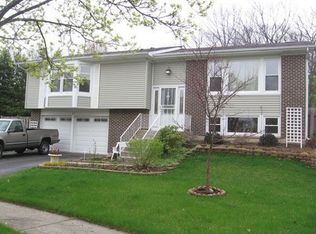
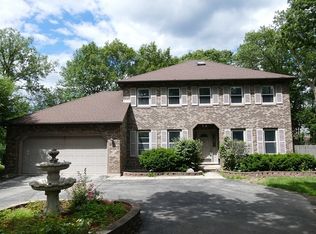
Similar homes
- $384,9005 bd2 ba2.3k sqft404 Assembly Dr, Bolingbrook, IL 60440New
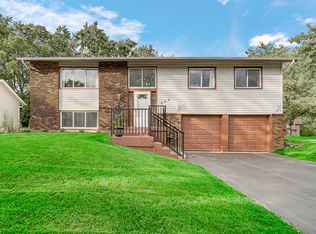 MLS ID #12779093, Ayesha Afaq, RE/MAX Action. MRED as distributed by MLS GRID
 - $399,9004 bd2 ba1.5k sqft340 Homewood Dr, Bolingbrook, IL 60440New
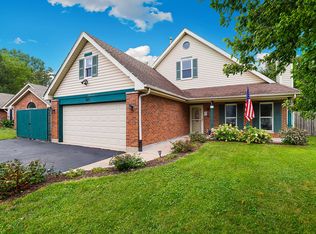 MLS ID #12777046, Elizabeth Behling, Redfin Corporation. MRED as distributed by MLS GRID
 - $397,5004 bd2 ba1.9k sqft453 Cumberland Ln, Bolingbrook, IL 60440New
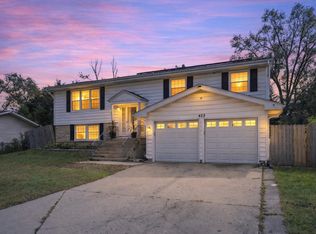 MLS ID #12774865, Leticia Mercado, Shopping Casas Chicago LLC. MRED as distributed by MLS GRID
 - $399,9003 bd3 ba1.6k sqft390 Deering Ln, Bolingbrook, IL 60440Active
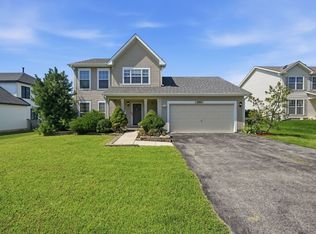 MLS ID #12773067, Charles Acoba, Exit Realty Redefined. MRED as distributed by MLS GRID
