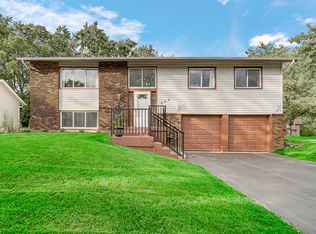
***$10,000 Price Drop!***JUST ADD YOUR FURNITURE AND START ENJOYING this ever-popular Raised Ranch with a recently renovated (2022), completely move-in ready interior. Step inside the welcoming foyer, then head upstairs to a bright, nicely open main level featuring newer modern laminate flooring, white trim and doors, and recessed lighting throughout. The spacious living room flows seamlessly into the updated, efficiently designed kitchen with modern brown-hued cabinetry, quartz countertops, a center island, and an adjacent dining area. Three bedrooms and a stylishly updated bathroom complete the main level. Step down to the bright, above-ground lower level offering two fantastic entertaining areas, including a cozy family room with a fireplace and a large L-shaped recreation room. You'll also find a 4th bedroom (or den/home office) and a second updated bathroom, creating the perfect space for guests, related living, or everyday enjoyment. Outside, a side-load driveway leads to a detached 2-car garage, all situated on a fenced corner lot just a hop, skip, and a jump from Kasey Meadow Park, with nearby shopping, restaurants, and easy access to expressways. The clock is ticking so schedule your private viewing before this opportunity slips away!
Active
$389,873
9401 S 80th Ct, Hickory Hills, IL 60457
4beds
2,000sqft
Single Family Residence
Built in 1965
6,588 Square Feet Lot
$-- Zestimate®
$195/sqft
$-- HOA
What's special
Newer modern laminate flooringModern brown-hued cabinetrySecond updated bathroomRecessed lighting throughoutCenter islandFenced corner lotSide-load driveway
- --
- 185
- views
- 7
- saves
Zillow last checked:
Listing updated:
Listed by:
Thomas Domasik 708-923-0900,
RE/MAX 10 in the Park
Source: MRED as distributed by MLS GRID,MLS#: 12776764
Facts & features
Interior
Bedrooms & bathrooms
- Bedrooms: 4
- Bathrooms: 2
- Full bathrooms: 2
Rooms
- Room types: Foyer, Recreation Room
Primary bedroom
- Features: Flooring (Wood Laminate)
- Level: Main
- Area: 140 Square Feet
- Dimensions: 14X10
Bedroom 2
- Features: Flooring (Wood Laminate)
- Level: Main
- Area: 110 Square Feet
- Dimensions: 11X10
Bedroom 3
- Features: Flooring (Wood Laminate)
- Level: Main
- Area: 100 Square Feet
- Dimensions: 10X10
Bedroom 4
- Features: Flooring (Wood Laminate)
- Level: Lower
- Area: 99 Square Feet
- Dimensions: 11X9
Dining room
- Features: Flooring (Wood Laminate)
- Level: Main
- Area: 120 Square Feet
- Dimensions: 12X10
Family room
- Features: Flooring (Wood Laminate)
- Level: Lower
- Area: 187 Square Feet
- Dimensions: 17X11
Foyer
- Features: Flooring (Ceramic Tile)
- Level: Main
- Area: 36 Square Feet
- Dimensions: 6X6
Kitchen
- Features: Kitchen (Island), Flooring (Wood Laminate)
- Level: Main
- Area: 143 Square Feet
- Dimensions: 13X11
Laundry
- Features: Flooring (Ceramic Tile)
- Level: Lower
- Area: 132 Square Feet
- Dimensions: 12X11
Living room
- Features: Flooring (Wood Laminate)
- Level: Main
- Area: 252 Square Feet
- Dimensions: 18X14
Recreation room
- Features: Flooring (Wood Laminate)
- Level: Lower
- Area: 420 Square Feet
- Dimensions: 21X20
Heating
- Natural Gas, Forced Air
Cooling
- Central Air
Appliances
- Included: Range, Dishwasher, Refrigerator, Washer, Dryer, Gas Water Heater
- Laundry: Gas Dryer Hookup
Features
- 1st Floor Bedroom, 1st Floor Full Bath, Open Floorplan
- Flooring: Laminate
- Windows: Screens
- Basement: Finished,Full,Daylight
- Attic: Unfinished
- Number of fireplaces: 1
- Fireplace features: Gas Starter, Family Room
Interior area
- Total structure area: 2,000
- Total interior livable area: 2,000 sqft
Property
Parking
- Total spaces: 2
- Parking features: Asphalt, Side Driveway, Garage Door Opener, Yes, Garage Owned, Detached, Garage
- Garage spaces: 2
- Has uncovered spaces: Yes
Accessibility
- Accessibility features: No Disability Access
Features
- Fencing: Fenced
Lot
- Size: 6,588 Square Feet
- Dimensions: 54x122x54x122
- Features: Corner Lot, Landscaped
Details
- Additional structures: None
- Parcel number: 23024170010000
- Special conditions: None
- Other equipment: Sump Pump
Construction
Type & style
- Home type: SingleFamily
- Architectural style: Mid Level
- Property subtype: Single Family Residence
Materials
- Vinyl Siding, Brick
- Foundation: Concrete Perimeter
- Roof: Asphalt
Condition
- New construction: No
- Year built: 1965
- Major remodel year: 2022
Details
- Builder model: RAISED RANCH
Utilities & green energy
- Sewer: Public Sewer
- Water: Lake Michigan
Community & HOA
Community
- Features: Curbs, Sidewalks, Street Lights, Street Paved
- Security: Carbon Monoxide Detector(s)
HOA
- Services included: None
Location
- Region: Hickory Hills
Financial & listing details
- Price per square foot: $195/sqft
- Tax assessed value: $240,000
- Annual tax amount: $7,307
- Date on market: 10/5/2026
- Ownership: Fee Simple
Estimated market value
Not available
Estimated sales range
Not available
Not available
Price history
| Date | Event | Price |
|---|---|---|
| 10/5/2026 | Listing removed | $389,873$195/sqft |
Source:  MRED as distributed by MLS GRID #12673868 Report a problem MRED as distributed by MLS GRID #12673868 Report a problem | ||
| 7/24/2026 | Price change | $389,873-2.5%$195/sqft |
Source: MRED as distributed by MLS GRID #12673868 Report a problem | ||
| 7/9/2026 | Listed for sale | $399,873+3.9%$200/sqft |
Source: MRED as distributed by MLS GRID #12673868 Report a problem | ||
| 4/1/2025 | Listing removed | $385,000$193/sqft |
Source: MRED as distributed by MLS GRID #12300253 Report a problem | ||
| 2/27/2025 | Listed for sale | $385,000$193/sqft |
Source: MRED as distributed by MLS GRID #12300253 Report a problem | ||
| 2/27/2025 | Listing removed | $385,000$193/sqft |
Source: MRED as distributed by MLS GRID #12263998 Report a problem | ||
| 1/3/2025 | Listed for sale | $385,000-1.3%$193/sqft |
Source: MRED as distributed by MLS GRID #12263998 Report a problem | ||
| 11/4/2024 | Listing removed | $389,900$195/sqft |
Source: MRED as distributed by MLS GRID #12176886 Report a problem | ||
| 10/29/2024 | Price change | $389,900-2.5%$195/sqft |
Source: MRED as distributed by MLS GRID #12176886 Report a problem | ||
| 10/7/2024 | Listed for sale | $399,900+15.9%$200/sqft |
Source: MRED as distributed by MLS GRID #12176886 Report a problem | ||
| 6/1/2023 | Sold | $345,000-4.1%$173/sqft |
Source: MRED as distributed by MLS GRID #11732620 Report a problem | ||
| 5/17/2023 | Contingent | $359,900$180/sqft |
Source: MRED as distributed by MLS GRID #11732620 Report a problem | ||
| 5/10/2023 | Listed for sale | $359,900+2.8%$180/sqft |
Source: MRED as distributed by MLS GRID #11732620 Report a problem | ||
| 5/1/2023 | Listing removed | -- |
Source: MRED as distributed by MLS GRID #11732620 Report a problem | ||
| 3/7/2023 | Listed for sale | $349,999+66.7%$175/sqft |
Source: MRED as distributed by MLS GRID #11732620 Report a problem | ||
| 9/30/2022 | Sold | $210,000-8.3%$105/sqft |
Source: MRED as distributed by MLS GRID #11475809 Report a problem | ||
| 9/8/2022 | Contingent | $229,000$115/sqft |
Source: MRED as distributed by MLS GRID #11475809 Report a problem | ||
| 9/1/2022 | Price change | $229,000-8%$115/sqft |
Source: MRED as distributed by MLS GRID #11475809 Report a problem | ||
| 7/27/2022 | Listed for sale | $249,000$125/sqft |
Source: MRED as distributed by MLS GRID #11475809 Report a problem | ||
Public tax history
| Year | Property taxes | Tax assessment |
|---|---|---|
| 2024 | $7,307 0% | $24,000 +0% |
| 2023 | $7,308 +90.9% | $23,999 +48% |
| 2022 | $3,828 +3.7% | $16,212 |
| 2021 | $3,691 -1.7% | $16,212 |
| 2020 | $3,754 +31.7% | $16,212 +14% |
| 2019 | $2,851 +2.4% | $14,227 |
| 2018 | $2,783 +2.5% | $14,227 |
| 2017 | $2,715 -1.7% | $14,227 +19% |
| 2016 | $2,762 +4.9% | $11,958 |
| 2015 | $2,632 -21.3% | $11,958 -14.6% |
| 2014 | $3,343 +3.2% | $14,004 -3.1% |
| 2013 | $3,239 +1.5% | $14,453 |
| 2012 | $3,190 -3.3% | $14,453 |
| 2011 | $3,300 -11.3% | $14,453 -13.6% |
| 2010 | $3,720 -0.1% | $16,725 |
| 2009 | $3,722 +7.7% | $16,725 -5% |
| 2008 | $3,455 +5.8% | $17,606 +7.7% |
| 2007 | $3,266 -5.3% | $16,342 |
| 2006 | $3,451 +2.7% | $16,342 |
| 2005 | $3,359 -0.1% | $16,342 0% |
| 2004 | $3,364 +13.1% | $16,343 |
| 2003 | $2,974 +2.8% | $16,343 |
| 2002 | $2,894 +6.4% | $16,343 +15% |
| 2001 | $2,719 +1.8% | $14,214 |
| 2000 | $2,671 +12.5% | $14,214 |
| 1999 | $2,374 | $14,214 |
Find assessor info on the county website
Monthly payment
Est. payment
Payment breakdown
Explore the cost of this home by adjusting the details. Changes won't be saved.Climate risks
Neighborhood: 60457
Nearby schools
Schools provided by the listing agent
- High: Amos Alonzo Stagg High School
- District: 117
Source: MRED as distributed by MLS GRID. This data may not be complete. We recommend contacting the local school district to confirm school assignments for this home.

Similar homes
- $423,5004 bd4 ba2k sqft8622 W 90th Pl, Hickory Hills, IL 60457Active
 MLS ID #12675099, Tim Ryan, AHWD, Real People Realty. MRED as distributed by MLS GRID
 - $389,9004 bd2 ba1.6k sqft8937 McVicker Ave, Oak Lawn, IL 60453Active
 MLS ID #12775578, Luis Lopez, Extreme Realty. MRED as distributed by MLS GRID
 - $285,0004 bd2 ba1.5k sqft9342 S 76th Ave, Hickory Hills, IL 60457Active
 MLS ID #12743257, Dave Shalabi, RE/MAX 10. MRED as distributed by MLS GRID
 - $384,9005 bd2 ba2.3k sqft404 Assembly Dr, Bolingbrook, IL 60440New
 MLS ID #12779093, Ayesha Afaq, RE/MAX Action. MRED as distributed by MLS GRID
