Welcome to 9748 Austin Ave in Oak Lawn! This custom-built corner-lot home, constructed in the early 1990s, offers nearly 2,400 square feet of living space with 4 bedrooms and 3 full bathrooms. From the generous room sizes to the flexible floor plan and impressive outdoor area, this home offers an abundance of space, storage, and versatility. Parking is a breeze with two separate driveways and a heated 2.5-car detached garage, providing plenty of parking and storage options. A beautiful deck sits in between the home and garage that leads to the backyard and creates an inviting setting for outdoor entertaining. Gather around the built-in gas fire pit with swing seating and enjoy the backyard throughout the seasons. The main level features a versatile bedroom currently being used as a professional hair salon. This space offers excellent flexibility and can be converted back to a traditional bedroom, home office, studio, or other use to fit your needs. Continuing through the home, you'll find a large family room with heated floors for added comfort, a spacious dining room, and an oversized kitchen featuring abundant cabinet storage, generous counter space, and a pantry for additional storage. A full bathroom and laundry room/mechanical room complete the main level. Upstairs, you'll find two spacious bedrooms with a shared full bathroom, along with a generous primary suite featuring a spacious private bathroom and 12x6 closet. Our functional floor plan, generous room sizes, and abundance of storage make this home make for a prominent opportunity for a owner seeking space, flexibility, and room to grow. Location is key! Conveniently located near Columbus Manor Elementary School, Simmons Middle School, and Oak Lawn Community High School, I-294 access, shopping, dining, parks, transportation, and everyday conveniences nearby. Don't miss the opportunity to make this gem your next place to call home. Schedule your showing today and discover all that this spacious Oak Lawn home has to offer!
Active
$440,000
9748 Austin Ave, Oak Lawn, IL 60453
4beds
2,384sqft
Single Family Residence
Built in 1994
3,267 Square Feet Lot
$-- Zestimate®
$185/sqft
$-- HOA
What's special
Generous primary suiteTwo separate drivewaysFunctional floor planFlexible floor planGenerous counter spaceOversized kitchenImpressive outdoor area
- 49 days
- 484
- 59
Zillow last checked:
Listing updated:
Listed by:
Alex Chavez 708-264-1685,
HomeSmart Realty Group
Source: MRED as distributed by MLS GRID,MLS#: 12734372
Facts & features
Interior
Bedrooms & bathrooms
- Bedrooms: 4
- Bathrooms: 3
- Full bathrooms: 3
Rooms
- Room types: No additional rooms
Primary bedroom
- Features: Flooring (Laminate), Bathroom (Full)
- Level: Second
- Area: 192 Square Feet
- Dimensions: 12X16
Bedroom 2
- Features: Flooring (Luxury Vinyl)
- Level: Second
- Area: 196 Square Feet
- Dimensions: 14X14
Bedroom 3
- Features: Flooring (Luxury Vinyl)
- Level: Second
- Area: 168 Square Feet
- Dimensions: 12X14
Bedroom 4
- Features: Flooring (Luxury Vinyl)
- Level: Main
- Area: 132 Square Feet
- Dimensions: 12X11
Dining room
- Features: Flooring (Luxury Vinyl)
- Level: Main
- Area: 225 Square Feet
- Dimensions: 15X15
Kitchen
- Features: Kitchen (Updated Kitchen), Flooring (Luxury Vinyl)
- Level: Main
- Area: 252 Square Feet
- Dimensions: 18X14
Laundry
- Level: Main
- Area: 84 Square Feet
- Dimensions: 6X14
Living room
- Features: Flooring (Luxury Vinyl)
- Level: Main
- Area: 323 Square Feet
- Dimensions: 17X19
Heating
- Natural Gas
Cooling
- Central Air
Appliances
- Laundry: Gas Dryer Hookup
Features
- Basement: None
Interior area
- Total structure area: 0
- Total interior livable area: 2,384 sqft
Property
Parking
- Total spaces: 2.5
- Parking features: Yes, Detached, Garage
- Garage spaces: 2.5
Accessibility
- Accessibility features: No Disability Access
Features
- Stories: 2
Lot
- Size: 3,267 Square Feet
- Dimensions: 25x131
Details
- Additional parcels included: 24011220440000
- Parcel number: 24081220430000
- Special conditions: None
Construction
Type & style
- Home type: SingleFamily
- Property subtype: Single Family Residence
Materials
- Vinyl Siding
- Roof: Asphalt
Condition
- New construction: No
- Year built: 1994
Utilities & green energy
- Sewer: Public Sewer
- Water: Public
Community & HOA
HOA
- Services included: None
Location
- Region: Oak Lawn
Financial & listing details
- Price per square foot: $185/sqft
- Annual tax amount: $7,031
- Date on market: 8/26/2026
- Ownership: Fee Simple
Estimated market value
Not available
Estimated sales range
Not available
Not available
Price history
| Date | Event | Price |
|---|---|---|
| 8/26/2026 | Listed for sale | $440,000$185/sqft |
Source:  MRED as distributed by MLS GRID #12734372 Report a problem MRED as distributed by MLS GRID #12734372 Report a problem | ||
Public tax history
Tax history is unavailable.
Monthly payment
Est. payment
Payment breakdown
Explore the cost of this home by adjusting the details. Changes won't be saved.Climate risks
Neighborhood: 60453
Nearby schools
Schools provided by the listing agent
- High: Oak Lawn Comm High School
- District: 122
Source: MRED as distributed by MLS GRID. This data may not be complete. We recommend contacting the local school district to confirm school assignments for this home.
Similar homes
- $439,9003 bd2 ba1.8k sqft6116 W 94th St, Oak Lawn, IL 60453Active
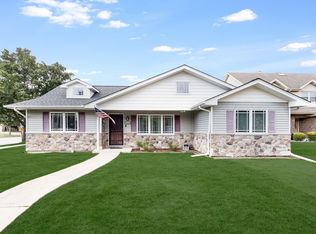 MLS ID #12772997, Shannon Newton, Elevate - The Real Estate Company. MRED as distributed by MLS GRID
 - $430,0003 bd3 ba1.5k sqft9204 Parkside Ave, Oak Lawn, IL 60453Active
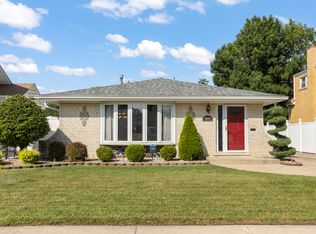 MLS ID #12753624, Slav Polinski, CNC, @properties Christies International Real Estate. MRED as distributed by MLS GRID
 - $369,0004 bd2 ba1.7k sqft9007 Ridgeland Ave, Oak Lawn, IL 60453Active
 MLS ID #12734716, Elisa Miller, New Heritage Real Estate. MRED as distributed by MLS GRID
 - $399,9994 bd2 ba1.2k sqft9330 S 50th Ave, Oak Lawn, IL 60453Active
 MLS ID #12759892, Adrian Perez, Avenue Properties Chicago. MRED as distributed by MLS GRID
