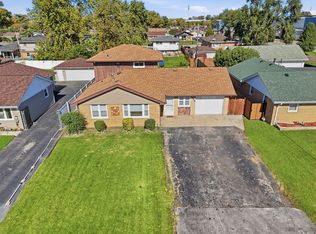
Spacious 4-bedroom, 2-bath home situated on an oversized corner lot with a large backyard and 2-car garage. The main level features 3 bedrooms and 1 full bath, while the finished basement offers an additional bedroom, full bath, and large living area. Both bathrooms were remodeled last year, including Carrara marble in the upstairs bath. The kitchen features a new stovetop and dishwasher. Additional updates include new water pipes, a furnace approximately 2 years old, roof approximately 10 years old, and living room windows approximately 10 years old. Plenty of living space inside and out!
Active
$375,000
7001 W 81st St, Burbank, IL 60459
4beds
1,350sqft
Single Family Residence
Built in 1970
7,971 Square Feet Lot
$-- Zestimate®
$278/sqft
$-- HOA
What's special
Large backyardOversized corner lot
- --
- 728
- views
- 43
- saves
Zillow last checked:
Listing updated:
Listed by:
Elizabeth Abogado (708)941-5111,
Crosstown Realtors, Inc.,
Kelsey Domina 708-262-1714,
Crosstown Realtors, Inc.
Source: MRED as distributed by MLS GRID,MLS#: 12747162
Facts & features
Interior
Bedrooms & bathrooms
- Bedrooms: 4
- Bathrooms: 2
- Full bathrooms: 2
Rooms
- Room types: No additional rooms
Primary bedroom
- Features: Flooring (Wood Laminate)
- Level: Main
- Area: 182 Square Feet
- Dimensions: 14X13
Bedroom 2
- Features: Flooring (Wood Laminate)
- Level: Main
- Area: 154 Square Feet
- Dimensions: 14X11
Bedroom 3
- Features: Flooring (Wood Laminate)
- Level: Main
- Area: 154 Square Feet
- Dimensions: 14X11
Bedroom 4
- Level: Basement
- Area: 132 Square Feet
- Dimensions: 12X11
Dining room
- Features: Flooring (Other)
- Level: Main
- Area: 154 Square Feet
- Dimensions: 14X11
Family room
- Features: Flooring (Wood Laminate)
- Level: Basement
- Area: 1225 Square Feet
- Dimensions: 49X25
Kitchen
- Features: Kitchen (Eating Area-Table Space), Flooring (Other)
- Level: Main
- Area: 126 Square Feet
- Dimensions: 14X9
Living room
- Features: Flooring (Hardwood)
- Level: Main
- Area: 280 Square Feet
- Dimensions: 20X14
Heating
- Natural Gas, Forced Air
Cooling
- Central Air
Appliances
- Included: Double Oven, Microwave, Dishwasher, Refrigerator
- Laundry: Gas Dryer Hookup
Features
- 1st Floor Bedroom, 1st Floor Full Bath, Built-in Features
- Flooring: Hardwood, Laminate
- Windows: Screens
- Basement: Finished,Full,Daylight
Interior area
- Total structure area: 0
- Total interior livable area: 1,350 sqft
Property
Parking
- Total spaces: 2
- Parking features: Concrete, Garage Door Opener, Yes, Garage Owned, Detached, Garage
- Garage spaces: 2
- Has uncovered spaces: Yes
Accessibility
- Accessibility features: No Disability Access
Features
- Fencing: Fenced
Lot
- Size: 7,971 Square Feet
- Dimensions: 59.4 x 133 x 59.3 x 133
- Features: Corner Lot
Details
- Parcel number: 19311050100000
- Special conditions: None
- Other equipment: Ceiling Fan(s)
Construction
Type & style
- Home type: SingleFamily
- Property subtype: Single Family Residence
Materials
- Brick
- Foundation: Concrete Perimeter
- Roof: Asphalt
Condition
- New construction: No
- Year built: 1970
Utilities & green energy
- Sewer: Public Sewer
- Water: Lake Michigan
Community & HOA
Community
- Features: Curbs, Sidewalks, Street Paved
- Security: Carbon Monoxide Detector(s)
HOA
- Services included: None
Location
- Region: Burbank
Financial & listing details
- Price per square foot: $278/sqft
- Tax assessed value: $250,010
- Annual tax amount: $2,198
- Date on market: 9/9/2026
- Ownership: Fee Simple
Estimated market value
Not available
Estimated sales range
Not available
Not available
Price history
| Date | Event | Price |
|---|---|---|
| 11/4/2002 | Sold | $221,000$164/sqft |
Source: Public Record Report a problem | ||
Public tax history
| Year | Property taxes | Tax assessment |
|---|---|---|
| 2024 | -- | $25,001 +0% |
| 2023 | $5,905 +127.3% | $24,999 +32% |
| 2022 | $2,598 +7.3% | $18,942 |
| 2021 | $2,421 +11.3% | $18,942 |
| 2020 | $2,176 -53.5% | $18,942 -5% |
| 2019 | $4,684 -2.1% | $19,931 |
| 2018 | $4,785 -14.1% | $19,931 |
| 2017 | $5,572 +44.4% | $19,931 +48.2% |
| 2016 | $3,859 -16.5% | $13,449 -17.2% |
| 2015 | $4,621 +2.7% | $16,247 |
| 2014 | $4,501 -10% | $16,247 -15.6% |
| 2013 | $5,000 +3.3% | $19,261 |
| 2012 | $4,842 +3.2% | $19,261 |
| 2011 | $4,689 +1.6% | $19,261 -20.8% |
| 2010 | $4,616 +11.8% | $24,327 |
| 2009 | $4,128 +10.2% | $24,327 -10% |
| 2008 | $3,746 +0.1% | $27,031 +11.8% |
| 2007 | $3,742 +3.5% | $24,178 |
| 2006 | $3,615 +6.1% | $24,178 |
| 2005 | $3,408 +1.2% | $24,178 +36.4% |
| 2004 | $3,368 +2.8% | $17,728 |
| 2003 | $3,275 -6% | $17,728 |
| 2002 | $3,484 +27.6% | $17,728 +16.4% |
| 2001 | $2,732 +1.1% | $15,232 |
| 2000 | $2,703 0% | $15,232 |
| 1999 | $2,704 | $15,232 |
Find assessor info on the county website
Monthly payment
Est. payment
Payment breakdown
Explore the cost of this home by adjusting the details. Changes won't be saved.Climate risks
Neighborhood: 60459
Nearby schools
Schools provided by the listing agent
- High: Reavis High School
- District: 111
Source: MRED as distributed by MLS GRID. This data may not be complete. We recommend contacting the local school district to confirm school assignments for this home.
Similar homes
- $399,9004 bd2 ba1.1k sqft5758 W 82nd Pl, Burbank, IL 60459Active
 MLS ID #12789770, Rosalba Pasillas, Homes R Us Real Estate Service. MRED as distributed by MLS GRID
 - $349,0003 bd1 ba1.2k sqft8615 Lawler Ave, Burbank, IL 60459New
 MLS ID #12789868, Terrie Whittaker, Redfin Corporation. MRED as distributed by MLS GRID
 - $359,9004 bd3 ba1.6k sqft6101 W 80th Pl, Burbank, IL 60459Re-activated
 MLS ID #12728681, Joanne Dal Santo, ABR,SRS, @properties Christies International Real Estate. MRED as distributed by MLS GRID
 - $339,9003 bd2 ba1.4k sqft7708 W 81st St, Bridgeview, IL 60455Active
 MLS ID #12788260, Lorena Ramirez-Carrillo, YUB Realty Inc. MRED as distributed by MLS GRID
