Adorable split level home is very unique and offers the perfect blend of charm, character and functionality. Step inside to a spacious living room with cathedral ceilings. Upstairs you will find 2 generously sized bedrooms and a full bath. The lower level features an additional bedroom, full bath, a cozy eat in kitchen, dining room, a warm inviting family room featuring a beautiful cathedral ceiling, gas-burning fireplace and a wet bar, perfect for entertaining family and friends. The walk out lower level provides additional living space with easy access to the backyard, making it ideal for gatherings or simply relaxing at home. Conveniently located near the L station, expressways, restaurants, shopping, the airport, and more, this home offers both comfort and convenience with everything you need just minutes away. Don't miss your opportunity to make this one-of-a-kind home yours-schedule your private showing today! Professional pictures coming soon!
Active
$355,000
5941 S Parkside Ave, Chicago, IL 60638
3beds
1,864sqft
Single Family Residence
Built in 1961
3,750 Square Feet Lot
$-- Zestimate®
$190/sqft
$-- HOA
What's special
Gas-burning fireplaceCozy eat in kitchenDining room
- 34 days
- 584
- 70
Likely to sell faster than
Zillow last checked:
Listing updated:
Listed by:
Kimberly Engelhardt, PSA 815-370-2351,
Lori Bonarek Realty
Source: MRED as distributed by MLS GRID,MLS#: 12756482
Facts & features
Interior
Bedrooms & bathrooms
- Bedrooms: 3
- Bathrooms: 2
- Full bathrooms: 2
Rooms
- Room types: No additional rooms
Primary bedroom
- Level: Second
- Area: 216 Square Feet
- Dimensions: 18X12
Bedroom 2
- Level: Second
- Area: 130 Square Feet
- Dimensions: 13X10
Bedroom 3
- Level: Main
- Area: 110 Square Feet
- Dimensions: 11X10
Dining room
- Level: Main
- Area: 180 Square Feet
- Dimensions: 15X12
Family room
- Level: Main
- Area: 374 Square Feet
- Dimensions: 22X17
Kitchen
- Features: Kitchen (Eating Area-Table Space)
- Level: Main
- Area: 120 Square Feet
- Dimensions: 10X12
Laundry
- Level: Main
- Area: 40 Square Feet
- Dimensions: 5X8
Living room
- Level: Main
- Area: 276 Square Feet
- Dimensions: 23X12
Heating
- Natural Gas, Forced Air
Cooling
- Central Air
Appliances
- Included: Range, Refrigerator, Dryer
Features
- Basement: None
- Number of fireplaces: 1
- Fireplace features: Gas Log, Family Room
Interior area
- Total structure area: 0
- Total interior livable area: 1,864 sqft
Property
Parking
- Total spaces: 2
- Parking features: Off Alley, Garage Door Opener, Yes, Garage Owned, Detached, Garage
- Garage spaces: 2
- Has uncovered spaces: Yes
Accessibility
- Accessibility features: No Disability Access
Lot
- Size: 3,750 Square Feet
- Dimensions: 125x30x125x30
Details
- Parcel number: 19174070360000
- Special conditions: None
Construction
Type & style
- Home type: SingleFamily
- Property subtype: Single Family Residence
Materials
- Brick
Condition
- New construction: No
- Year built: 1961
Utilities & green energy
- Sewer: Public Sewer
- Water: Lake Michigan, Public
Community & HOA
HOA
- Services included: None
Location
- Region: Chicago
Financial & listing details
- Price per square foot: $190/sqft
- Tax assessed value: $280,000
- Annual tax amount: $4,453
- Date on market: 9/10/2026
- Ownership: Fee Simple
Estimated market value
Not available
Estimated sales range
Not available
Not available
Price history
| Date | Event | Price |
|---|---|---|
| 9/10/2026 | Listed for sale | $355,000$190/sqft |
Source:  MRED as distributed by MLS GRID #12756482 Report a problem MRED as distributed by MLS GRID #12756482 Report a problem | ||
| 9/10/2026 | Listing removed | $355,000$190/sqft |
Source: MRED as distributed by MLS GRID #12704597 Report a problem | ||
| 8/17/2026 | Contingent | $355,000$190/sqft |
Source: MRED as distributed by MLS GRID #12704597 Report a problem | ||
| 7/31/2026 | Listed for sale | $355,000$190/sqft |
Source: MRED as distributed by MLS GRID #12704597 Report a problem | ||
Public tax history
| Year | Property taxes | Tax assessment |
|---|---|---|
| 2024 | $4,454 +23.3% | $28,000 +21.7% |
| 2023 | $3,613 +3.7% | $22,999 |
| 2022 | $3,484 +86.9% | $22,999 |
| 2021 | $1,864 -3.7% | $22,999 +9.8% |
| 2020 | $1,937 +0.3% | $20,938 -15.5% |
| 2019 | $1,930 +1.5% | $24,781 |
| 2018 | $1,901 -6.6% | $24,781 +25.3% |
| 2017 | $2,036 -16.3% | $19,780 |
| 2016 | $2,434 +4% | $19,780 |
| 2015 | $2,341 -12.2% | $19,780 +17.6% |
| 2014 | $2,665 +2.4% | $16,820 |
| 2013 | $2,602 +0.4% | $16,820 |
| 2012 | $2,591 -5.2% | $16,820 -32.9% |
| 2011 | $2,733 +18.3% | $25,072 |
| 2010 | $2,310 +14% | $25,072 |
| 2009 | $2,027 +2.9% | $25,072 +5.4% |
| 2008 | $1,971 -6% | $23,781 |
| 2007 | $2,096 +10.5% | $23,781 |
| 2006 | $1,897 -4.4% | $23,781 +32.6% |
| 2005 | $1,983 +1% | $17,940 |
| 2004 | $1,965 +4.4% | $17,940 |
| 2003 | $1,881 -5.4% | $17,940 +40.3% |
| 2002 | $1,989 +5.6% | $12,787 |
| 2001 | $1,883 -13.6% | $12,787 |
| 2000 | $2,180 -0.1% | $12,787 -3.4% |
| 1999 | $2,182 | $13,231 |
Find assessor info on the county website
Monthly payment
Est. payment
Payment breakdown
Explore the cost of this home by adjusting the details. Changes won't be saved.Climate risks
Neighborhood: Clearing
Nearby schools
Similar homes
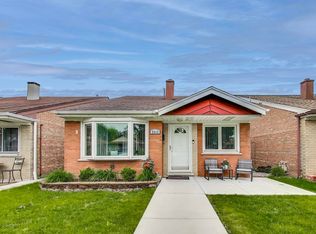
- $360,0004 bd3 ba1.4k sqft6031 S Merrimac Ave, Chicago, IL 60638Active
 MLS ID #12713222, Asad Mahmood, Equity Market Realty Inc.. MRED as distributed by MLS GRID
 - $350,0004 bd2 ba1.5k sqft7751 Massasoit Ave, Burbank, IL 60459Active
 MLS ID #12739164, Amy Gugliuzza, Redfin Corporation. MRED as distributed by MLS GRID
 - $359,9003 bd2 ba1.8k sqft8326 S 78th Ave, Bridgeview, IL 60455Active
 MLS ID #12740790, Cindy Plouzek, Home Sellers Realty Inc. MRED as distributed by MLS GRID
 - $349,8733 bd2 ba1.3k sqft3833 Oak Park Ave, Berwyn, IL 60402Price Change
 MLS ID #12733003, Thomas Domasik, RE/MAX 10 in the Park. MRED as distributed by MLS GRID
