Welcome to this beautiful brick home, that offers comfort, flexibility, and exceptional value. The main level features 3 generously sized bedrooms, a bright living area, and a functional layout perfect for everyday living. The fully finished basement expands your living space with 3 additional rooms, a full bathroom, and a complete kitchen, making it ideal for extended family, guests, or related living. Additional updates include a new air conditioner for year-round comfort. Conveniently located near schools, parks, shopping, dining, and public transportation, this home is a fantastic opportunity for anyone looking for extra space in a desirable Chicago neighborhood. Schedule your private showing today and discover all this home has to offer! Note: Being sold As-IS
Active
Price cut: $3K (9/13)
$382,000
3458 W 72nd Pl, Chicago, IL 60629
6beds
2,400sqft
Single Family Residence
Built in 1954
3,833 Square Feet Lot
$-- Zestimate®
$159/sqft
$-- HOA
What's special
Beautiful brick homeFully finished basement
- 61 days
- 258
- 20
Zillow last checked:
Listing updated:
Listed by:
David Tovias 312-380-5680,
Keller Williams Thrive,
Patricia Tovias 224-245-6683,
Keller Williams Thrive
Source: MRED as distributed by MLS GRID,MLS#: 12724389
Facts & features
Interior
Bedrooms & bathrooms
- Bedrooms: 6
- Bathrooms: 2
- Full bathrooms: 2
Rooms
- Room types: Bedroom 5, Bedroom 6, Foyer, Utility Room-Lower Level
Primary bedroom
- Features: Flooring (Laminate)
- Level: Main
- Area: 140 Square Feet
- Dimensions: 10X14
Bedroom 2
- Features: Flooring (Laminate)
- Level: Main
- Area: 130 Square Feet
- Dimensions: 10X13
Bedroom 3
- Features: Flooring (Laminate)
- Level: Main
- Area: 120 Square Feet
- Dimensions: 10X12
Bedroom 4
- Features: Flooring (Laminate)
- Level: Basement
- Area: 154 Square Feet
- Dimensions: 11X14
Bedroom 5
- Features: Flooring (Laminate)
- Level: Basement
- Area: 143 Square Feet
- Dimensions: 11X13
Bedroom 6
- Features: Flooring (Laminate)
- Level: Basement
- Area: 130 Square Feet
- Dimensions: 10X13
Dining room
- Features: Flooring (Hardwood)
- Level: Main
- Area: 156 Square Feet
- Dimensions: 13X12
Foyer
- Features: Flooring (Hardwood)
- Level: Main
- Area: 24 Square Feet
- Dimensions: 6X4
Kitchen
- Features: Flooring (Tile)
- Level: Main
- Area: 195 Square Feet
- Dimensions: 13X15
Laundry
- Features: Flooring (Other)
- Level: Basement
- Area: 96 Square Feet
- Dimensions: 8X12
Living room
- Features: Flooring (Hardwood)
- Level: Main
- Area: 260 Square Feet
- Dimensions: 13X20
Other
- Level: Basement
- Area: 32 Square Feet
- Dimensions: 4X8
Heating
- Natural Gas, Electric
Cooling
- Central Air
Features
- Basement: Finished,Full
Interior area
- Total structure area: 2,488
- Total interior livable area: 2,400 sqft
Property
Parking
- Total spaces: 2
- Parking features: Garage Door Opener, Yes, Detached, Garage
- Garage spaces: 2
- Has uncovered spaces: Yes
Accessibility
- Accessibility features: No Disability Access
Features
- Stories: 1
Lot
- Size: 3,833 Square Feet
Details
- Parcel number: 19262090550000
- Special conditions: None
Construction
Type & style
- Home type: SingleFamily
- Property subtype: Single Family Residence
Materials
- Brick
Condition
- New construction: No
- Year built: 1954
- Major remodel year: 2024
Utilities & green energy
- Sewer: Public Sewer
- Water: Lake Michigan
Community & HOA
HOA
- Services included: None
Location
- Region: Chicago
Financial & listing details
- Price per square foot: $159/sqft
- Tax assessed value: $200,000
- Annual tax amount: $3,371
- Date on market: 8/5/2026
- Ownership: Fee Simple
Estimated market value
Not available
Estimated sales range
Not available
Not available
Price history
| Date | Event | Price |
|---|---|---|
| 9/13/2026 | Price change | $382,000-0.8%$159/sqft |
Source:  MRED as distributed by MLS GRID #12724389 Report a problem MRED as distributed by MLS GRID #12724389 Report a problem | ||
| 8/5/2026 | Listed for sale | $385,000+134.8%$160/sqft |
Source: MRED as distributed by MLS GRID #12724389 Report a problem | ||
| 2/2/2004 | Sold | $164,000$68/sqft |
Source: Public Record Report a problem | ||
Public tax history
| Year | Property taxes | Tax assessment |
|---|---|---|
| 2024 | $3,371 +8.2% | $20,000 +11.1% |
| 2023 | $3,115 +3.3% | $17,999 |
| 2022 | $3,016 +2.2% | $17,999 |
| 2021 | $2,950 +18.6% | $17,999 +26.8% |
| 2020 | $2,486 -0.3% | $14,191 -10% |
| 2019 | $2,495 +1.7% | $15,768 |
| 2018 | $2,452 +19.2% | $15,768 +22.6% |
| 2017 | $2,056 -1.6% | $12,865 |
| 2016 | $2,090 +10.6% | $12,865 |
| 2015 | $1,890 -2.5% | $12,865 -0.6% |
| 2014 | $1,939 +2.6% | $12,939 |
| 2013 | $1,890 +0% | $12,939 |
| 2012 | $1,889 -8.7% | $12,939 -17.7% |
| 2011 | $2,070 +16.1% | $15,727 |
| 2010 | $1,783 +15.8% | $15,727 |
| 2009 | $1,539 -8.8% | $15,727 -14.5% |
| 2008 | $1,687 +16.5% | $18,391 |
| 2007 | $1,448 +0.8% | $18,391 |
| 2006 | $1,437 -4.4% | $18,391 +36.2% |
| 2005 | $1,502 +1% | $13,507 |
| 2004 | $1,488 +17.9% | $13,507 |
| 2003 | $1,263 -4.6% | $13,507 +33.3% |
| 2002 | $1,323 -6.7% | $10,129 |
| 2001 | $1,418 -4.8% | $10,129 |
| 2000 | $1,489 +0.2% | $10,129 +4.7% |
| 1999 | $1,487 | $9,671 |
Find assessor info on the county website
Monthly payment
Est. payment
Payment breakdown
Explore the cost of this home by adjusting the details. Changes won't be saved.Climate risks
Neighborhood: Marquette Park
Nearby schools
Schools provided by the listing agent
- Elementary: Tarkington Elementary School
- High: Bogan High School
- District: 299
Source: MRED as distributed by MLS GRID. This data may not be complete. We recommend contacting the local school district to confirm school assignments for this home.
Similar homes
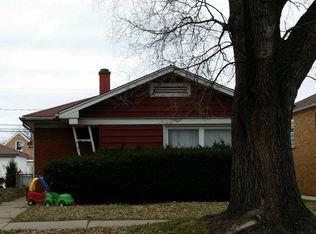
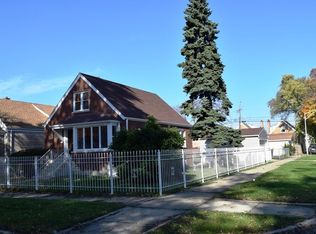
- $385,0006 bd2 ba1.2k sqft5801 S Talman Ave, Chicago, IL 60629New
 MLS ID #12774615, Victor Naranjo, Realty of America, LLC. MRED as distributed by MLS GRID
 - $345,0004 bd2 ba1.8k sqft3220 W 65th St, Chicago, IL 60629Price Change
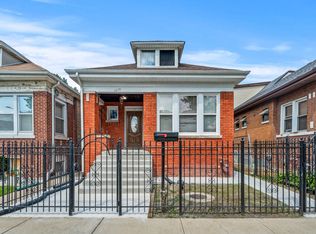 MLS ID #12745674, Diana Nufio, You Properties LLC. MRED as distributed by MLS GRID
 - $389,8734 bd2 ba2k sqft9401 S 80th Ct, Hickory Hills, IL 60457New
 MLS ID #12776764, Thomas Domasik, RE/MAX 10 in the Park. MRED as distributed by MLS GRID
 - $399,9004 bd3 ba2.8k sqft3915 W 104th St, Chicago, IL 60655Active
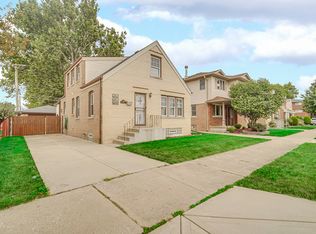 MLS ID #12761536, James Mattz, Keller Williams Preferred Rlty. MRED as distributed by MLS GRID
