Come see this 2-story Bungalow (including finished attic and finished basement) with a total of 9 bedrooms 3 baths. The basement has its own entrance/exit on the side of the house and has 3 Bedrooms, 1 Bath (currently lease occupied). The home also has 3 bedrooms/1 bath on the main floor and likewise in the attic) for a total of 6, plus 3 (basement) a total of 6. The kitchen was recently updated with granite countertops, new appliances and update lighting throughout. The backyard is all cement and can accommodate 4 parking spaces, plus 2 more in the garage for a total of 6. Nearby you will find shops, restaurants, Starbucks, LA Fitness, Senka Park, volleyball courts, Hernandez Middle School, Solorio Academy High School, next to Walgreens, and more.
Price change
Price cut: $3K (10/1)
$442,000
3143 W 54th Pl, Chicago, IL 60632
9beds
3,200sqft
Single Family Residence
Built in 1912
4,138 Square Feet Lot
$-- Zestimate®
$138/sqft
$-- HOA
What's special
Finished atticNew appliances
- 65 days
- 296
- 7
Zillow last checked:
Listing updated:
Listed by:
David Tovias 312-380-5680,
Keller Williams Thrive,
Patricia Tovias 224-245-6683,
Keller Williams Thrive
Source: MRED as distributed by MLS GRID,MLS#: 12718064
Facts & features
Interior
Bedrooms & bathrooms
- Bedrooms: 9
- Bathrooms: 3
- Full bathrooms: 3
Rooms
- Room types: Bedroom 5, Bedroom 6, Office, Foyer, Mud Room, Utility Room-2nd Floor, Storage, Bedroom 7, Bedroom 8, Bedroom 9
Primary bedroom
- Features: Flooring (Laminate)
- Level: Main
- Area: 154 Square Feet
- Dimensions: 11X14
Bedroom 2
- Features: Flooring (Laminate)
- Level: Main
- Area: 110 Square Feet
- Dimensions: 11X10
Bedroom 3
- Features: Flooring (Laminate)
- Level: Main
- Area: 70 Square Feet
- Dimensions: 10X7
Bedroom 4
- Features: Flooring (Laminate)
- Level: Second
- Area: 169 Square Feet
- Dimensions: 13X13
Bedroom 5
- Level: Second
- Area: 143 Square Feet
- Dimensions: 11X13
Bedroom 6
- Level: Second
- Area: 126 Square Feet
- Dimensions: 9X14
Other
- Features: Flooring (Laminate)
- Level: Basement
- Area: 99 Square Feet
- Dimensions: 11X9
Other
- Features: Flooring (Laminate)
- Level: Basement
- Area: 99 Square Feet
- Dimensions: 11X9
Other
- Features: Flooring (Laminate)
- Level: Basement
- Area: 99 Square Feet
- Dimensions: 11X9
Foyer
- Level: Main
- Area: 28 Square Feet
- Dimensions: 7X4
Kitchen
- Features: Kitchen (Eating Area-Table Space), Flooring (Laminate)
- Level: Main
- Area: 156 Square Feet
- Dimensions: 13X12
Laundry
- Features: Flooring (Tile)
- Level: Main
- Area: 105 Square Feet
- Dimensions: 15X7
Living room
- Features: Flooring (Laminate)
- Level: Main
- Area: 156 Square Feet
- Dimensions: 13X12
Mud room
- Level: Main
- Area: 16 Square Feet
- Dimensions: 4X4
Office
- Level: Second
- Area: 143 Square Feet
- Dimensions: 13X11
Storage
- Level: Second
- Area: 45 Square Feet
- Dimensions: 9X5
Other
- Level: Second
- Area: 12 Square Feet
- Dimensions: 4X3
Heating
- Natural Gas
Cooling
- Central Air
Appliances
- Included: Range, Microwave, Dishwasher, Refrigerator, Washer, Dryer, Disposal, Stainless Steel Appliance(s)
- Laundry: Gas Dryer Hookup, In Unit
Features
- Shops
- Flooring: Laminate
- Doors: Storm Door(s)
- Basement: Finished,Full
- Attic: Finished
Interior area
- Total structure area: 0
- Total interior livable area: 3,200 sqft
Video & virtual tour
Property
Parking
- Total spaces: 6
- Parking features: Garage Door Opener, Yes, Detached, Garage
- Garage spaces: 2
- Has uncovered spaces: Yes
Accessibility
- Accessibility features: No Disability Access
Features
- Stories: 2
Lot
- Size: 4,138 Square Feet
Details
- Parcel number: 19123260110000
- Special conditions: None
Construction
Type & style
- Home type: SingleFamily
- Property subtype: Single Family Residence
Materials
- Vinyl Siding
Condition
- New construction: No
- Year built: 1912
- Major remodel year: 2024
Utilities & green energy
- Sewer: Public Sewer
- Water: Lake Michigan, Public
Community & HOA
HOA
- Services included: None
Location
- Region: Chicago
Financial & listing details
- Price per square foot: $138/sqft
- Tax assessed value: $200,010
- Annual tax amount: $3,371
- Date on market: 7/30/2026
- Ownership: Fee Simple
Estimated market value
Not available
Estimated sales range
Not available
Not available
Price history
| Date | Event | Price |
|---|---|---|
| 10/1/2026 | Price change | $442,000-0.7%$138/sqft |
Source: MRED as distributed by MLS GRID #12718064 Report a problem | ||
| 7/30/2026 | Listed for sale | $445,000+456.3%$139/sqft |
Source:  MRED as distributed by MLS GRID #12718064 Report a problem MRED as distributed by MLS GRID #12718064 Report a problem | ||
| 10/15/1996 | Sold | $80,000$25/sqft |
Source: Public Record Report a problem | ||
Public tax history
| Year | Property taxes | Tax assessment |
|---|---|---|
| 2024 | $3,371 +25.3% | $20,001 +25% |
| 2023 | $2,691 +3.4% | $15,999 |
| 2022 | $2,602 +2.1% | $15,999 |
| 2021 | $2,548 +34.2% | $15,999 +38.3% |
| 2020 | $1,899 -1.9% | $11,571 -11% |
| 2019 | $1,936 +1.8% | $13,002 |
| 2018 | $1,902 +7.2% | $13,002 +12.4% |
| 2017 | $1,775 -2.9% | $11,565 |
| 2016 | $1,828 +10.8% | $11,565 |
| 2015 | $1,650 -1.2% | $11,565 +0.6% |
| 2014 | $1,670 +2.7% | $11,499 |
| 2013 | $1,626 -0.2% | $11,499 |
| 2012 | $1,629 -29.9% | $11,499 -29.3% |
| 2011 | $2,324 -12.8% | $16,264 |
| 2010 | $2,666 +4.3% | $16,264 |
| 2009 | $2,556 -7.9% | $16,264 -15.3% |
| 2008 | $2,774 +92.7% | $19,196 |
| 2007 | $1,440 +14.6% | $19,196 |
| 2006 | $1,257 -4.4% | $19,196 +52.7% |
| 2005 | $1,314 +1% | $12,571 |
| 2004 | $1,302 -35.2% | $12,571 |
| 2003 | $2,008 +21.8% | $12,571 +38.3% |
| 2002 | $1,649 +33.4% | $9,087 |
| 2001 | $1,236 +2.1% | $9,087 |
| 2000 | $1,211 +0.4% | $9,087 +10.3% |
| 1999 | $1,206 | $8,237 |
Find assessor info on the county website
Monthly payment
Est. payment
Payment breakdown
Explore the cost of this home by adjusting the details. Changes won't be saved.Climate risks
Neighborhood: Gage Park
Nearby schools
Schools provided by the listing agent
- Elementary: Sawyer Elementary School
- High: Curie Metropolitan High School
- District: 299
Source: MRED as distributed by MLS GRID. This data may not be complete. We recommend contacting the local school district to confirm school assignments for this home.
Similar homes
- $--6 bd2 ba2.4k sqft6545 S Talman Ave, Chicago, IL 60629Auction
 ServiceLink Auction
 - $380,0006 bd3 ba1.8k sqft6207 S California Ave, Chicago, IL 60629New
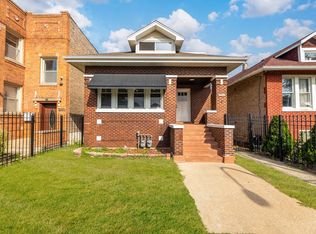 MLS ID #12774016, Victor Naranjo, Realty of America, LLC. MRED as distributed by MLS GRID
 - $449,9006 bd3 ba1.8k sqft2726 S 60th Ct, Cicero, IL 60804New
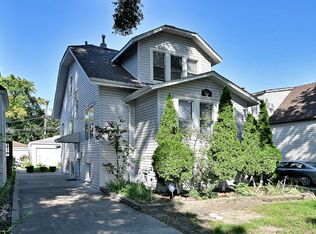 MLS ID #12775694, Jacob Bakievski, L.W. Reedy Real Estate. MRED as distributed by MLS GRID
 - $--9 bd4 ba3.6k sqft2020 S Washtenaw, Chicago, IL 60608Auction
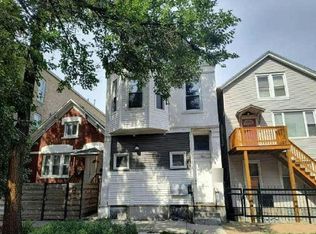 Auction.com 1
