Welcome to this beautifully maintained and thoughtfully updated home in the desirable Chicago Lawn neighborhood! Offering a unique and versatile layout, this property features a full top-floor in-law suite, making it an excellent opportunity for extended family living, guests, or additional living flexibility. Each level offers bright and inviting living spaces, generously sized bedrooms, eat-in kitchens, and stylishly updated bathrooms designed for both comfort and everyday functionality. The home also includes an partially finished basement, providing plenty of potential for additional storage, a recreation area, workshop, or future customization. Outside, you'll find a detached 2-car garage with convenient parking and additional storage space. Whether you're looking for a home that can accommodate a growing household, create a private space for family members, or simply want a property with plenty of possibilities, this home is ready to impress. The property is being sold **AS-IS** and is subject to any open violations. With its spacious layout, flexible living arrangements, updates, and great potential, this is an opportunity you won't want to miss. Come see everything this home has to offer and schedule your private showing today!
Active
$380,000
6207 S California Ave, Chicago, IL 60629
6beds
1,820sqft
Single Family Residence
Built in 1923
3,750 Square Feet Lot
$376,300 Zestimate®
$209/sqft
$-- HOA
What's special
Full top-floor in-law suitePartially finished basementGenerously sized bedroomsFlexible living arrangementsUnique and versatile layoutEat-in kitchensAdditional storage space
- 24 days
- 298
- 20
Zillow last checked:
Listing updated:
Listed by:
Victor Naranjo 708-830-4734,
Realty of America, LLC
Source: MRED as distributed by MLS GRID,MLS#: 12774016
Facts & features
Interior
Bedrooms & bathrooms
- Bedrooms: 6
- Bathrooms: 3
- Full bathrooms: 3
Rooms
- Room types: Kitchen, Bedroom 5, Bedroom 6
Primary bedroom
- Level: Main
- Area: 120 Square Feet
- Dimensions: 12X10
Bedroom 2
- Level: Main
- Area: 120 Square Feet
- Dimensions: 12X10
Bedroom 3
- Level: Main
- Area: 90 Square Feet
- Dimensions: 10X9
Bedroom 4
- Level: Second
- Area: 120 Square Feet
- Dimensions: 12X10
Bedroom 5
- Level: Second
- Area: 120 Square Feet
- Dimensions: 12X10
Bedroom 6
- Level: Second
- Area: 90 Square Feet
- Dimensions: 10X9
Dining room
- Level: Main
- Area: 168 Square Feet
- Dimensions: 14X12
Kitchen
- Level: Main
- Area: 160 Square Feet
- Dimensions: 16X10
Kitchen 2nd
- Level: Second
- Area: 170 Square Feet
- Dimensions: 17X10
Living room
- Level: Main
- Area: 216 Square Feet
- Dimensions: 18X12
Heating
- Natural Gas, Forced Air
Cooling
- None
Features
- Basement: Partially Finished,Full
- Attic: Finished
Interior area
- Total structure area: 0
- Total interior livable area: 1,820 sqft
Property
Parking
- Total spaces: 2
- Parking features: Yes, Garage Owned, Detached, Garage
- Garage spaces: 2
Accessibility
- Accessibility features: No Disability Access
Features
- Stories: 2
Lot
- Size: 3,750 Square Feet
- Dimensions: 30X125
Details
- Parcel number: 19134240030000
- Special conditions: List Broker Must Accompany
Construction
Type & style
- Home type: SingleFamily
- Property subtype: Single Family Residence
Materials
- Brick
Condition
- New construction: No
- Year built: 1923
Utilities & green energy
- Sewer: Septic Tank
- Water: Public
Community & HOA
HOA
- Services included: None
Location
- Region: Chicago
Financial & listing details
- Price per square foot: $209/sqft
- Tax assessed value: $240,000
- Annual tax amount: $5,005
- Date on market: 10/1/2026
- Ownership: Fee Simple
Estimated market value
$376,300
$357,000 - $395,000
$3,102/mo
Price history
| Date | Event | Price |
|---|---|---|
| 10/1/2026 | Listed for sale | $380,000-2.6%$209/sqft |
Source:  MRED as distributed by MLS GRID #12774016 Report a problem MRED as distributed by MLS GRID #12774016 Report a problem | ||
| 9/30/2026 | Listing removed | $390,000$214/sqft |
Source: eXp Realty #12754612 Report a problem | ||
| 9/10/2026 | Listed for sale | $390,000+37.8%$214/sqft |
Source: MRED as distributed by MLS GRID #12754612 Report a problem | ||
| 10/31/2024 | Sold | $283,000+2.9%$155/sqft |
Source: MRED as distributed by MLS GRID #12144326 Report a problem | ||
| 8/29/2024 | Contingent | $275,000$151/sqft |
Source: MRED as distributed by MLS GRID #12144326 Report a problem | ||
| 8/21/2024 | Listed for sale | $275,000+103.7%$151/sqft |
Source: MRED as distributed by MLS GRID #12144326 Report a problem | ||
| 8/25/2023 | Sold | $135,000-35.7%$74/sqft |
Source: Public Record Report a problem | ||
| 6/11/2023 | Contingent | $210,000$115/sqft |
Source: MRED as distributed by MLS GRID #11443771 Report a problem | ||
| 6/11/2023 | Listing removed | -- |
Source: MRED as distributed by MLS GRID #11443771 Report a problem | ||
| 3/11/2023 | Contingent | $210,000$115/sqft |
Source: MRED as distributed by MLS GRID #11443771 Report a problem | ||
| 10/23/2022 | Price change | $210,000-8.7%$115/sqft |
Source: MRED as distributed by MLS GRID #11443771 Report a problem | ||
| 9/18/2022 | Price change | $230,000-8%$126/sqft |
Source: MRED as distributed by MLS GRID #11443771 Report a problem | ||
| 6/23/2022 | Listed for sale | $249,900+168.7%$137/sqft |
Source: MRED as distributed by MLS GRID #11443771 Report a problem | ||
| 4/6/2012 | Sold | $93,000$51/sqft |
Source: MRED as distributed by MLS GRID #07981346 Report a problem | ||
Public tax history
| Year | Property taxes | Tax assessment |
|---|---|---|
| 2024 | $4,843 +63.1% | $24,000 +71.4% |
| 2023 | $2,970 +2.6% | $14,000 |
| 2022 | $2,896 +2.9% | $14,000 |
| 2021 | $2,815 +21.9% | $14,000 +35.9% |
| 2020 | $2,309 -1.3% | $10,300 -11% |
| 2019 | $2,340 +1.7% | $11,574 |
| 2018 | $2,301 -12.9% | $11,574 -5% |
| 2017 | $2,641 +7.5% | $12,186 |
| 2016 | $2,457 +9.2% | $12,186 |
| 2015 | $2,249 +13.1% | $12,186 +14.5% |
| 2014 | $1,989 +2% | $10,640 |
| 2013 | $1,951 +32.4% | $10,640 |
| 2012 | $1,474 -16.6% | $10,640 -28.5% |
| 2011 | $1,767 +7.6% | $14,871 |
| 2010 | $1,643 +17% | $14,871 |
| 2009 | $1,405 -16.6% | $14,871 -19% |
| 2008 | $1,684 +27.5% | $18,364 |
| 2007 | $1,320 +14.1% | $18,364 |
| 2006 | $1,157 -4.4% | $18,364 +61.2% |
| 2005 | $1,210 +1% | $11,390 |
| 2004 | $1,199 +4.4% | $11,390 |
| 2003 | $1,148 +11.4% | $11,390 +33.8% |
| 2002 | $1,030 +9.7% | $8,512 |
| 2001 | $939 +21.4% | $8,512 |
| 2000 | $773 +0% | $8,512 +20% |
| 1999 | $773 | $7,093 |
Find assessor info on the county website
Monthly payment
Est. payment
Payment breakdown
Explore the cost of this home by adjusting the details. Changes won't be saved.Climate risks
Neighborhood: Chicago Lawn
Nearby schools
Similar homes
- $365,0004 bd2 ba1.7k sqft3305 W 66th St, Chicago, IL 60629New
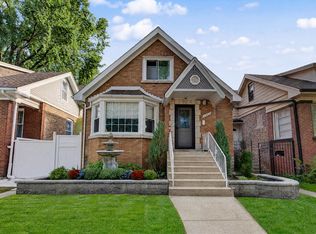 MLS ID #12767132, Noel Lopez, Realty of America, LLC. MRED as distributed by MLS GRID
 - $385,0006 bd2 ba1.2k sqft5801 S Talman Ave, Chicago, IL 60629Active
 MLS ID #12774615, Victor Naranjo, Realty of America, LLC. MRED as distributed by MLS GRID
 - $334,9004 bd1 ba1.4k sqft5628 S Sacramento Ave, Chicago, IL 60629New
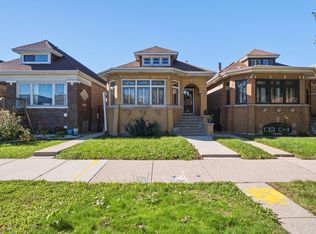 MLS ID #12790102, Gaspar Flores, Su Familia Real Estate Inc. MRED as distributed by MLS GRID
 - $364,9005 bd3 ba1.6k sqft7259 S Fairfield Ave, Chicago, IL 60629Active
 MLS ID #12770013, Christina Horne, Chicagoland Realty & Associates Inc. MRED as distributed by MLS GRID
