NEW PRICE - $439,500 4 BED | 2.5 BATH | FINISHED BASEMENT | PRIMARY SUITE | 2-CAR GARAGE OVER 2,000+ SQ FT OF LIVING SPACE Seller has repositioned this home for today's buyer. Don't miss this opportunity to own a spacious West Lawn home with a finished basement, oversized primary suite and 2-car attached garage. Granite kitchen with oversized peninsula/breakfast bar and workstation, formal living and dining rooms, family room, and breakfast nook. The generous primary suite features a private bath and heated walk-in closet. The finished basement offers a large recreation room and wet bar-perfect for movie nights and entertaining. Enjoy a spacious cedar/composite deck, 2-car attached garage, and convenient access to West Lawn Park and nearby soccer fields, plus walking distance to Lee School. Minutes from Midway Airport. A truly special home with exceptional space and versatility-ready for its next owner!
Price change
Price cut: $20K (10/7)
$439,500
6510 S Kedvale Ave, Chicago, IL 60629
4beds
2,677sqft
Single Family Residence
Built in 1941
3,750 Square Feet Lot
$433,100 Zestimate®
$164/sqft
$-- HOA
What's special
Finished basementPrimary suiteOversized primary suiteFamily roomBreakfast nookGranite kitchenLarge recreation room
- 25 days
- 666
- 65
Zillow last checked:
Listing updated:
Listed by:
Marcos Gonzalez (773)582-6897,
eXp Realty
Source: MRED as distributed by MLS GRID,MLS#: 12760837
Facts & features
Interior
Bedrooms & bathrooms
- Bedrooms: 4
- Bathrooms: 3
- Full bathrooms: 2
- 1/2 bathrooms: 1
Rooms
- Room types: No additional rooms
Primary bedroom
- Features: Flooring (Carpet), Bathroom (Full)
- Level: Second
- Area: 270 Square Feet
- Dimensions: 15X18
Bedroom 2
- Features: Flooring (Carpet)
- Level: Second
- Area: 130 Square Feet
- Dimensions: 13X10
Bedroom 3
- Features: Flooring (Carpet)
- Level: Second
- Area: 126 Square Feet
- Dimensions: 9X14
Bedroom 4
- Features: Flooring (Carpet)
- Level: Second
- Area: 99 Square Feet
- Dimensions: 9X11
Dining room
- Level: Main
- Area: 132 Square Feet
- Dimensions: 12X11
Family room
- Level: Main
- Area: 270 Square Feet
- Dimensions: 15X18
Kitchen
- Level: Main
- Area: 132 Square Feet
- Dimensions: 11X12
Laundry
- Level: Basement
- Area: 63 Square Feet
- Dimensions: 7X9
Living room
- Level: Main
- Area: 247 Square Feet
- Dimensions: 19X13
Heating
- Forced Air, Radiator(s)
Cooling
- Partial
Features
- Basement: Finished,Full
Interior area
- Total structure area: 0
- Total interior livable area: 2,677 sqft
Property
Parking
- Total spaces: 2
- Parking features: Yes, Detached, Garage
- Garage spaces: 2
Accessibility
- Accessibility features: No Disability Access
Lot
- Size: 3,750 Square Feet
Details
- Parcel number: 19222180230000
- Special conditions: List Broker Must Accompany
Construction
Type & style
- Home type: SingleFamily
- Property subtype: Single Family Residence
Materials
- Brick
Condition
- New construction: No
- Year built: 1941
Utilities & green energy
- Sewer: Public Sewer
- Water: Lake Michigan
Community & HOA
HOA
- Services included: None
Location
- Region: Chicago
Financial & listing details
- Price per square foot: $164/sqft
- Tax assessed value: $270,000
- Annual tax amount: $4,783
- Date on market: 9/16/2026
- Ownership: Fee Simple
Estimated market value
$433,100
$411,000 - $455,000
$3,183/mo
Price history
| Date | Event | Price |
|---|---|---|
| 10/7/2026 | Price change | $439,500-4.4%$164/sqft |
Source:  MRED as distributed by MLS GRID #12760837 Report a problem MRED as distributed by MLS GRID #12760837 Report a problem | ||
| 9/16/2026 | Listed for sale | $459,500+211.5%$172/sqft |
Source: MRED as distributed by MLS GRID #12760837 Report a problem | ||
| 5/31/2001 | Sold | $147,500-17.4%$55/sqft |
Source: Public Record Report a problem | ||
| 8/3/1995 | Sold | $178,500$67/sqft |
Source: Public Record Report a problem | ||
Public tax history
| Year | Property taxes | Tax assessment |
|---|---|---|
| 2024 | $4,784 +9% | $27,000 +12.5% |
| 2023 | $4,388 +3.1% | $24,000 |
| 2022 | $4,257 +2.4% | $24,000 |
| 2021 | $4,156 +4.7% | $24,000 +15.4% |
| 2020 | $3,969 -1.6% | $20,802 -11% |
| 2019 | $4,033 +1.7% | $23,374 |
| 2018 | $3,964 +17.4% | $23,374 +23.3% |
| 2017 | $3,376 +1.7% | $18,953 |
| 2016 | $3,318 +10.1% | $18,953 |
| 2015 | $3,014 +37.4% | $18,953 +32.5% |
| 2014 | $2,194 +2.5% | $14,302 |
| 2013 | $2,140 +0.2% | $14,302 |
| 2012 | $2,136 -11.4% | $14,302 -21.9% |
| 2011 | $2,410 +9.3% | $18,301 |
| 2010 | $2,205 +13.4% | $18,301 |
| 2009 | $1,944 -8.9% | $18,301 -14.8% |
| 2008 | $2,134 +20.8% | $21,483 |
| 2007 | $1,767 +5.6% | $21,483 |
| 2006 | $1,673 -4.4% | $21,483 +35.8% |
| 2005 | $1,749 +1% | $15,824 |
| 2004 | $1,733 +4.4% | $15,824 |
| 2003 | $1,659 -5.4% | $15,824 +37.7% |
| 2002 | $1,754 +5.9% | $11,492 |
| 2001 | $1,657 -9.5% | $11,492 |
| 2000 | $1,830 +0% | $11,492 +0.6% |
| 1999 | $1,830 | $11,428 |
Find assessor info on the county website
Monthly payment
Est. payment
Payment breakdown
Explore the cost of this home by adjusting the details. Changes won't be saved.Climate risks
Neighborhood: West Lawn
Nearby schools

Similar homes
- $380,0006 bd3 ba1.8k sqft6207 S California Ave, Chicago, IL 60629Active
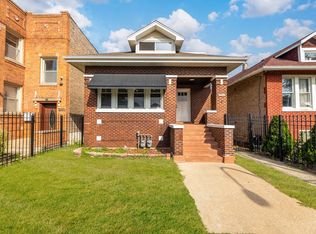 MLS ID #12774016, Victor Naranjo, Realty of America, LLC. MRED as distributed by MLS GRID
 - $382,0006 bd2 ba2.4k sqft3458 W 72nd Pl, Chicago, IL 60629Active
 MLS ID #12724389, David Tovias, Keller Williams Thrive. MRED as distributed by MLS GRID
 - $465,0005 bd3 ba2.9k sqft4600 W 101st St, Oak Lawn, IL 60453New
 MLS ID #12775751, Leila Bowie, Berkshire Hathaway HomeServices Starck Real Estate. MRED as distributed by MLS GRID
 - $489,0005 bd3 ba2.4k sqft10956 S Saint Louis Ave, Chicago, IL 60655New
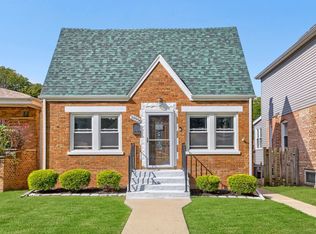 MLS ID #12775116, Renee Pehanich, Fulton Grace Realty. MRED as distributed by MLS GRID
