Beautiful, well-maintained home with a spacious, functional layout and modern touches throughout. The main level features an inviting living area filled with natural light, an updated kitchen with ample cabinet space, and a separate dining area perfect for everyday living and entertaining. The bedrooms are generously sized, and the master bedroom has its own private bathroom. The finished lower level provides comfort and flexibility, adding valuable extra living space ideal for a family room, recreation area, home office, or gym. Enjoy the convenience of several freshly updated bathrooms, a dedicated laundry area, and lots of storage throughout the home. The backyard provides a wonderful outdoor space perfect for get-togethers, relaxing, or summer fun. Nestled in a sought-after neighborhood near parks, schools, shopping, dining, and major highways. A move-in-ready home that offers something for everyone in the family!
Active
$465,000
4951 W Concord Pl, Chicago, IL 60639
7beds
3,300sqft
Single Family Residence
Built in 1926
3,820 Square Feet Lot
$461,400 Zestimate®
$141/sqft
$-- HOA
What's special
Modern touches throughoutFreshly updated bathroomsDedicated laundry areaSpacious functional layout
- 141 days
- 310
- 37
Zillow last checked:
Listing updated:
Listed by:
Lorena Gomez (630)870-1000,
Smart Home Realty,
Rocio Velazquez 773-575-8929,
Smart Home Realty
Source: MRED as distributed by MLS GRID,MLS#: 12640821
Facts & features
Interior
Bedrooms & bathrooms
- Bedrooms: 7
- Bathrooms: 3
- Full bathrooms: 3
Rooms
- Room types: Bedroom 5, Bedroom 6, Bedroom 7
Primary bedroom
- Level: Second
- Area: 168 Square Feet
- Dimensions: 12X14
Bedroom 2
- Level: Second
- Area: 192 Square Feet
- Dimensions: 12X16
Bedroom 3
- Level: Second
- Area: 192 Square Feet
- Dimensions: 12X16
Bedroom 4
- Level: Main
- Area: 180 Square Feet
- Dimensions: 12X15
Bedroom 5
- Level: Main
- Area: 110 Square Feet
- Dimensions: 11X10
Bedroom 6
- Level: Basement
- Area: 110 Square Feet
- Dimensions: 11X10
Other
- Level: Basement
- Area: 100 Square Feet
- Dimensions: 10X10
Dining room
- Level: Main
- Area: 110 Square Feet
- Dimensions: 11X10
Family room
- Level: Basement
- Area: 200 Square Feet
- Dimensions: 10X20
Kitchen
- Level: Main
- Area: 80 Square Feet
- Dimensions: 10X8
Laundry
- Level: Basement
- Area: 100 Square Feet
- Dimensions: 10X10
Living room
- Level: Main
- Area: 110 Square Feet
- Dimensions: 11X10
Heating
- Natural Gas
Cooling
- Central Air
Features
- Basement: Finished,Full
Interior area
- Total structure area: 0
- Total interior livable area: 3,300 sqft
Property
Parking
- Total spaces: 2
- Parking features: Yes, Garage Owned, Detached, Garage
- Garage spaces: 2
Accessibility
- Accessibility features: No Disability Access
Features
- Stories: 1.5
Lot
- Size: 3,820 Square Feet
- Dimensions: 25 X 125
Details
- Parcel number: 13334220120000
- Special conditions: None
Construction
Type & style
- Home type: SingleFamily
- Architectural style: Bungalow
- Property subtype: Single Family Residence
Materials
- Brick
Condition
- New construction: No
- Year built: 1926
- Major remodel year: 2024
Utilities & green energy
- Electric: Circuit Breakers
- Sewer: Public Sewer
- Water: Lake Michigan
Community & HOA
HOA
- Services included: None
Location
- Region: Chicago
Financial & listing details
- Price per square foot: $141/sqft
- Tax assessed value: $370,000
- Annual tax amount: $6,639
- Date on market: 5/20/2026
- Ownership: Fee Simple
Estimated market value
$461,400
$438,000 - $484,000
$3,441/mo
Price history
| Date | Event | Price |
|---|---|---|
| 5/22/2026 | Listed for sale | $465,000+9.4%$141/sqft |
Source:  MRED as distributed by MLS GRID #12640821 Report a problem MRED as distributed by MLS GRID #12640821 Report a problem | ||
| 9/18/2024 | Sold | $425,000$129/sqft |
Source: MRED as distributed by MLS GRID #12115556 Report a problem | ||
| 8/26/2024 | Pending sale | $425,000$129/sqft |
Source: MRED as distributed by MLS GRID #12115556 Report a problem | ||
| 8/8/2024 | Contingent | $425,000$129/sqft |
Source: MRED as distributed by MLS GRID #12115556 Report a problem | ||
| 8/2/2024 | Price change | $425,000-3.4%$129/sqft |
Source: MRED as distributed by MLS GRID #12115556 Report a problem | ||
| 7/19/2024 | Listed for sale | $440,000+95.6%$133/sqft |
Source: MRED as distributed by MLS GRID #12115556 Report a problem | ||
| 5/17/2024 | Sold | $225,000+2.3%$68/sqft |
Source: MRED as distributed by MLS GRID #12029578 Report a problem | ||
| 4/23/2024 | Contingent | $220,000$67/sqft |
Source: MRED as distributed by MLS GRID #12029578 Report a problem | ||
| 4/17/2024 | Listed for sale | $220,000+0%$67/sqft |
Source: MRED as distributed by MLS GRID #12029578 Report a problem | ||
| 10/20/2020 | Listing removed | $219,900$67/sqft |
Source: EHomes Realty Ltd #10766677 Report a problem | ||
| 7/9/2020 | Price change | $219,900-8.3%$67/sqft |
Source: EHomes Realty Ltd #10766677 Report a problem | ||
| 7/1/2020 | Listed for sale | $239,900+45.4%$73/sqft |
Source: EHomes Realty Ltd #10766677 Report a problem | ||
| 5/3/2017 | Listing removed | $165,000$50/sqft |
Source: EHomes Realty Ltd #09226539 Report a problem | ||
| 4/12/2017 | Listed for sale | $165,000-0.5%$50/sqft |
Source: EHomes Realty Ltd #09226539 Report a problem | ||
| 10/14/2016 | Price change | $165,900-5.7%$50/sqft |
Source: EHomes Realty Ltd #09226539 Report a problem | ||
| 9/4/2016 | Price change | $175,900-2.2%$53/sqft |
Source: EHomes Realty Ltd #09226539 Report a problem | ||
| 5/15/2016 | Listed for sale | $179,900+0.5%$55/sqft |
Source: EHomes Realty Ltd #09226539 Report a problem | ||
| 7/27/2004 | Sold | $179,000$54/sqft |
Source: Public Record Report a problem | ||
Public tax history
| Year | Property taxes | Tax assessment |
|---|---|---|
| 2024 | $6,639 +84.8% | $37,000 +76.2% |
| 2023 | $3,592 +3.3% | $21,003 |
| 2022 | $3,476 -2.2% | $21,003 |
| 2021 | $3,554 -16.8% | $21,003 -5.7% |
| 2020 | $4,271 -4.1% | $22,274 -13% |
| 2019 | $4,455 +1.7% | $25,603 |
| 2018 | $4,379 -15.1% | $25,603 -6.3% |
| 2017 | $5,156 +3.7% | $27,325 |
| 2016 | $4,973 +9.9% | $27,325 |
| 2015 | $4,527 +3.7% | $27,325 +4.7% |
| 2014 | $4,365 +2.3% | $26,094 |
| 2013 | $4,268 +0.8% | $26,094 |
| 2012 | $4,235 +6.8% | $26,094 -8.5% |
| 2011 | $3,966 +3% | $28,514 |
| 2010 | $3,851 +9.4% | $28,514 |
| 2009 | $3,521 +1.6% | $28,514 -7.7% |
| 2008 | $3,467 -21% | $30,884 |
| 2007 | $4,386 -1.1% | $30,884 |
| 2006 | $4,434 +48% | $30,884 +68.4% |
| 2005 | $2,996 +1% | $18,338 |
| 2004 | $2,966 +2.2% | $18,338 |
| 2003 | $2,902 0% | $18,338 +13.5% |
| 2002 | $2,903 +92.9% | $16,156 |
| 2001 | $1,504 -8.8% | $16,156 |
| 2000 | $1,649 | $16,156 +19.3% |
| 1999 | -- | $13,545 |
Find assessor info on the county website
Monthly payment
Est. payment
Payment breakdown
Explore the cost of this home by adjusting the details. Changes won't be saved.Climate risks
Neighborhood: North Austin
Nearby schools

Similar homes
- $419,9994 bd3 ba2.5k sqft639 N Leamington Ave, Chicago, IL 60644New
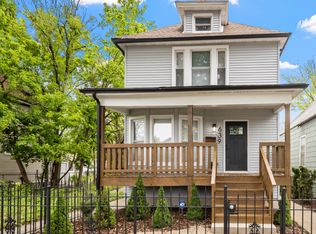 MLS ID #12776366, Natalia Gil, Equity Realty. MRED as distributed by MLS GRID
 - $485,0004 bd3 ba2k sqft218 N Mason Ave, Chicago, IL 60644Active
 MLS ID #12770821, Sandra Araiza, Smart Home Realty. MRED as distributed by MLS GRID
 - $499,9006 bd3 ba2.1k sqft4918 W Winnemac Ave, Chicago, IL 60630Active
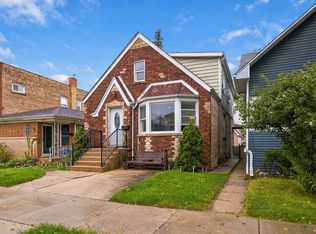 MLS ID #12772203, Gaspar Flores, Su Familia Real Estate Inc. MRED as distributed by MLS GRID
 - $619,9004 bd4 ba3.6k sqft2045 N La Crosse Ave, Chicago, IL 60639Active
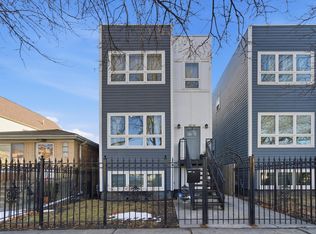 MLS ID #12709152, Francisco Ayala, Chicagoland Brokers Inc.. MRED as distributed by MLS GRID
