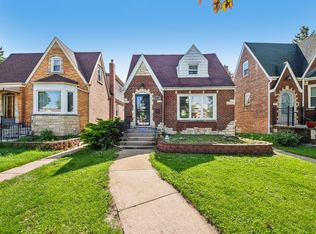
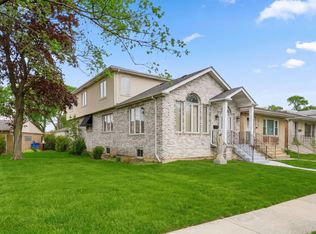
Beautiful, move-in-ready 5-bedroom, 3-bath brick bungalow in Elmwood Park offering an abundance of living space and numerous updates throughout! Many improvements were completed in 2023, including a new second-floor bathroom and new flooring throughout the second level. The main floor features a bright living room and dining room with hardwood floors, an eat-in kitchen, two bedrooms with hardwood flooring, an updated full bath, and a spacious family room addition with additional storage underneath. The expanded second level offers a large primary bedroom, two additional bedrooms, and a beautifully updated full bath with a whirlpool tub, separate shower, and double vanity. The second floor is equipped with central air and gas forced-air heat, while the first floor and basement are heated by an efficient boiler system. The full basement with exterior access provides even more living space, including a large recreation room with a dry bar, a third full bathroom, and a laundry room. Step outside to enjoy the nicely landscaped backyard featuring a deck, brick paver patio, and a two-car heated garage with 220V outlet and water hook-up. Additional updates include a new water heater (2026), roof replaced in 2018, updated electrical, newer windows, and much more. This well-maintained home combines classic charm, modern updates, and exceptional space-ready for its next owner!
Active
$549,900
3110 N 76th Ct, Elmwood Park, IL 60707
5beds
2,406sqft
Single Family Residence
Built in 1930
3,840 Square Feet Lot
$549,400 Zestimate®
$229/sqft
$-- HOA
What's special
Nicely landscaped backyardLaundry roomEat-in kitchenBrick paver patioLarge primary bedroom
- 12 days |
- 233 |
- 17 |
Zillow last checked:
Listing updated:
Listed by:
Marek Milewski 773-234-8155,
xr realty,
Greg Cirone,
xr realty
Source: MRED as distributed by MLS GRID,MLS#: 12724823
Facts & features
Interior
Bedrooms & bathrooms
- Bedrooms: 5
- Bathrooms: 3
- Full bathrooms: 3
Rooms
- Room types: Bedroom 5, Recreation Room
Primary bedroom
- Features: Flooring (Wood Laminate), Window Treatments (All)
- Level: Second
- Area: 266 Square Feet
- Dimensions: 19X14
Bedroom 2
- Features: Flooring (Wood Laminate), Window Treatments (All)
- Level: Second
- Area: 121 Square Feet
- Dimensions: 11X11
Bedroom 3
- Features: Flooring (Wood Laminate), Window Treatments (All)
- Level: Second
- Area: 121 Square Feet
- Dimensions: 11X11
Bedroom 4
- Features: Flooring (Hardwood), Window Treatments (All)
- Level: Main
- Area: 110 Square Feet
- Dimensions: 11X10
Bedroom 5
- Features: Flooring (Hardwood), Window Treatments (All)
- Level: Main
- Area: 110 Square Feet
- Dimensions: 11X10
Dining room
- Features: Flooring (Hardwood), Window Treatments (All)
- Level: Main
- Dimensions: COMBO
Family room
- Features: Flooring (Vinyl), Window Treatments (All)
- Level: Main
- Area: 200 Square Feet
- Dimensions: 20X10
Kitchen
- Features: Kitchen (Eating Area-Table Space), Flooring (Ceramic Tile), Window Treatments (All)
- Level: Main
- Area: 195 Square Feet
- Dimensions: 13X15
Laundry
- Level: Basement
- Area: 378 Square Feet
- Dimensions: 21X18
Living room
- Features: Flooring (Hardwood), Window Treatments (All)
- Level: Main
- Area: 384 Square Feet
- Dimensions: 24X16
Recreation room
- Features: Flooring (Vinyl), Window Treatments (All)
- Level: Basement
- Area: 276 Square Feet
- Dimensions: 12X23
Heating
- Natural Gas, Forced Air, Steam, Baseboard, Radiant, Radiator(s)
Cooling
- Central Air, Zoned
Appliances
- Included: Range, Microwave, Dishwasher, Refrigerator, Washer, Dryer
Features
- Dry Bar, 1st Floor Bedroom, 1st Floor Full Bath
- Flooring: Hardwood
- Basement: Finished,Exterior Entry,Full
- Attic: Dormer,Finished,Interior Stair
Interior area
- Total structure area: 0
- Total interior livable area: 2,406 sqft
Property
Parking
- Total spaces: 2
- Parking features: Yes, Garage Owned, Detached, Garage
- Garage spaces: 2
Accessibility
- Accessibility features: No Disability Access
Features
- Stories: 2
- Patio & porch: Deck, Patio
- Fencing: Fenced
Lot
- Size: 3,840 Square Feet
- Dimensions: 30 X 128
Details
- Parcel number: 12251060350000
- Special conditions: None
Construction
Type & style
- Home type: SingleFamily
- Architectural style: Bungalow
- Property subtype: Single Family Residence
Materials
- Vinyl Siding, Brick
- Roof: Asphalt
Condition
- New construction: No
- Year built: 1930
Utilities & green energy
- Electric: Circuit Breakers
- Sewer: Public Sewer
- Water: Lake Michigan
Community & HOA
Community
- Features: Sidewalks, Street Lights, Street Paved
HOA
- Services included: None
Location
- Region: Elmwood Park
Financial & listing details
- Price per square foot: $229/sqft
- Tax assessed value: $360,000
- Annual tax amount: $10,196
- Date on market: 8/6/2026
- Ownership: Fee Simple
Estimated market value
$549,400
$522,000 - $577,000
$3,335/mo
Price history
| Date | Event | Price |
|---|---|---|
| 8/6/2026 | Listed for sale | $549,900+61.7%$229/sqft |
Source:  MRED as distributed by MLS GRID #12724823 Report a problem MRED as distributed by MLS GRID #12724823 Report a problem | ||
| 6/1/2023 | Sold | $340,000-2%$141/sqft |
Source: MRED as distributed by MLS GRID #11742249 Report a problem | ||
| 4/5/2023 | Contingent | $347,000$144/sqft |
Source: MRED as distributed by MLS GRID #11742249 Report a problem | ||
| 3/21/2023 | Listed for sale | $347,000$144/sqft |
Source: MRED as distributed by MLS GRID #11742249 Report a problem | ||
Public tax history
| Year | Property taxes | Tax assessment |
|---|---|---|
| 2024 | $11,224 -1.6% | $36,000 -12.2% |
| 2023 | $11,404 +3.3% | $41,000 |
| 2022 | $11,036 +20.3% | $41,000 +47.7% |
| 2021 | $9,176 -9.2% | $27,761 -10.3% |
| 2020 | $10,107 +11% | $30,953 -10.7% |
| 2019 | $9,108 +7.2% | $34,662 +17.1% |
| 2018 | $8,496 +3.2% | $29,602 |
| 2017 | $8,233 +7.3% | $29,602 |
| 2016 | $7,674 +4.1% | $29,602 +12.4% |
| 2015 | $7,369 +2.4% | $26,341 |
| 2014 | $7,196 +2.8% | $26,341 |
| 2013 | $7,002 +1.7% | $26,341 -10.1% |
| 2012 | $6,884 +1.5% | $29,298 |
| 2011 | $6,785 +18.5% | $29,298 |
| 2010 | $5,727 +20.1% | $29,298 -13.5% |
| 2009 | $4,768 +5.7% | $33,858 -12% |
| 2008 | $4,512 +2.5% | $38,476 |
| 2007 | $4,403 -11.9% | $38,476 +26.8% |
| 2006 | $4,997 -0.8% | $30,347 |
| 2005 | $5,036 +3.2% | $30,347 |
| 2004 | $4,880 +21.6% | $30,347 +23.7% |
| 2003 | $4,013 -21.9% | $24,533 |
| 2002 | $5,141 +45.2% | $24,533 |
| 2001 | $3,541 -1.6% | $24,533 +50.2% |
| 2000 | $3,601 | $16,337 |
| 1999 | $3,601 | $16,337 |
Find assessor info on the county website
Monthly payment
Est. payment
Payment breakdown
Explore the cost of this home by adjusting the details. Changes won't be saved.Climate risks
Neighborhood: 60707
Nearby schools
GreatSchools rating
- 8/10John Mills Elementary SchoolGrades: PK-5Distance: 0.3 mi
- 7/10Elm Middle SchoolGrades: 6-8Distance: 1.6 mi
- 4/10Elmwood Park High SchoolGrades: 9-12Distance: 1.2 mi
Schools provided by the listing agent
- Elementary: John Mills Elementary School
- Middle: Elm Middle School
- High: Elmwood Park High School
- District: 401
Source: MRED as distributed by MLS GRID. This data may not be complete. We recommend contacting the local school district to confirm school assignments for this home.
- $376,4003 bd1 ba1.5k sqft3108 N 76th Ct, Chicago, IL 60707Off Market
- $486,4003 bd1 ba2k sqft3114 N 76th Ct, Elmwood Park, IL 60707Off Market
- $313,1002 bd1 ba925 sqft3106 N 76th Ct, Elmwood Park, IL 60707Off Market
- $356,1002 bd1 ba925 sqft3116 N 76th Ct, Elmwood Park, IL 60707Off Market
- $352,5003 bd1 ba1.1k sqft3116 N 76th Ct, Elmwood Park, IL 60707Off Market
- $360,0003 bd2 ba1.2k sqft3104 N 76th Ct, Elmwood Park, IL 60707Sold
- $367,2505 bd3 ba2.2k sqft3118 N 76th Ct, Elmwood Park, IL 60707Sold
- $325,9003 bd1 ba925 sqft3102 N 76th Ct, Elmwood Park, IL 60707Off Market
A local agent can set up tours, give advice and negotiate with sellers.
Similar homes
- $529,0005 bd2 ba2.1k sqft3230 N Neva Ave, Chicago, IL 60634Active
 MLS ID #12679093, Beverly Covyeau, Chicagoland Brokers, Inc.. MRED as distributed by MLS GRID
 - $475,0004 bd3 ba1.7k sqft3121 N Nottingham Ave, Chicago, IL 60634New
 MLS ID #12733771, Darren Allen, Real Broker LLC. MRED as distributed by MLS GRID
 - $555,0004 bd3 ba2.8k sqft6916 W Forest Preserve Dr, Harwood Heights, IL 60706Active
 MLS ID #12719361, Greg Cirone, xr realty. MRED as distributed by MLS GRID
 - $519,0003 bd3 ba2.2k sqft3737 N Cumberland Ave, Chicago, IL 60634New
 MLS ID #12733103, Robin Allotta, Compass. MRED as distributed by MLS GRID
 - $549,0005 bd3 ba2.2k sqft207 N Main St, Lombard, IL 60148NewMLS ID #12735953, Tatiana Hernandez, Keller Williams Premiere Properties. MRED as distributed by MLS GRID
- $539,0004 bd3 ba2.5k sqft2923 N New England Ave, Chicago, IL 60634ActiveMLS ID #12646246, Victor Senteno, Senteno Real Estate LLC. MRED as distributed by MLS GRID
- $539,0005 bd3 ba2.2k sqft6254 W Barry Ave, Chicago, IL 60634ActiveMLS ID #12622841, Matthew Litzenberger, Coldwell Banker Realty. MRED as distributed by MLS GRID
- $450,0004 bd3 ba1.7k sqft2928 N Rutherford Ave, Chicago, IL 60634NewMLS ID #12733128, David Betancourt, Redfin Corporation. MRED as distributed by MLS GRID
- $550,0003 bd2 ba2.1k sqft707 Glenshire Rd, Glenview, IL 60025ActiveMLS ID #12730110, Anne DuBray, Coldwell Banker Realty. MRED as distributed by MLS GRID
- $568,0008 bd3 ba2.5k sqft5438 W Melrose St, Chicago, IL 60641ActiveMLS ID #12710808, David Jaracz, Savvy Properties Inc. MRED as distributed by MLS GRID
- $409,9994 bd2 ba1.4k sqft1827 N Natoma Ave, Chicago, IL 60707ActiveMLS ID #12728735, Francisco Chajon, Epique Realty Inc. MRED as distributed by MLS GRID
- $514,9004 bd2 ba1.5k sqft4605 Jerome Ave, Skokie, IL 60076NewMLS ID #12734725, Frank Jendo, Jam Realty Co. MRED as distributed by MLS GRID
- $585,0005 bd4 ba2k sqft5012 N Tripp Ave, Chicago, IL 60630ActiveMLS ID #12720720, Victoria Unger, Century 21 Langos & Christian. MRED as distributed by MLS GRID
- $549,9003 bd3 ba1.9k sqft6040 N Niagara Ave, Chicago, IL 60631ActiveMLS ID #12672041, John Fleming, Baird & Warner. MRED as distributed by MLS GRID
- $498,0004 bd2 ba1.9k sqft5109 N Oneida Ave, Norridge, IL 60706ActiveMLS ID #12654662, Slawek Rachmaciej, Exit Realty Redefined. MRED as distributed by MLS GRID
- $449,9004 bd2 ba1.5k sqft3949 N Natchez Ave, Chicago, IL 60634Price ChangeMLS ID #12720202, Christopher Dewilde, Coldwell Banker Realty. MRED as distributed by MLS GRID
- $499,0004 bd3 ba1.8k sqft1040 Dunlop Ave, Forest Park, IL 60130ActiveMLS ID #12690996, William Mombela, Redfin Corporation. MRED as distributed by MLS GRID
- $485,0005 bd3 ba2.4k sqft3501 Sarah St, Franklin Park, IL 60131Price ChangeMLS ID #12676047, Ryan Luu, Real People Realty. MRED as distributed by MLS GRID
- $489,0004 bd3 ba2k sqft218 N Mason Ave, Chicago, IL 60644ActiveMLS ID #12729887, Sandra Araiza, Smart Home Realty. MRED as distributed by MLS GRID
- $565,0003 bd3 ba2k sqft1858 Newcastle Ave, Westchester, IL 60154ActiveMLS ID #12724992, Debora Burk, Keller Williams Infinity. MRED as distributed by MLS GRID
