Incredible opportunity to own a spacious bungalow in the heart of the highly desirable Portage Park neighborhood! This oversized home features 3 levels of living space and offers exceptional flexibility for extended families, related living, or investment potential. The property includes 8 total bedrooms, 3 full bathrooms, and 3 kitchens, with each level offering its own separate living area. The main floor kitchen features granite countertops, stainless steel appliances, and 42" tall cabinets, offering both style and functionality. A main floor office is currently being used as an additional bedroom, providing even more flexible living arrangements. The basement primary bedroom features two walk-in closets, and the home offers an abundance of storage space throughout. The second floor has separate electrical service, and the property is equipped with 2 separate high-efficiency HVAC systems for added comfort and efficiency. Major updates include a newer roof (approximately 4 years old), vinyl windows throughout, updated mechanicals, and a newer electrical panel. Enjoy two cozy decks perfect for relaxing or entertaining. The oversized garage with 10-foot garage doors can accommodate large vans, including the largest Sprinter models, making it ideal for contractors, business owners, RV storage, or additional workspace needs. The home also offers two separate laundry areas for added convenience. Fantastic location close to parks, schools, shopping, restaurants, and public transportation. A rare opportunity with endless possibilities. Schedule your showing today and bring your offer!
Active
$568,000
5438 W Melrose St, Chicago, IL 60641
8beds
2,500sqft
Single Family Residence
Built in 1924
4,125 Square Feet Lot
$562,300 Zestimate®
$227/sqft
$-- HOA
What's special
Vinyl windows throughoutTwo separate laundry areasMain floor officeSpacious bungalowStainless steel appliances
- 81 days
- 201
- 13
Zillow last checked:
Listing updated:
Listed by:
David Jaracz 773-710-4376,
Savvy Properties Inc
Source: MRED as distributed by MLS GRID,MLS#: 12710808
Facts & features
Interior
Bedrooms & bathrooms
- Bedrooms: 8
- Bathrooms: 3
- Full bathrooms: 3
Rooms
- Room types: Office, Bedroom 5, Bedroom 6, Bedroom 7, Bedroom 8, Foyer, Kitchen
Primary bedroom
- Features: Flooring (Hardwood)
- Level: Main
- Area: 144 Square Feet
- Dimensions: 12X12
Bedroom 2
- Features: Flooring (Hardwood)
- Level: Main
- Area: 132 Square Feet
- Dimensions: 11X12
Bedroom 3
- Features: Flooring (Carpet)
- Level: Second
- Area: 144 Square Feet
- Dimensions: 12X12
Bedroom 4
- Features: Flooring (Carpet)
- Level: Second
- Area: 99 Square Feet
- Dimensions: 11X9
Bedroom 5
- Level: Second
- Area: 168 Square Feet
- Dimensions: 14X12
Bedroom 6
- Level: Basement
- Area: 110 Square Feet
- Dimensions: 10X11
Other
- Level: Basement
- Area: 72 Square Feet
- Dimensions: 9X8
Other
- Level: Basement
- Area: 240 Square Feet
- Dimensions: 16X15
Dining room
- Features: Flooring (Hardwood)
- Level: Main
- Area: 180 Square Feet
- Dimensions: 15X12
Foyer
- Level: Second
- Area: 100 Square Feet
- Dimensions: 10X10
Kitchen
- Features: Kitchen (Eating Area-Breakfast Bar), Flooring (Hardwood)
- Level: Main
- Area: 289 Square Feet
- Dimensions: 17X17
Kitchen 2nd
- Level: Second
- Area: 120 Square Feet
- Dimensions: 12X10
Kitchen 2nd
- Level: Basement
- Area: 120 Square Feet
- Dimensions: 12X10
Laundry
- Level: Basement
- Area: 56 Square Feet
- Dimensions: 7X8
Living room
- Features: Flooring (Hardwood)
- Level: Main
- Area: 221 Square Feet
- Dimensions: 17X13
Office
- Level: Main
- Area: 96 Square Feet
- Dimensions: 12X8
Heating
- Natural Gas, Forced Air
Cooling
- Central Air
Appliances
- Included: Range, Microwave, Dishwasher, Refrigerator, Washer, Dryer, Humidifier, Gas Water Heater
- Laundry: Main Level, Upper Level, Multiple Locations
Features
- 1st Floor Bedroom, In-Law Floorplan, Separate Dining Room
- Flooring: Hardwood
- Basement: Finished,Full
- Number of fireplaces: 1
- Fireplace features: Living Room
Interior area
- Total structure area: 0
- Total interior livable area: 2,500 sqft
Property
Parking
- Total spaces: 2
- Parking features: Garage Door Opener, Garage, Yes, Garage Owned, Detached
- Garage spaces: 2
- Has uncovered spaces: Yes
Accessibility
- Accessibility features: No Disability Access
Features
- Stories: 2
Lot
- Size: 4,125 Square Feet
Details
- Parcel number: 13213240250000
- Special conditions: None
- Other equipment: Ceiling Fan(s)
Construction
Type & style
- Home type: SingleFamily
- Architectural style: Prairie
- Property subtype: Single Family Residence
Materials
- Brick
Condition
- New construction: No
- Year built: 1924
- Major remodel year: 2010
Details
- Builder model: BUNGALOW
Utilities & green energy
- Electric: Circuit Breakers, 100 Amp Service
- Sewer: Public Sewer
- Water: Lake Michigan
Community & HOA
HOA
- Services included: None
Location
- Region: Chicago
Financial & listing details
- Price per square foot: $227/sqft
- Tax assessed value: $390,010
- Annual tax amount: $4,194
- Date on market: 7/20/2026
- Ownership: Fee Simple
Estimated market value
$562,300
$534,000 - $590,000
$3,955/mo
Price history
| Date | Event | Price |
|---|---|---|
| 7/20/2026 | Listed for sale | $568,000-13.7%$227/sqft |
Source:  MRED as distributed by MLS GRID #12710808 Report a problem MRED as distributed by MLS GRID #12710808 Report a problem | ||
| 7/16/2026 | Listing removed | $658,000$263/sqft |
Source: MRED as distributed by MLS GRID #12673852 Report a problem | ||
| 6/15/2026 | Price change | $658,000-4.6%$263/sqft |
Source: MRED as distributed by MLS GRID #12673852 Report a problem | ||
| 6/10/2026 | Listed for sale | $689,900+0.1%$276/sqft |
Source: MRED as distributed by MLS GRID #12673852 Report a problem | ||
| 6/8/2026 | Listing removed | $689,000$276/sqft |
Source: MRED as distributed by MLS GRID #12653520 Report a problem | ||
| 6/4/2026 | Price change | $689,000-1.3%$276/sqft |
Source: MRED as distributed by MLS GRID #12653520 Report a problem | ||
| 5/22/2026 | Listed for sale | $698,000+148.4%$279/sqft |
Source: MRED as distributed by MLS GRID #12653520 Report a problem | ||
| 6/6/2002 | Sold | $281,000$112/sqft |
Source: Public Record Report a problem | ||
Public tax history
| Year | Property taxes | Tax assessment |
|---|---|---|
| 2024 | $4,194 -5.4% | $39,001 +14.7% |
| 2023 | $4,434 -22.6% | $33,999 |
| 2022 | $5,730 +35% | $33,999 |
| 2021 | $4,245 -14% | $33,999 +34.7% |
| 2020 | $4,934 -1.5% | $25,237 -11% |
| 2019 | $5,011 +1.7% | $28,357 |
| 2018 | $4,926 -1.7% | $28,357 +6.4% |
| 2017 | $5,012 +3.6% | $26,644 |
| 2016 | $4,839 +9.9% | $26,644 |
| 2015 | $4,404 +32.3% | $26,644 +30% |
| 2014 | $3,330 +2.4% | $20,502 |
| 2013 | $3,253 +0.6% | $20,502 |
| 2012 | $3,234 -12% | $20,502 -23.2% |
| 2011 | $3,676 +3.3% | $26,709 |
| 2010 | $3,560 +9.8% | $26,709 |
| 2009 | $3,242 -16.5% | $26,709 -20.9% |
| 2008 | $3,881 +11% | $33,746 |
| 2007 | $3,497 +28.3% | $33,746 |
| 2006 | $2,726 +5% | $33,746 +47.7% |
| 2005 | $2,595 +1.9% | $22,851 |
| 2004 | $2,546 +4.4% | $22,851 |
| 2003 | $2,438 -5.4% | $22,851 +41.4% |
| 2002 | $2,577 +5.1% | $16,155 |
| 2001 | $2,452 +5% | $16,155 |
| 2000 | $2,336 -0.1% | $16,155 +14.3% |
| 1999 | $2,339 | $14,135 |
Find assessor info on the county website
Monthly payment
Est. payment
Payment breakdown
Explore the cost of this home by adjusting the details. Changes won't be saved.Climate risks
Neighborhood: Cragin
Nearby schools

Similar homes
- $599,0005 bd3 ba3.1k sqft3132 N Luna Ave, Chicago, IL 60641Active
 MLS ID #12752731, Janusz Kozera, HomeSmart Connect LLC. MRED as distributed by MLS GRID
 - $629,0006 bd3 ba2.8k sqft5523 W Pensacola Ave, Chicago, IL 60641New
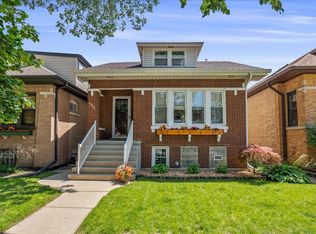 MLS ID #12777566, Natasha Taylor Miller, @properties Christie's International Real Estate. MRED as distributed by MLS GRID
 - $460,0005 bd3 ba1.6k sqft5349 W Fletcher St, Chicago, IL 60641Active
 MLS ID #12773896, Sarai Acevedo-Schwocher, eXp Realty. MRED as distributed by MLS GRID
 - $575,0006 bd3 ba1.7k sqft6347 W Henderson St, Chicago, IL 60634Active
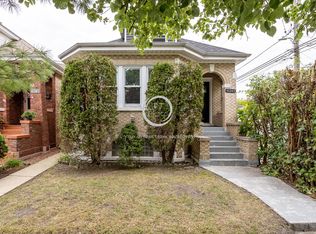 MLS ID #12763560, Janet Castro, Chicagoland Brokers, Inc.. MRED as distributed by MLS GRID
