Bungalow with tons of curb appeal in the heart of Portage Park, lovingly maintained by the same family for many years. This beautifully expanded home, has almost 3,000 sq ft and offers generous living space across three finished levels while preserving its classic vintage character. Freshly painted and move-in ready. You will love the light filled, spacious rooms. The upper level features 2 spacious bedrooms and a full bath. The back room would be an ideal art studio, office or bedroom with lots of natural light. The main floor includes an additional 2 bedrooms, full bath, bright living room with a cozy wood-burning fireplace, and a spacious kitchen perfect for everyday living and entertaining. The fully finished basement provides exceptional flexibility with a full bath, office, additional bedroom, laundry area, and expansive recreation/living space. Enjoy the fabulous enclosed back porch overlooking a large wood deck and fenced backyard - ideal for relaxing or hosting gatherings. Of note, how many times do you have a home that doesn't have enough outlets? This home was thoughtfully designed with many plug-ins in every room of the house! A 2-car detached garage completes the property. Thoughtfully updated with modern conveniences while retaining its timeless charm, this home is ideally located near public transportation, shopping, dining, and easy commuting options. This home is not for rent or lease.
Price change
Price cut: $26K (10/14)
$549,000
4050 N Menard Ave, Chicago, IL 60634
5beds
3,000sqft
Single Family Residence
Built in 1923
3,750 Square Feet Lot
$548,600 Zestimate®
$183/sqft
$-- HOA
What's special
Cozy wood-burning fireplaceFully finished basementLots of natural lightFabulous enclosed back porchClassic vintage characterTons of curb appealLight filled spacious rooms
- 147 days
- 682
- 49
Zillow last checked:
Listing updated:
Listed by:
Laraine Hanson 630-935-4955,
Laraine Hanson
Source: MRED as distributed by MLS GRID,MLS#: 12623196
Facts & features
Interior
Bedrooms & bathrooms
- Bedrooms: 5
- Bathrooms: 3
- Full bathrooms: 3
Rooms
- Room types: Bedroom 5, Office, Enclosed Porch, Storage
Primary bedroom
- Features: Flooring (Hardwood)
- Level: Second
- Area: 322 Square Feet
- Dimensions: 14X23
Bedroom 2
- Features: Flooring (Hardwood)
- Level: Second
- Area: 143 Square Feet
- Dimensions: 13X11
Bedroom 3
- Features: Flooring (Hardwood)
- Level: Main
- Area: 108 Square Feet
- Dimensions: 12X09
Bedroom 4
- Features: Flooring (Hardwood)
- Level: Main
- Area: 110 Square Feet
- Dimensions: 10X11
Bedroom 5
- Features: Flooring (Ceramic Tile)
- Level: Basement
- Area: 140 Square Feet
- Dimensions: 14X10
Dining room
- Features: Flooring (Hardwood)
- Level: Main
- Area: 221 Square Feet
- Dimensions: 13X17
Enclosed porch
- Features: Flooring (Ceramic Tile)
- Level: Main
- Area: 72 Square Feet
- Dimensions: 12X6
Family room
- Features: Flooring (Porcelain Tile)
- Level: Basement
- Area: 506 Square Feet
- Dimensions: 22X23
Kitchen
- Features: Kitchen (Eating Area-Table Space), Flooring (Hardwood)
- Level: Main
- Area: 198 Square Feet
- Dimensions: 11X18
Laundry
- Features: Flooring (Vinyl)
- Level: Basement
- Area: 98 Square Feet
- Dimensions: 7X14
Living room
- Features: Flooring (Hardwood)
- Level: Main
- Area: 192 Square Feet
- Dimensions: 16X12
Office
- Features: Flooring (Carpet)
- Level: Basement
- Area: 80 Square Feet
- Dimensions: 10X8
Storage
- Features: Flooring (Other)
- Level: Basement
- Area: 96 Square Feet
- Dimensions: 12X8
Heating
- Natural Gas
Cooling
- Central Air
Appliances
- Included: Range, Microwave, Dishwasher, Refrigerator
- Laundry: Electric Dryer Hookup, In Unit
Features
- 1st Floor Bedroom, 1st Floor Full Bath
- Flooring: Hardwood
- Windows: Skylight(s), Drapes
- Basement: Finished,Full
- Number of fireplaces: 1
- Fireplace features: Wood Burning, Living Room
Interior area
- Total structure area: 2,997
- Total interior livable area: 3,000 sqft
- Finished area below ground: 1,000
Property
Parking
- Total spaces: 2
- Parking features: Garage Door Opener, Yes, Garage Owned, Detached, Garage
- Garage spaces: 2
- Has uncovered spaces: Yes
Accessibility
- Accessibility features: No Disability Access
Features
- Stories: 2
- Patio & porch: Deck
Lot
- Size: 3,750 Square Feet
- Dimensions: 30x125
Details
- Parcel number: 13174240160000
- Special conditions: None
Construction
Type & style
- Home type: SingleFamily
- Property subtype: Single Family Residence
Materials
- Brick
- Foundation: Block
Condition
- New construction: No
- Year built: 1923
Utilities & green energy
- Sewer: Public Sewer
- Water: Public
Community & HOA
HOA
- Services included: None
Location
- Region: Chicago
Financial & listing details
- Price per square foot: $183/sqft
- Tax assessed value: $340,000
- Annual tax amount: $6,169
- Date on market: 5/23/2026
- Ownership: Fee Simple
Estimated market value
$548,600
$521,000 - $576,000
$4,154/mo
Price history
| Date | Event | Price |
|---|---|---|
| 10/14/2026 | Price change | $549,000-4.5%$183/sqft |
Source:  MRED as distributed by MLS GRID #12623196 Report a problem MRED as distributed by MLS GRID #12623196 Report a problem | ||
| 9/12/2026 | Price change | $575,000-3.4%$192/sqft |
Source: MRED as distributed by MLS GRID #12623196 Report a problem | ||
| 8/17/2026 | Price change | $595,000-8.3%$198/sqft |
Source: MRED as distributed by MLS GRID #12623196 Report a problem | ||
| 6/1/2026 | Price change | $649,000-3.9%$216/sqft |
Source: MRED as distributed by MLS GRID #12623196 Report a problem | ||
| 5/23/2026 | Listed for sale | $675,000+204.1%$225/sqft |
Source: MRED as distributed by MLS GRID #12623196 Report a problem | ||
| 10/13/2000 | Sold | $222,000+40.5%$74/sqft |
Source: Public Record Report a problem | ||
| 4/21/1998 | Sold | $158,000$53/sqft |
Source: Public Record Report a problem | ||
Public tax history
| Year | Property taxes | Tax assessment |
|---|---|---|
| 2024 | $6,169 +1.9% | $34,000 +6.3% |
| 2023 | $6,052 +3% | $32,000 |
| 2022 | $5,878 +2% | $32,000 |
| 2021 | $5,765 +30.5% | $32,000 +39.5% |
| 2020 | $4,419 -0.3% | $22,941 -10% |
| 2019 | $4,432 +1.7% | $25,490 |
| 2018 | $4,357 +2.4% | $25,490 +10.2% |
| 2017 | $4,253 +2.9% | $23,132 |
| 2016 | $4,133 +10% | $23,132 |
| 2015 | $3,758 -0.2% | $23,132 +1.2% |
| 2014 | $3,764 +2.3% | $22,857 |
| 2013 | $3,679 +0.7% | $22,857 |
| 2012 | $3,654 -13.7% | $22,857 -24.2% |
| 2011 | $4,234 +2.8% | $30,169 |
| 2010 | $4,120 +9% | $30,169 |
| 2009 | $3,779 -0.5% | $30,169 -9.1% |
| 2008 | $3,798 +11.2% | $33,194 |
| 2007 | $3,416 +29.2% | $33,194 |
| 2006 | $2,644 -10.9% | $33,194 +30.3% |
| 2005 | $2,968 +3.6% | $25,482 |
| 2004 | $2,866 +4.4% | $25,482 |
| 2003 | $2,746 +2.7% | $25,482 +52.6% |
| 2002 | $2,674 -7.6% | $16,704 |
| 2001 | $2,893 +22.4% | $16,704 |
| 2000 | $2,363 -14.6% | $16,704 +16.8% |
| 1999 | $2,766 | $14,302 |
Find assessor info on the county website
Monthly payment
Est. payment
Payment breakdown
Explore the cost of this home by adjusting the details. Changes won't be saved.Climate risks
Neighborhood: Portage Park
Nearby schools
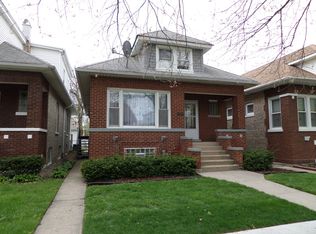
Similar homes
- $549,0005 bd3 ba2k sqft3510 N Narragansett Ave, Chicago, IL 60634Active
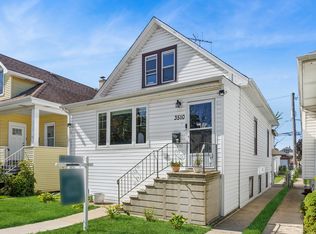 MLS ID #12767778, Molly Marino, Baird & Warner. MRED as distributed by MLS GRID
 - $449,9004 bd3 ba2.4k sqft4345 N Marmora Ave, Chicago, IL 60634Active
 MLS ID #12775353, Ralph Szypcio, Coldwell Banker Real Estate Group. MRED as distributed by MLS GRID
 - $500,0005 bd2 ba2.9k sqft3755 N Nottingham Ave, Chicago, IL 60634Active
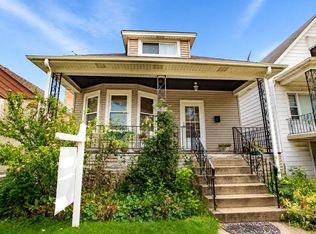 MLS ID #12775947, Ryan Casper, eXp Realty. MRED as distributed by MLS GRID
 - $568,0008 bd3 ba2.5k sqft5438 W Melrose St, Chicago, IL 60641New
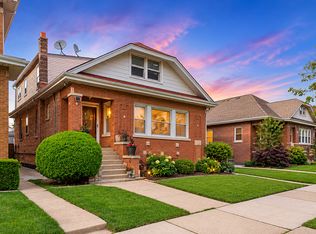 MLS ID #12784810, David Jaracz, Savvy Properties Inc. MRED as distributed by MLS GRID
