CHARM ABOUNDS IN THIS LOVINGLY MAINTAINED BRICK CAPE COD IN THE HIGHLY SOUGHT AFTER EDGEBROOK/WILDWOOD NEIGHBORHOOD! OWNED & METICULOUSLY CARED FOR BY THE SAME FAMILY FOR OVER 50 YEARS, THIS INVITING HOME IS FILLED TIMELESS CHARACTER AND THOUGHTFUL UPDATES. STEP INSIDE TO DISCOVER BEAUTIFUL HARDWOOD FLOORS, ELEGANT PLASTER COVED CEILINGS AND GENEROUSLY SIZED ROOMS THROUGHOUT. THE SPACIOUS LIVING ROOM FEATURES A COZY WOODBURNING FIREPLACE WHILE THE FORMAL DINING ROOM IS PERFECT FOR ENTERTAINING. THE SUNNY, EAT-IN KITCHEN OFFERS ABUNDANT NATURAL LIGHT AND A CONVENIENT FIRST FLOOR BEDROOM PROVIDES FLEXIBLE LIVING OPTIONS. THE FINISHED BASEMENT EXPANDS YOUR LIVING SPACE WITH A LARGE RECREATION ROOM COMPLETE WITH A GAS LOG FIREPLACE, A SPACIOUS UTILITY ROOM WITH AMPLE STORAGE AND A SUMMER KITCHEN AREA. UPSTAIRS YOU'LL FIND TWO GENEROUSLY SIZED BEDROOMS, A BONUS ROOM IDEAL FOR A NURSERY, OFFICE OR HOBBY SPACE, A FULL BATH, AND A ROOFTOP DECK FOR RELAXING OUTDOOR ENJOYMENT. OUTSIDE ENJOY THE OVERSIZED 27X19 TWO PLUS CAR GARAGE, CONCRETE SIDE DRIVE AND CIRCULAR FRONT DRIVEWAY FOR EASY ACCESS. THE PICTURESQUE BACKYARD FEATURES BOTH A DECK AND A PATIO, CREATING THE PERFECT SETTING FOR OUTDOOR GATHERINGS. IDEALLY SITUATED DIRECTLY ACROSS FROM A SCENIC FOREST PRESERVE AND JUST MOMENTS FROM AWARD WINNING WILDWOOD SCHOOL & WILDWOOD PARK THIS EXCEPTIONAL LOCATION OFFERS CONVENIENT ACCESS TO METRA, CTA BUS ROUTES AND THE KENNEDY EXPY MAKING COMMUTES TO O'HARE AND DOWNTOWN CHICAGO CONVENIENT. MAJOR MECHANICALS INCLUDING THE ROOF, WINDOWS, FURNACE, CENTRAL AIR AND WATER HEATER HAVE BEEN WELL MAINTAINED AND ARE IN EXCELLENT CONDITION. THIS IS A WONDERFUL OPPORTUNITY TO OWN A TRULY CHERISED HOME IN ONE OF THE AREA'S MOST DESIRABLE NEIGHBORHOODS!
Active
$599,900
6631 N Caldwell Ave, Chicago, IL 60646
3beds
1,545sqft
Single Family Residence
Built in 1949
6,987 Square Feet Lot
$-- Zestimate®
$388/sqft
$-- HOA
What's special
Cozy woodburning fireplaceConvenient first floor bedroomGenerously sized rooms throughoutElegant plaster coved ceilingsSummer kitchen areaBeautiful hardwood floorsFilled timeless character
- --
- 569
- views
- 29
- saves
Likely to sell faster than
Zillow last checked:
Listing updated:
Listed by:
Kenneth Welter, CCIM (847)489-7653,
RE/MAX Properties Northwest
Source: MRED as distributed by MLS GRID,MLS#: 12783975
Facts & features
Interior
Bedrooms & bathrooms
- Bedrooms: 3
- Bathrooms: 3
- Full bathrooms: 2
- 1/2 bathrooms: 1
Rooms
- Room types: Recreation Room, Bonus Room, Utility Room-Lower Level, Nursery
Primary bedroom
- Features: Flooring (Hardwood), Window Treatments (Blinds)
- Area: 180 Square Feet
- Dimensions: 15X12
Bedroom 2
- Features: Flooring (Hardwood), Window Treatments (Blinds)
- Area: 180 Square Feet
- Dimensions: 15X12
Bedroom 3
- Features: Flooring (Hardwood)
- Area: 130 Square Feet
- Dimensions: 13X10
Bonus room
- Features: Flooring (Hardwood)
- Area: 70 Square Feet
- Dimensions: 10X7
Dining room
- Features: Flooring (Hardwood), Window Treatments (Blinds)
- Area: 156 Square Feet
- Dimensions: 13X12
Kitchen
- Features: Kitchen (Eating Area-Breakfast Bar), Flooring (Vinyl), Window Treatments (Blinds)
- Area: 176 Square Feet
- Dimensions: 16X11
Living room
- Features: Flooring (Hardwood), Window Treatments (Blinds)
- Area: 234 Square Feet
- Dimensions: 18X13
Other
- Features: Flooring (Hardwood)
- Area: 70 Square Feet
- Dimensions: 10X7
Recreation room
- Area: 336 Square Feet
- Dimensions: 28X12
Other
- Features: Flooring (Other), Window Treatments (Curtains/Drapes)
- Area: 392 Square Feet
- Dimensions: 28X14
Heating
- Has Heating (Unspecified Type)
Cooling
- Central Air
Appliances
- Included: Double Oven, Microwave, Dishwasher, Refrigerator, Washer, Dryer
Features
- 1st Floor Bedroom, Built-in Features, Coffered Ceiling(s), Separate Dining Room
- Flooring: Hardwood, Carpet
- Doors: Storm Door(s)
- Windows: Window Treatments, Drapes, Insulated Windows
- Basement: Finished,Exterior Entry,Rec/Family Area,Storage Space,Full
- Attic: Dormer,Full
- Number of fireplaces: 2
- Fireplace features: Wood Burning, Gas Log, Living Room, Basement
Interior area
- Total structure area: 0
- Total interior livable area: 1,545 sqft
Property
Parking
- Total spaces: 2
- Parking features: Concrete, Side Driveway, Garage Door Opener, Garage, Yes, Other, Detached
- Garage spaces: 2
- Has uncovered spaces: Yes
Accessibility
- Accessibility features: No Disability Access
Features
- Stories: 2
- Patio & porch: Roof Deck, Porch, Deck
- Fencing: Fenced
Lot
- Size: 6,987 Square Feet
- Dimensions: 51X137
- Features: Forest Preserve Adjacent, Landscaped, Level
Details
- Parcel number: 10324120200000
- Special conditions: Home Warranty
Construction
Type & style
- Home type: SingleFamily
- Architectural style: Cape Cod
- Property subtype: Single Family Residence
Materials
- Brick
- Foundation: Concrete Perimeter
- Roof: Asphalt
Condition
- New construction: No
- Year built: 1949
Details
- Warranty included: Yes
Utilities & green energy
- Electric: 100 Amp Service
- Sewer: Public Sewer
- Water: Lake Michigan
Community & HOA
Community
- Features: Curbs, Sidewalks, Street Lights
- Subdivision: Edgebrook
HOA
- Services included: None
Location
- Region: Chicago
Financial & listing details
- Price per square foot: $388/sqft
- Tax assessed value: $460,000
- Date on market: 10/13/2026
- Ownership: Fee Simple
Estimated market value
Not available
Estimated sales range
Not available
Not available
Price history
| Date | Event | Price |
|---|---|---|
| 10/13/2026 | Listing removed | $625,000$405/sqft |
Source: MRED as distributed by MLS GRID #12750014 Report a problem | ||
| 9/2/2026 | Listed for sale | $625,000-3.7%$405/sqft |
Source:  MRED as distributed by MLS GRID #12750014 Report a problem MRED as distributed by MLS GRID #12750014 Report a problem | ||
| 9/2/2026 | Listing removed | $649,000$420/sqft |
Source: MRED as distributed by MLS GRID #12722843 Report a problem | ||
| 8/3/2026 | Price change | $649,000-4.4%$420/sqft |
Source: MRED as distributed by MLS GRID #12722843 Report a problem | ||
| 7/22/2026 | Listed for sale | $679,000+56.1%$439/sqft |
Source: MRED as distributed by MLS GRID #12713192 Report a problem | ||
| 3/24/2021 | Listing removed | -- |
Source: Owner Report a problem | ||
| 11/8/2018 | Listing removed | $435,000$282/sqft |
Source: Owner Report a problem | ||
| 3/20/2017 | Listed for sale | $435,000-7%$282/sqft |
Source: Owner Report a problem | ||
| 10/9/2014 | Listing removed | $467,900$303/sqft |
Source: Coldwell Banker Residential Brokerage - Edgebrook #08716373 Report a problem | ||
| 8/31/2014 | Price change | $467,900-1.7%$303/sqft |
Source: Coldwell Banker Residential Brokerage - Edgebrook #08716373 Report a problem | ||
| 6/12/2014 | Price change | $475,900-1.4%$308/sqft |
Source: ERA Realife Realty #08642655 Report a problem | ||
| 5/8/2014 | Price change | $482,900-2.4%$313/sqft |
Source: ERA Realife Realty #08642655 Report a problem | ||
| 4/10/2014 | Listed for sale | $494,900$320/sqft |
Source: ERA Realife REALTORS, Inc. #08579864 Report a problem | ||
Public tax history
| Year | Property taxes | Tax assessment |
|---|---|---|
| 2024 | -- | $46,000 -8% |
| 2023 | -- | $50,000 |
| 2022 | -- | $50,000 |
| 2021 | -- | $50,000 +11.3% |
| 2020 | -- | $44,907 -8% |
| 2019 | -- | $48,812 |
| 2018 | -- | $48,812 +24.9% |
| 2017 | -- | $39,095 |
| 2016 | $6,597 | $39,095 |
| 2015 | -- | $39,095 -7.3% |
| 2014 | $6,490 -0.4% | $42,195 |
| 2013 | $6,513 +5.6% | $42,195 |
| 2012 | $6,165 -8.2% | $42,195 -13% |
| 2011 | $6,717 +27.8% | $48,523 |
| 2010 | $5,257 +9.2% | $48,523 |
| 2009 | $4,814 +3.1% | $48,523 -6.7% |
| 2008 | $4,671 +2.9% | $52,010 |
| 2007 | $4,538 -16.3% | $52,010 |
| 2006 | $5,425 -1% | $52,010 +24% |
| 2005 | $5,478 +2.6% | $41,941 |
| 2004 | $5,340 +2.9% | $41,941 |
| 2003 | $5,189 +10.1% | $41,941 +44.2% |
| 2002 | $4,714 +5% | $29,076 |
| 2001 | $4,490 +11.9% | $29,076 |
| 2000 | $4,013 +0% | $29,076 +21.1% |
| 1999 | $4,013 | $24,002 |
Find assessor info on the county website
Monthly payment
Est. payment
Payment breakdown
Explore the cost of this home by adjusting the details. Changes won't be saved.Climate risks
Neighborhood: Wildwood
Nearby schools
Schools provided by the listing agent
- Elementary: Wildwood Elementary School
- High: Taft High School
- District: 299
Source: MRED as distributed by MLS GRID. This data may not be complete. We recommend contacting the local school district to confirm school assignments for this home.
Similar homes
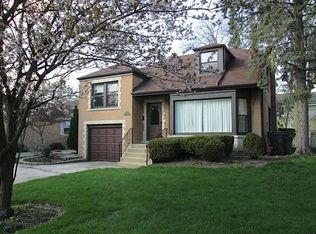
- $475,0004 bd2 ba2.2k sqft6228 W Huntington St, Chicago, IL 60646Active
 MLS ID #12775605, Christine Placek, Baird & Warner. MRED as distributed by MLS GRID
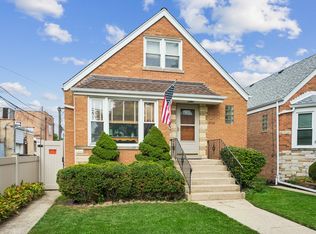
 - $540,0003 bd3 ba2k sqft490 S Lyman Ave, Des Plaines, IL 60016New
 MLS ID #12782554, Scott Fishman, Baird & Warner. MRED as distributed by MLS GRID
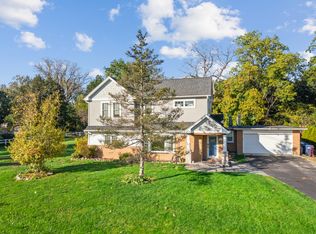
 - $455,0003 bd3 ba1.5k sqft7837 N Nora Ave, Niles, IL 60714New
 MLS ID #12788570, Mary H Cutler, Redfin Corporation. MRED as distributed by MLS GRID
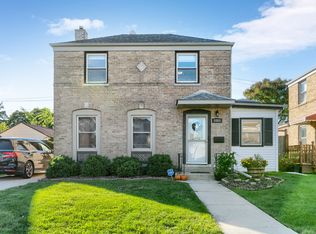
 - $549,9003 bd3 ba1.9k sqft5468 N Octavia Ave, Chicago, IL 60656Active
 MLS ID #12787195, Hector Garcia, RE/MAX Partners. MRED as distributed by MLS GRID
