Welcome home to this beautifully maintained 4-bedroom, 2.5-bath ranch offering plenty of space inside and out. The bright kitchen features granite countertops, oak cabinetry, and room for everyday meals or entertaining. A finished basement adds valuable living space, while hardwood floors throughout most of the home bring warmth and character. Two furnaces, two A/C units, and transferable solar panels provide added comfort and energy savings. Complete with a detached 2.5-car brick garage, a wide side driveway, and a location just minutes from shopping, dining, and major transportation, this home is ready for its next owner.
Active
$540,000
15W425 Victory Pkwy, Elmhurst, IL 60126
4beds
1,837sqft
Single Family Residence
Built in 1958
0.35 Acres Lot
$-- Zestimate®
$294/sqft
$-- HOA
What's special
Two furnacesBright kitchenWide side drivewayGranite countertopsOak cabinetry
- --
- 579
- views
- 20
- saves
Zillow last checked:
Listing updated:
Listed by:
Erick Matos 312-316-8756,
Realty of America, LLC
Source: MRED as distributed by MLS GRID,MLS#: 12718035
Facts & features
Interior
Bedrooms & bathrooms
- Bedrooms: 4
- Bathrooms: 3
- Full bathrooms: 2
- 1/2 bathrooms: 1
Rooms
- Room types: No additional rooms
Primary bedroom
- Features: Bathroom (Full)
- Level: Main
- Area: 143 Square Feet
- Dimensions: 11X13
Bedroom 2
- Level: Main
- Area: 130 Square Feet
- Dimensions: 10X13
Bedroom 3
- Level: Main
- Area: 117 Square Feet
- Dimensions: 9X13
Bedroom 4
- Level: Main
- Area: 100 Square Feet
- Dimensions: 10X10
Dining room
- Level: Main
- Area: 143 Square Feet
- Dimensions: 11X13
Family room
- Level: Main
- Area: 143 Square Feet
- Dimensions: 11X13
Kitchen
- Level: Main
- Area: 208 Square Feet
- Dimensions: 13X16
Laundry
- Level: Basement
- Area: 299 Square Feet
- Dimensions: 23X13
Living room
- Level: Main
- Area: 221 Square Feet
- Dimensions: 13X17
Heating
- Natural Gas
Cooling
- Central Air
Features
- Basement: Finished,Full
Interior area
- Total structure area: 0
- Total interior livable area: 1,837 sqft
Property
Parking
- Total spaces: 2.5
- Parking features: Yes, Detached, Garage
- Garage spaces: 2.5
Accessibility
- Accessibility features: No Disability Access
Lot
- Size: 0.35 Acres
Details
- Parcel number: 0325305023
- Special conditions: None
Construction
Type & style
- Home type: SingleFamily
- Property subtype: Single Family Residence
Materials
- Aluminum Siding, Brick
Condition
- New construction: No
- Year built: 1958
Utilities & green energy
- Sewer: Public Sewer
- Water: Public
Community & HOA
HOA
- Services included: None
Location
- Region: Elmhurst
Financial & listing details
- Price per square foot: $294/sqft
- Tax assessed value: $159,831
- Annual tax amount: $8,840
- Date on market: 7/28/2026
- Ownership: Fee Simple
Estimated market value
Not available
Estimated sales range
Not available
Not available
Price history
| Date | Event | Price |
|---|---|---|
| 7/28/2026 | Listing removed | $559,000$304/sqft |
Source: MRED as distributed by MLS GRID #12699247 Report a problem | ||
| 7/17/2026 | Listed for sale | $559,000-0.2%$304/sqft |
Source:  MRED as distributed by MLS GRID #12699247 Report a problem MRED as distributed by MLS GRID #12699247 Report a problem | ||
| 7/8/2026 | Listing removed | $559,900$305/sqft |
Source: BHHS broker feed #12645721 Report a problem | ||
| 5/12/2026 | Price change | $559,900-0.9%$305/sqft |
Source: MRED as distributed by MLS GRID #12645721 Report a problem | ||
| 4/28/2026 | Price change | $565,000-3.4%$308/sqft |
Source: MRED as distributed by MLS GRID #12597521 Report a problem | ||
| 4/21/2026 | Price change | $585,000-1.7%$318/sqft |
Source: MRED as distributed by MLS GRID #12597521 Report a problem | ||
| 4/16/2026 | Listed for sale | $595,000$324/sqft |
Source: MRED as distributed by MLS GRID #12597521 Report a problem | ||
| 4/6/2026 | Contingent | $595,000$324/sqft |
Source: MRED as distributed by MLS GRID #12597521 Report a problem | ||
| 3/20/2026 | Listed for sale | $595,000+38.4%$324/sqft |
Source: MRED as distributed by MLS GRID #12597521 Report a problem | ||
| 6/6/2023 | Sold | $430,000+0.2%$234/sqft |
Source: MRED as distributed by MLS GRID #11773402 Report a problem | ||
| 5/3/2023 | Contingent | $429,000$234/sqft |
Source: MRED as distributed by MLS GRID #11773402 Report a problem | ||
| 5/3/2023 | Listed for sale | $429,000+2.2%$234/sqft |
Source: MRED as distributed by MLS GRID #11773402 Report a problem | ||
| 1/1/2023 | Listing removed | -- |
Source: MRED as distributed by MLS GRID #11492013 Report a problem | ||
| 11/14/2022 | Price change | $419,900-0.9%$229/sqft |
Source: MRED as distributed by MLS GRID #11492013 Report a problem | ||
| 10/15/2022 | Price change | $423,900-1.4%$231/sqft |
Source: MRED as distributed by MLS GRID #11492013 Report a problem | ||
| 9/9/2022 | Price change | $429,900-3.4%$234/sqft |
Source: MRED as distributed by MLS GRID #11492013 Report a problem | ||
| 8/29/2022 | Price change | $444,900-0.9%$242/sqft |
Source: MRED as distributed by MLS GRID #11492013 Report a problem | ||
| 8/15/2022 | Listed for sale | $449,000+187.8%$244/sqft |
Source: MRED as distributed by MLS GRID #11492013 Report a problem | ||
| 1/2/1997 | Sold | $156,000+3.3%$85/sqft |
Source: Public Record Report a problem | ||
| 9/14/1995 | Sold | $151,000$82/sqft |
Source: Public Record Report a problem | ||
Public tax history
| Year | Property taxes | Tax assessment |
|---|---|---|
| 2024 | $8,840 +15.3% | $159,831 +8.8% |
| 2023 | $7,670 +6.5% | $146,930 +8.4% |
| 2022 | $7,200 +5.1% | $135,530 +4.4% |
| 2021 | $6,851 +7% | $129,820 +4.4% |
| 2020 | $6,405 +1.2% | $124,350 +4% |
| 2019 | $6,332 +4.5% | $119,560 +5% |
| 2018 | $6,059 -2.3% | $113,860 +4.6% |
| 2017 | $6,203 +10.2% | $108,820 +8.3% |
| 2016 | $5,627 +3% | $100,470 +8.3% |
| 2015 | $5,465 +0.4% | $92,810 +13.4% |
| 2014 | $5,443 +41.7% | $81,840 -2% |
| 2013 | $3,840 +1.3% | $83,510 -6.3% |
| 2012 | $3,790 +0.3% | $89,170 -10.1% |
| 2011 | $3,779 -12% | $99,200 +8.4% |
| 2010 | $4,295 +4% | $91,530 -6.6% |
| 2009 | $4,129 +1.5% | $98,030 |
| 2008 | $4,069 +4.3% | $98,030 +7.6% |
| 2007 | $3,902 +9.3% | $91,110 +13.4% |
| 2006 | $3,569 +5.7% | $80,320 +8% |
| 2005 | $3,378 +11.3% | $74,370 +6.5% |
| 2004 | $3,034 +1.9% | $69,830 +9% |
| 2003 | $2,976 +1.5% | $64,060 +9.1% |
| 2002 | $2,933 +6.1% | $58,720 +8.1% |
| 2001 | $2,765 +2.8% | $54,310 +5.8% |
| 2000 | $2,690 | $51,330 |
Find assessor info on the county website
Monthly payment
Est. payment
Payment breakdown
Explore the cost of this home by adjusting the details. Changes won't be saved.Climate risks
Neighborhood: 60126
Nearby schools
Schools provided by the listing agent
- District: 205
Source: MRED as distributed by MLS GRID. This data may not be complete. We recommend contacting the local school district to confirm school assignments for this home.
Similar homes
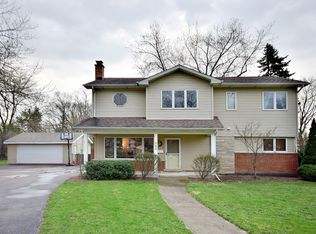
- $525,0004 bd3 ba2.5k sqft2420 Elm St, River Grove, IL 60171Active
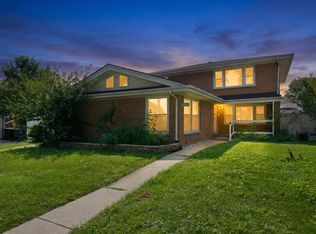 MLS ID #12731810, Rafay Qamar, Real Broker LLC. MRED as distributed by MLS GRID
 - $489,9003 bd2 ba1.8k sqft2534 Kensington Ave, Westchester, IL 60154New
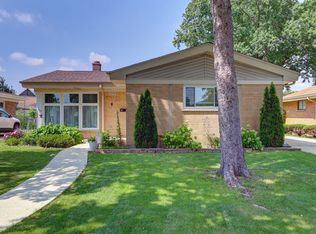 MLS ID #12749905, Laura Catrambone-Gerace, Coldwell Banker Stratford Place. MRED as distributed by MLS GRID
 - $--3 bd1 ba1.1k sqft1127 Herbert Ave, Berkeley, IL 60163Auction
 ServiceLink Auction
 - $524,9003 bd3 ba2.6k sqft346 Butternut Dr, Wood Dale, IL 60191Active
 MLS ID #12688875, Tania Diaz, Realty ONE Group Karmma. MRED as distributed by MLS GRID
