Priced aggressively at $399,900 for a quick sale. This much renovated space at this price won't last. Schedule your private showing today! Over 3,000 Sq Ft - Fully Renovated 4-Bed, 2-Bath Home in Franklin Park. This fully renovated home offers 2,057 sq ft above grade plus a 1,000 sq ft finished basement - room to grow without growing your budget. Step inside through a light-filled enclosed front porch, perfect for morning coffee or a quiet reading nook. The main level features an updated kitchen, refreshed bathrooms, and new flooring throughout the living areas. Four bedrooms provide flexibility for family, guests, or a home office. The finished basement level adds valuable entertaining space with a second full bath - ideal for guests, a home gym, or a rec room. Outside, enjoy a 2-car garage plus a gated parking area with room for 3 additional vehicles - a rare find in Franklin Park. Location is another standout. Just a short walk to the Franklin Park Metra station and downtown, with easy access to O'Hare Airport, I-294, and I-90. Seller Related to Agent.
Active
$399,900
3241 Rose St, Franklin Park, IL 60131
5beds
2,157sqft
Single Family Residence
Built in 1913
6,203 Square Feet Lot
$395,400 Zestimate®
$185/sqft
$-- HOA
What's special
Refreshed bathroomsUpdated kitchenLight-filled enclosed front porchFully renovated home
- 10 days
- 504
- 61
Zillow last checked:
Listing updated:
Listed by:
Selma Kacar 773-808-0378,
Kale Realty
Source: MRED as distributed by MLS GRID,MLS#: 12804174
Facts & features
Interior
Bedrooms & bathrooms
- Bedrooms: 5
- Bathrooms: 2
- Full bathrooms: 2
Rooms
- Room types: Bedroom 5, Foyer, Eating Area, Sun Room, Attic
Primary bedroom
- Level: Main
- Area: 120 Square Feet
- Dimensions: 12X10
Bedroom 2
- Level: Main
- Area: 99 Square Feet
- Dimensions: 9X11
Bedroom 3
- Level: Second
- Area: 460 Square Feet
- Dimensions: 20X23
Bedroom 4
- Level: Second
- Area: 168 Square Feet
- Dimensions: 12X14
Bedroom 5
- Level: Basement
- Area: 165 Square Feet
- Dimensions: 11X15
Other
- Level: Second
- Area: 609 Square Feet
- Dimensions: 21X29
Dining room
- Level: Main
- Area: 225 Square Feet
- Dimensions: 15X15
Eating area
- Level: Main
- Area: 120 Square Feet
- Dimensions: 15X8
Family room
- Level: Basement
- Area: 481 Square Feet
- Dimensions: 13X37
Foyer
- Level: Main
- Area: 66 Square Feet
- Dimensions: 11X6
Kitchen
- Features: Kitchen (Eating Area-Table Space)
- Level: Main
- Area: 195 Square Feet
- Dimensions: 13X15
Laundry
- Level: Basement
- Area: 143 Square Feet
- Dimensions: 11X13
Living room
- Level: Main
- Area: 196 Square Feet
- Dimensions: 14X14
Sun room
- Level: Main
- Area: 175 Square Feet
- Dimensions: 25X7
Heating
- Has Heating (Unspecified Type)
Cooling
- None
Features
- Basement: Finished,Full
Interior area
- Total structure area: 2,189
- Total interior livable area: 2,157 sqft
Property
Parking
- Total spaces: 5
- Parking features: Yes, Detached, Additional Parking, Garage
- Garage spaces: 2
Accessibility
- Accessibility features: No Disability Access
Features
- Stories: 2
Lot
- Size: 6,203 Square Feet
- Dimensions: 50 x 124.06
Details
- Parcel number: 12223120040000
- Special conditions: None
Construction
Type & style
- Home type: SingleFamily
- Property subtype: Single Family Residence
Materials
- Vinyl Siding
Condition
- New construction: No
- Year built: 1913
Utilities & green energy
- Sewer: Public Sewer
- Water: Lake Michigan
Community & HOA
HOA
- Services included: None
Location
- Region: Franklin Park
Financial & listing details
- Price per square foot: $185/sqft
- Tax assessed value: $250,000
- Annual tax amount: $7,678
- Date on market: 11/8/2026
- Ownership: Fee Simple
Estimated market value
$395,400
$376,000 - $415,000
$3,135/mo
Price history
| Date | Event | Price |
|---|---|---|
| 11/8/2026 | Listing removed | $419,900$195/sqft |
Source: MRED as distributed by MLS GRID #12791403 Report a problem | ||
| 11/1/2026 | Price change | $419,900-3.4%$195/sqft |
Source:  MRED as distributed by MLS GRID #12791403 Report a problem | ||
| 10/22/2026 | Listed for sale | $434,900-3.3%$202/sqft |
Source: MRED as distributed by MLS GRID #12791403 Report a problem | ||
| 10/22/2026 | Listing removed | $449,900$209/sqft |
Source: MRED as distributed by MLS GRID #12782808 Report a problem | ||
| 10/12/2026 | Listed for sale | $449,900+117.3%$209/sqft |
Source: MRED as distributed by MLS GRID #12782808 Report a problem | ||
| 6/16/2026 | Sold | $207,000-14.8%$96/sqft |
Source: Public Record Report a problem | ||
| 6/5/2018 | Sold | $243,000-6.4%$113/sqft |
Source: MRED as distributed by MLS GRID #09931536 Report a problem | ||
| 4/29/2018 | Pending sale | $259,700$120/sqft |
Source: Chicago Sweet Homes Realty Inc #09931536 Report a problem | ||
| 2/23/2018 | Price change | $259,700-3.8%$120/sqft |
Source: Chicago Sweet Homes Realty Inc #09719510 Report a problem | ||
| 2/6/2018 | Price change | $269,900-3.6%$125/sqft |
Source: Chicago Sweet Homes Realty Inc #09719510 Report a problem | ||
| 10/19/2017 | Price change | $279,9000%$130/sqft |
Source: Chicago Sweet Homes Realty Inc #09719510 Report a problem | ||
| 9/25/2017 | Price change | $280,000-3.4%$130/sqft |
Source: Chicago Sweet Homes Realty Inc #09719510 Report a problem | ||
| 8/12/2017 | Price change | $290,000-8.1%$134/sqft |
Source: Chicago Sweet Homes Realty Inc #09719510 Report a problem | ||
| 7/23/2017 | Price change | $315,495-7%$146/sqft |
Source: Chicago Sweet Homes Realty Inc #09719510 Report a problem | ||
| 6/3/2017 | Listed for sale | $339,411+578.8%$157/sqft |
Source: Chicago Sweet Homes Realty Inc #09719510 Report a problem | ||
| 12/22/2009 | Sold | $50,000-78.6%$23/sqft |
Source: Public Record Report a problem | ||
| 4/13/2007 | Sold | $234,000+96.6%$108/sqft |
Source: Public Record Report a problem | ||
| 9/21/1995 | Sold | $119,000$55/sqft |
Source: Public Record Report a problem | ||
Public tax history
| Year | Property taxes | Tax assessment |
|---|---|---|
| 2024 | $8,160 +6.3% | $25,000 |
| 2023 | $7,678 -3.1% | $25,000 |
| 2022 | $7,923 +7.6% | $25,000 +34.5% |
| 2021 | $7,365 +5.1% | $18,594 |
| 2020 | $7,007 -3.7% | $18,594 -11.5% |
| 2019 | $7,280 +10% | $21,011 +5.9% |
| 2018 | $6,617 +1.1% | $19,834 |
| 2017 | $6,545 +2.1% | $19,834 |
| 2016 | $6,408 -7.8% | $19,834 +11.4% |
| 2015 | $6,952 +29% | $17,804 -4.2% |
| 2014 | $5,388 +8.7% | $18,576 |
| 2013 | $4,957 +17.2% | $18,576 -20.1% |
| 2012 | $4,229 +3.3% | $23,240 +44.7% |
| 2011 | $4,093 -20% | $16,062 |
| 2010 | $5,118 -21% | $16,062 -27.8% |
| 2009 | $6,481 +8.1% | $22,260 -12% |
| 2008 | $5,998 +3.5% | $25,296 |
| 2007 | $5,795 +86.8% | $25,296 +36.6% |
| 2006 | $3,102 -23.4% | $18,524 |
| 2005 | $4,050 +4% | $18,524 |
| 2004 | $3,895 +30.5% | $18,524 +34.5% |
| 2003 | $2,983 +8.4% | $13,770 |
| 2002 | $2,751 +17.8% | $13,770 |
| 2001 | $2,335 +2.3% | $13,770 +21.5% |
| 2000 | $2,284 -0.4% | $11,334 |
| 1999 | $2,293 | $11,334 |
Find assessor info on the county website
Monthly payment
Est. payment
Payment breakdown
Explore the cost of this home by adjusting the details. Changes won't be saved.Climate risks
Neighborhood: 60131
Nearby schools
Schools provided by the listing agent
- Elementary: North Elementary School
- Middle: Hester Junior High School
- High: East Leyden High School
- District: 84
Source: MRED as distributed by MLS GRID. This data may not be complete. We recommend contacting the local school district to confirm school assignments for this home.


Similar homes
- $349,9004 bd2 ba1.6k sqft9001 W 23rd St, North Riverside, IL 60546New
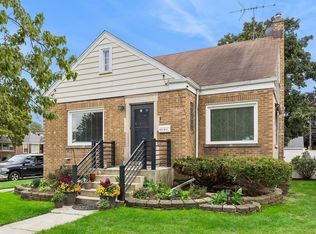 MLS ID #12810469, Michelle Galindo, Baird & Warner. MRED as distributed by MLS GRID
- $399,9005 bd3 ba3k sqft5053 W Potomac Ave, Chicago, IL 60651Active
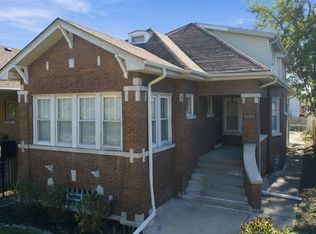 MLS ID #12789056, Nayibe Garces, Prello Realty. MRED as distributed by MLS GRID
- $370,0003 bd3 ba2k sqft606 S 2nd Ave, Maywood, IL 60153Active
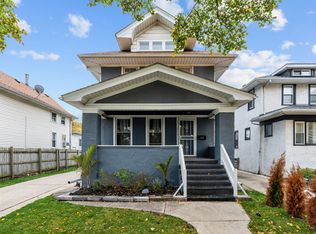 MLS ID #12802874, Greg Cirone, xr realty. MRED as distributed by MLS GRID
- $475,0004 bd3 ba1.9k sqft2042 N 75th Ct, Elmwood Park, IL 60707Active
 MLS ID #12798206, Heidi Rogers, ABR,GRI, Baird & Warner. MRED as distributed by MLS GRID
