Space, style, and comfort come together in this beautifully updated, oversized 4-bedroom, 4-bathroom home! The spacious open-concept layout features hardwood floors throughout and generously sized bedrooms that can each easily accommodate a king-size bed. At the heart of the home is the stunning updated kitchen, complete with quartz countertops, stainless-steel appliances, ample cabinetry, and plenty of space for cooking and entertaining. The finished basement offers even more living space and features a stylish wine bar-perfect for hosting guests or relaxing at home. Major improvements include new plumbing, electrical, and HVAC systems, along with two new A/C condensers. Complete with a 2-car garage, this impressive property delivers the generous space, modern finishes, and comfort you've been searching for!
Active
$400,000
9351 S Throop St, Chicago, IL 60620
4beds
2,500sqft
Single Family Residence
Built in 1926
3,875 Square Feet Lot
$-- Zestimate®
$160/sqft
$-- HOA
What's special
Modern finishesFinished basementGenerously sized bedroomsStylish wine barGenerous spaceSpacious open-concept layoutStunning updated kitchen
- --
- 398
- views
- 46
- saves
Zillow last checked:
Listing updated:
Listed by:
Jakeshia Thomas 312-344-1487,
Blue Door Dave Inc
Source: MRED as distributed by MLS GRID,MLS#: 12746754
Facts & features
Interior
Bedrooms & bathrooms
- Bedrooms: 4
- Bathrooms: 4
- Full bathrooms: 4
Rooms
- Room types: No additional rooms
Primary bedroom
- Features: Bathroom (Full)
- Level: Main
- Area: 168 Square Feet
- Dimensions: 12X14
Bedroom 2
- Level: Main
- Area: 144 Square Feet
- Dimensions: 12X12
Bedroom 3
- Level: Second
- Area: 144 Square Feet
- Dimensions: 12X12
Bedroom 4
- Level: Second
- Area: 144 Square Feet
- Dimensions: 12X12
Dining room
- Level: Main
- Area: 168 Square Feet
- Dimensions: 12X14
Family room
- Level: Basement
- Area: 120 Square Feet
- Dimensions: 10X12
Kitchen
- Features: Kitchen (Eating Area-Breakfast Bar, Eating Area-Table Space, Island)
- Level: Main
- Area: 196 Square Feet
- Dimensions: 14X14
Laundry
- Level: Basement
- Area: 60 Square Feet
- Dimensions: 6X10
Living room
- Level: Main
- Area: 252 Square Feet
- Dimensions: 14X18
Heating
- Natural Gas
Cooling
- Central Air
Features
- Basement: Partially Finished,Full
Interior area
- Total structure area: 0
- Total interior livable area: 2,500 sqft
Property
Parking
- Total spaces: 2
- Parking features: Yes, Detached, Garage
- Garage spaces: 2
Accessibility
- Accessibility features: No Disability Access
Features
- Stories: 2
Lot
- Size: 3,875 Square Feet
Details
- Parcel number: 25053220210000
- Special conditions: None
Construction
Type & style
- Home type: SingleFamily
- Architectural style: Bungalow
- Property subtype: Single Family Residence
Materials
- Brick
- Roof: Asphalt
Condition
- New construction: No
- Year built: 1926
- Major remodel year: 2026
Utilities & green energy
- Sewer: Public Sewer
- Water: Lake Michigan
Community & HOA
HOA
- Services included: None
Location
- Region: Chicago
Financial & listing details
- Price per square foot: $160/sqft
- Tax assessed value: $120,000
- Annual tax amount: $1,222
- Date on market: 8/31/2026
- Ownership: Fee Simple
Estimated market value
Not available
Estimated sales range
Not available
Not available
Price history
| Date | Event | Price |
|---|---|---|
| 8/31/2026 | Listed for sale | $400,000+66.7%$160/sqft |
Source:  MRED as distributed by MLS GRID #12746754 Report a problem MRED as distributed by MLS GRID #12746754 Report a problem | ||
| 8/13/2026 | Sold | $240,000-40%$96/sqft |
Source: Public Record Report a problem | ||
| 7/31/2026 | Listed for sale | $400,000$160/sqft |
Source: MRED as distributed by MLS GRID #12720831 Report a problem | ||
Public tax history
| Year | Property taxes | Tax assessment |
|---|---|---|
| 2024 | $1,223 -28% | $12,000 -14.3% |
| 2023 | $1,699 +5% | $13,999 |
| 2022 | $1,618 +0.2% | $13,999 |
| 2021 | $1,614 -25.9% | $13,999 -8.7% |
| 2020 | $2,178 +1.2% | $15,338 -9% |
| 2019 | $2,152 +1.8% | $16,855 |
| 2018 | $2,113 +138.6% | $16,855 +65.6% |
| 2017 | $886 -25.2% | $10,181 |
| 2016 | $1,185 +13.4% | $10,181 |
| 2015 | $1,044 -46.5% | $10,181 -3% |
| 2014 | $1,952 +1933% | $10,494 |
| 2013 | $96 +6.8% | $10,494 |
| 2012 | $90 -51.7% | $10,494 -17.7% |
| 2011 | $186 +10.6% | $12,744 |
| 2010 | $168 +6.6% | $12,744 |
| 2009 | $158 -16.2% | $12,744 -3% |
| 2008 | $188 -23.2% | $13,134 |
| 2007 | $245 -5.8% | $13,134 |
| 2006 | $260 -19.6% | $13,134 +31% |
| 2005 | $324 -4.8% | $10,023 |
| 2004 | $340 -17.6% | $10,023 |
| 2003 | $413 -11.6% | $10,023 +32.6% |
| 2002 | $467 -6.6% | $7,561 |
| 2001 | $499 -8.7% | $7,561 |
| 2000 | $547 +0% | $7,561 +6.1% |
| 1999 | $547 | $7,126 |
Find assessor info on the county website
Monthly payment
Est. payment
Payment breakdown
Explore the cost of this home by adjusting the details. Changes won't be saved.Climate risks
Neighborhood: Brainerd
Nearby schools

Similar homes
- $385,0005 bd3 ba3.1k sqft8041 S Ada St, Chicago, IL 60620New
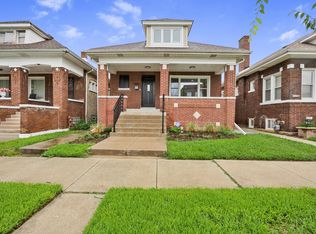 MLS ID #12780247, Shana Scott, Real People Realty. MRED as distributed by MLS GRID
 - $369,9006 bd2 ba2.4k sqft6604 S Rockwell St, Chicago, IL 60629New
 MLS ID #12779412, Pablo Galarza, Century 21 New Beginnings. MRED as distributed by MLS GRID
 - $334,9005 bd3 ba3.7k sqft9112 S Aberdeen St, Chicago, IL 60620Active
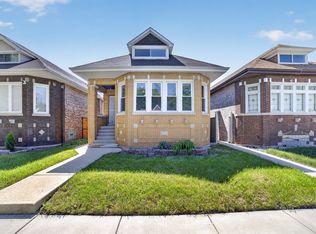 MLS ID #12750943, Edwin David Ruano, Solaris Enterprises Inc. MRED as distributed by MLS GRID
 - $355,0003 bd2 ba1.8k sqft3738 W 83rd Pl, Chicago, IL 60652New
 MLS ID #12780038, Joe Deardurff, Keller Williams ONEChicago. MRED as distributed by MLS GRID
