Welcome to this stunning 4-bedroom, 2-bathroom home that's move-in ready! Featuring a bright and modern interior with fresh paint, new flooring, and stylish finishes throughout, this home offers an updated kitchen with modern cabinetry and stainless steel appliances, along with two fully renovated bathrooms. The finished basement provides additional living space perfect for a family room, home office, or entertaining. Outside, you'll find a private backyard and a detached 2-car garage. Conveniently located near schools, parks, shopping, public transportation, and major expressways, this home is ready for its new owner. Schedule your showing today!
Active
$275,000
11715 S Parnell Ave, Chicago, IL 60628
4beds
1,500sqft
Single Family Residence
Built in 1916
6,250 Square Feet Lot
$272,200 Zestimate®
$183/sqft
$-- HOA
What's special
Stylish finishes throughoutModern cabinetryBright and modern interiorTwo fully renovated bathroomsFresh paintPrivate backyardUpdated kitchen
- --
- 137
- views
- 24
- saves
Zillow last checked:
Listing updated:
Listed by:
Armando Prieto, PSA,RENE,SFR,SRS 773-837-9336,
RE/MAX 10
Source: MRED as distributed by MLS GRID,MLS#: 12704900
Facts & features
Interior
Bedrooms & bathrooms
- Bedrooms: 4
- Bathrooms: 2
- Full bathrooms: 2
Rooms
- Room types: No additional rooms
Primary bedroom
- Level: Second
- Area: 168 Square Feet
- Dimensions: 14X12
Bedroom 2
- Level: Second
- Area: 120 Square Feet
- Dimensions: 12X10
Bedroom 3
- Level: Second
- Area: 121 Square Feet
- Dimensions: 11X11
Bedroom 4
- Level: Basement
- Area: 100 Square Feet
- Dimensions: 10X10
Dining room
- Features: Flooring (Hardwood)
- Level: Main
- Area: 225 Square Feet
- Dimensions: 15X15
Family room
- Features: Flooring (Hardwood)
- Level: Main
- Area: 100 Square Feet
- Dimensions: 10X10
Kitchen
- Features: Kitchen (Eating Area-Breakfast Bar), Flooring (Ceramic Tile)
- Level: Main
- Area: 168 Square Feet
- Dimensions: 14X12
Living room
- Features: Flooring (Hardwood)
- Level: Main
- Area: 210 Square Feet
- Dimensions: 15X14
Heating
- Natural Gas
Cooling
- Central Air
Features
- Basement: Partially Finished,Full
Interior area
- Total structure area: 0
- Total interior livable area: 1,500 sqft
Property
Parking
- Total spaces: 2
- Parking features: Garage Door Opener, Yes, Garage Owned, Detached, Garage
- Garage spaces: 2
- Has uncovered spaces: Yes
Accessibility
- Accessibility features: No Disability Access
Features
- Stories: 2
Lot
- Size: 6,250 Square Feet
- Dimensions: 50x125
Details
- Parcel number: 25213240070000
- Special conditions: None
Construction
Type & style
- Home type: SingleFamily
- Property subtype: Single Family Residence
Materials
- Stucco
Condition
- New construction: No
- Year built: 1916
Utilities & green energy
- Electric: Circuit Breakers
- Sewer: Public Sewer
- Water: Public
Community & HOA
HOA
- Services included: None
Location
- Region: Chicago
Financial & listing details
- Price per square foot: $183/sqft
- Tax assessed value: $75,000
- Annual tax amount: $874
- Date on market: 10/7/2026
- Ownership: Fee Simple
Estimated market value
$272,200
$259,000 - $286,000
$2,486/mo
Price history
| Date | Event | Price |
|---|---|---|
| 6/9/2026 | Sold | $95,000$63/sqft |
Source: Public Record Report a problem | ||
| 3/23/2026 | Sold | $95,000-20.2%$63/sqft |
Source:  MRED as distributed by MLS GRID #12533852 Report a problem MRED as distributed by MLS GRID #12533852 Report a problem | ||
| 3/4/2026 | Contingent | $119,000$79/sqft |
Source: MRED as distributed by MLS GRID #12533852 Report a problem | ||
| 2/23/2026 | Price change | $119,000-8.4%$79/sqft |
Source: MRED as distributed by MLS GRID #12533852 Report a problem | ||
| 2/17/2026 | Listed for sale | $129,900$87/sqft |
Source: MRED as distributed by MLS GRID #12533852 Report a problem | ||
| 2/12/2026 | Contingent | $129,900$87/sqft |
Source: MRED as distributed by MLS GRID #12533852 Report a problem | ||
| 1/20/2026 | Listed for sale | $129,900$87/sqft |
Source: MRED as distributed by MLS GRID #12533852 Report a problem | ||
Public tax history
| Year | Property taxes | Tax assessment |
|---|---|---|
| 2024 | $847 | $7,500 +150.1% |
| 2023 | -- | $2,999 |
| 2022 | -- | $2,999 |
| 2021 | $422 -45% | $2,999 -54.2% |
| 2020 | $768 +1.4% | $6,541 -9% |
| 2019 | $757 +1.9% | $7,188 |
| 2018 | $743 -61.7% | $7,188 -41.9% |
| 2017 | $1,941 -2.1% | $12,373 |
| 2016 | $1,983 +10.7% | $12,373 |
| 2015 | $1,791 +48.3% | $12,373 +36.5% |
| 2014 | $1,208 +3% | $9,063 |
| 2013 | $1,173 -0.7% | $9,063 |
| 2012 | $1,181 -30.3% | $9,063 -27.2% |
| 2011 | $1,694 +10.7% | $12,452 |
| 2010 | $1,531 +14% | $12,452 |
| 2009 | $1,342 -27.9% | $12,452 -3.8% |
| 2008 | $1,861 +1.1% | $12,946 |
| 2007 | $1,841 -1.1% | $12,946 |
| 2006 | $1,861 +105.8% | $12,946 +30.6% |
| 2005 | $904 +1.9% | $9,915 |
| 2004 | $888 -43.5% | $9,915 |
| 2003 | $1,572 +28.2% | $9,915 +45.5% |
| 2002 | $1,226 +3.7% | $6,813 |
| 2001 | $1,182 +108% | $6,813 |
| 2000 | $568 | $6,813 +37.6% |
| 1999 | -- | $4,953 |
Find assessor info on the county website
Monthly payment
Est. payment
Payment breakdown
Explore the cost of this home by adjusting the details. Changes won't be saved.Climate risks
Neighborhood: West Pullman
Nearby schools
Similar homes
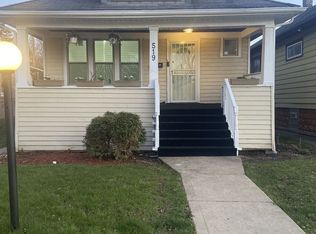
- $279,9004 bd2 ba1.7k sqft123 W 104th Pl, Chicago, IL 60628New
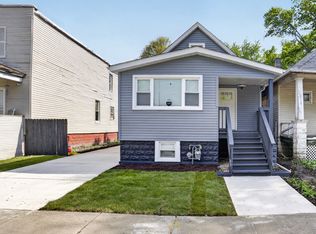 MLS ID #12784283, Roberto Rodriguez, Solaris Enterprises Inc. MRED as distributed by MLS GRID
 - $289,9884 bd3 ba1.6k sqft9605 S Greenwood Ave, Chicago, IL 60628New
 MLS ID #12787159, Sebastian Kupiec, Wilk Real Estate. MRED as distributed by MLS GRID
 - $250,0004 bd2 ba874 sqft12231 S Lowe Ave, Chicago, IL 60628Active
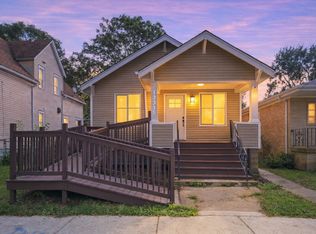 MLS ID #12777253, Frank Montro, Better Homes & Gardens Real Estate. MRED as distributed by MLS GRID
 - $319,9005 bd3 ba1.8k sqft433 W 100th St, Chicago, IL 60628New
 MLS ID #12784032, Pablo Galarza, Century 21 New Beginnings. MRED as distributed by MLS GRID
