Looking for one level living, fall in love with this completely renovated 5 bed 2 full bath solid brick ranch home. The bright main floor features beautiful updates, a sleek electric fireplace, and a modern kitchen complete with stainless steel appliances. You will find 3 comfortable bedrooms and 1 full bathroom on the main level. Downstairs, the fully finished basement doubles your living space. It adds 2 more bedrooms, a second full bathroom, and a spacious family room. Located close to Gately Park, shopping, and major transit lines. Clean, fresh, and ready for you to move right in and a brand new 2 car garage!
Active
Price cut: $5K (9/14)
$305,000
657 E 100th Pl, Chicago, IL 60628
5beds
1,086sqft
Single Family Residence
Built in 1959
3,746 Square Feet Lot
$304,600 Zestimate®
$281/sqft
$-- HOA
What's special
- 28 days
- 338
- 48
Zillow last checked:
Listing updated:
Listed by:
Steve Budzik 708-255-0200,
ICandy Realty LLC
Source: MRED as distributed by MLS GRID,MLS#: 12747665
Facts & features
Interior
Bedrooms & bathrooms
- Bedrooms: 5
- Bathrooms: 2
- Full bathrooms: 2
Rooms
- Room types: Bedroom 5
Primary bedroom
- Features: Flooring (Hardwood), Window Treatments (Blinds)
- Level: Main
- Area: 140 Square Feet
- Dimensions: 14X10
Bedroom 2
- Features: Flooring (Hardwood), Window Treatments (Blinds)
- Level: Main
- Area: 100 Square Feet
- Dimensions: 10X10
Bedroom 3
- Features: Flooring (Hardwood), Window Treatments (Blinds)
- Level: Main
- Area: 120 Square Feet
- Dimensions: 12X10
Bedroom 4
- Level: Basement
- Area: 100 Square Feet
- Dimensions: 10X10
Bedroom 5
- Level: Basement
- Area: 100 Square Feet
- Dimensions: 10X10
Kitchen
- Features: Kitchen (Eating Area-Table Space, SolidSurfaceCounter, Updated Kitchen), Flooring (Hardwood)
- Level: Main
- Area: 160 Square Feet
- Dimensions: 16X10
Living room
- Features: Flooring (Hardwood), Window Treatments (Blinds)
- Level: Main
- Area: 140 Square Feet
- Dimensions: 14X10
Heating
- Natural Gas
Cooling
- Central Air
Appliances
- Included: Range, Microwave, Dishwasher, Refrigerator, Stainless Steel Appliance(s)
- Laundry: Gas Dryer Hookup
Features
- 1st Floor Bedroom, 1st Floor Full Bath
- Flooring: Hardwood
- Basement: Finished,Full
- Number of fireplaces: 1
- Fireplace features: Electric, Living Room
Interior area
- Total structure area: 1,086
- Total interior livable area: 1,086 sqft
- Finished area below ground: 1,086
Property
Parking
- Total spaces: 2
- Parking features: Off Alley, Garage Door Opener, Yes, Garage Owned, Detached, Garage
- Garage spaces: 2
- Has uncovered spaces: Yes
Accessibility
- Accessibility features: No Disability Access
Features
- Stories: 1
Lot
- Size: 3,746 Square Feet
Details
- Parcel number: 25104060240000
- Special conditions: None
Construction
Type & style
- Home type: SingleFamily
- Architectural style: Ranch
- Property subtype: Single Family Residence
Materials
- Brick
- Foundation: Concrete Perimeter
- Roof: Asphalt
Condition
- New construction: No
- Year built: 1959
- Major remodel year: 2026
Utilities & green energy
- Electric: Circuit Breakers
- Sewer: Public Sewer
- Water: Lake Michigan
Community & HOA
HOA
- Services included: None
Location
- Region: Chicago
Financial & listing details
- Price per square foot: $281/sqft
- Tax assessed value: $84,000
- Annual tax amount: $1,028
- Date on market: 8/31/2026
- Ownership: Fee Simple
Estimated market value
$304,600
$289,000 - $320,000
$2,471/mo
Price history
| Date | Event | Price |
|---|---|---|
| 9/14/2026 | Price change | $305,000-1.6%$281/sqft |
Source:  MRED as distributed by MLS GRID #12747665 Report a problem MRED as distributed by MLS GRID #12747665 Report a problem | ||
| 9/1/2026 | Listed for sale | $310,000-1.6%$285/sqft |
Source: MRED as distributed by MLS GRID #12747665 Report a problem | ||
| 8/31/2026 | Listing removed | $315,000$290/sqft |
Source: MRED as distributed by MLS GRID #12710586 Report a problem | ||
| 8/27/2026 | Contingent | $315,000$290/sqft |
Source: MRED as distributed by MLS GRID #12710586 Report a problem | ||
| 8/19/2026 | Listed for sale | $315,000$290/sqft |
Source: MRED as distributed by MLS GRID #12710586 Report a problem | ||
| 8/17/2026 | Contingent | $315,000$290/sqft |
Source: MRED as distributed by MLS GRID #12710586 Report a problem | ||
| 8/16/2026 | Price change | $315,000-1.6%$290/sqft |
Source: MRED as distributed by MLS GRID #12710586 Report a problem | ||
| 7/24/2026 | Listed for sale | $320,000+236.8%$295/sqft |
Source: MRED as distributed by MLS GRID #12710586 Report a problem | ||
| 2/19/2026 | Sold | $95,000-13.6%$87/sqft |
Source: MRED as distributed by MLS GRID #12531127 Report a problem | ||
| 12/17/2025 | Contingent | $110,000$101/sqft |
Source: MRED as distributed by MLS GRID #12531127 Report a problem | ||
| 12/13/2025 | Listed for sale | $110,000$101/sqft |
Source: MRED as distributed by MLS GRID #12531127 Report a problem | ||
Public tax history
| Year | Property taxes | Tax assessment |
|---|---|---|
| 2024 | $1,028 -36.7% | $8,400 -23.6% |
| 2023 | $1,625 +3.9% | $11,000 |
| 2022 | $1,564 +1.1% | $11,000 |
| 2021 | $1,547 -7.4% | $11,000 +4% |
| 2020 | $1,670 -0.4% | $10,582 -10% |
| 2019 | $1,678 +1.8% | $11,758 |
| 2018 | $1,648 -14.1% | $11,758 -4.1% |
| 2017 | $1,918 -2.2% | $12,263 |
| 2016 | $1,961 +10.7% | $12,263 |
| 2015 | $1,771 +11.2% | $12,263 +10.2% |
| 2014 | $1,592 +2.8% | $11,127 |
| 2013 | $1,549 -0.2% | $11,127 |
| 2012 | $1,552 -17.5% | $11,127 -18.9% |
| 2011 | $1,882 +18.4% | $13,714 |
| 2010 | $1,590 +14% | $13,714 |
| 2009 | $1,394 +2.8% | $13,714 -8.4% |
| 2008 | $1,356 +3.3% | $14,975 |
| 2007 | $1,313 +0.8% | $14,975 |
| 2006 | $1,303 -5.2% | $14,975 +28.7% |
| 2005 | $1,374 +1.9% | $11,632 |
| 2004 | $1,349 +4.4% | $11,632 |
| 2003 | $1,292 +9.2% | $11,632 +23.6% |
| 2002 | $1,183 +8.9% | $9,408 |
| 2001 | $1,086 +4.5% | $9,408 |
| 2000 | $1,039 +1.2% | $9,408 +10.6% |
| 1999 | $1,026 | $8,509 |
Find assessor info on the county website
Monthly payment
Est. payment
Payment breakdown
Explore the cost of this home by adjusting the details. Changes won't be saved.Climate risks
Neighborhood: Rosemoor
Nearby schools
Similar homes
- $289,9003 bd3 ba1.3k sqft10048 S Saint Lawrence Ave, Chicago, IL 60628Active
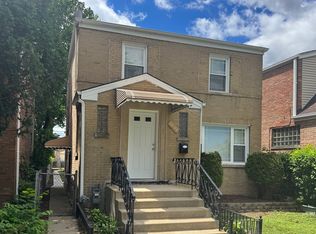 MLS ID #12762632, John Bielecki, Oak Realty of Chicago, Inc.. MRED as distributed by MLS GRID
 - $295,0005 bd2 ba1.4k sqft10720 S Indiana Ave, Chicago, IL 60628Active
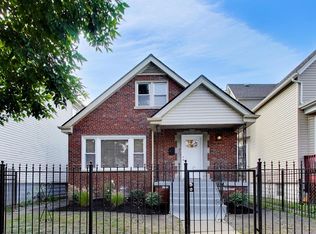 MLS ID #12760425, Wendy McCreight, @properties Christie's International Real Estate. MRED as distributed by MLS GRID
 - $259,9993 bd3 ba1.5k sqft10231 S Rhodes Ave, Chicago, IL 60628Active
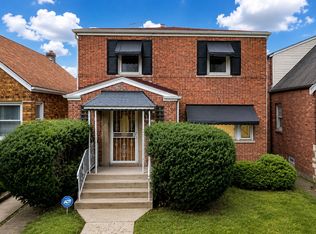 MLS ID #12761706, Jonathan Lopez, Realty of America, LLC. MRED as distributed by MLS GRID
 - $304,9003 bd2 ba1k sqft210 W 111th St, Chicago, IL 60628Active
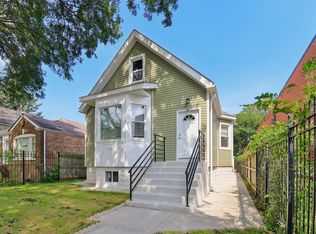 MLS ID #12752662, Rene Aguirre, Northlake Realtors. MRED as distributed by MLS GRID
