WOW, WOW, WOW! Come and see this beautifully renovated single-family home that you can proudly call your own!Located in Chicago, this beautifully renovated 5-bedroom, 3-full-bath single-family home offering the perfect blend of modern updates and comfortable living. The bright and inviting living room features gleaming hardwood floors and flows into a combined dining area, ideal for everyday living and entertaining. The main level includes three spacious bedrooms, updated bathrooms, and a modern kitchen with newer countertops, white cabinetry, and a stylish tile backsplash. The finished attic provides valuable additional living space and can be used as a bedroom, home office, playroom, or guest area. The full finished basement includes two additional bedrooms, a full bathroom, flexible recreation or living space, and laundry/utility areas. A recently installed sump pump provides added peace of mind. Additional improvements include the furnace, water heater, and electrical box. Conveniently located in a well-established Chicago neighborhood near transportation, schools, parks, and everyday amenities.Don't let this incredible opportunity pass you by!! Come see it for yourself and make this beautiful home yours!!
New
$274,900
8533 S Rhodes Ave, Chicago, IL 60619
5beds
801sqft
Single Family Residence
Built in 1923
6,920 Square Feet Lot
$-- Zestimate®
$343/sqft
$-- HOA
What's special
Updated bathroomsThree spacious bedroomsGleaming hardwood floorsModern kitchenStylish tile backsplashWhite cabinetryCombined dining area
- 1 day
- 27
- 8
Zillow last checked:
Listing updated:
Listed by:
George Sierra 773-747-0079,
RE/MAX LOYALTY
Source: MRED as distributed by MLS GRID,MLS#: 12807517
Facts & features
Interior
Bedrooms & bathrooms
- Bedrooms: 5
- Bathrooms: 3
- Full bathrooms: 3
Rooms
- Room types: Bedroom 5
Primary bedroom
- Features: Bathroom (Full)
- Level: Second
- Area: 299 Square Feet
- Dimensions: 13X23
Bedroom 2
- Level: Main
- Area: 169 Square Feet
- Dimensions: 13X13
Bedroom 3
- Level: Main
- Area: 100 Square Feet
- Dimensions: 10X10
Bedroom 4
- Level: Lower
- Area: 130 Square Feet
- Dimensions: 10X13
Bedroom 5
- Level: Lower
- Area: 100 Square Feet
- Dimensions: 10X10
Dining room
- Level: Main
- Area: 99 Square Feet
- Dimensions: 9X11
Kitchen
- Level: Main
- Area: 100 Square Feet
- Dimensions: 10X10
Laundry
- Level: Lower
- Area: 54 Square Feet
- Dimensions: 6X9
Living room
- Level: Main
- Area: 300 Square Feet
- Dimensions: 12X25
Heating
- Forced Air
Cooling
- None
Features
- Basement: Finished,Full
Interior area
- Total structure area: 0
- Total interior livable area: 801 sqft
Property
Parking
- Total spaces: 2
- Parking features: Yes, Detached, Garage
- Garage spaces: 2
Accessibility
- Accessibility features: No Disability Access
Features
- Stories: 1.5
Lot
- Size: 6,920 Square Feet
Details
- Parcel number: 20344080090000
- Special conditions: None
Construction
Type & style
- Home type: SingleFamily
- Property subtype: Single Family Residence
Materials
- Brick
Condition
- New construction: No
- Year built: 1923
- Major remodel year: 2026
Utilities & green energy
- Electric: Circuit Breakers
- Sewer: Public Sewer
- Water: Public
Community & HOA
HOA
- Services included: None
Location
- Region: Chicago
Financial & listing details
- Price per square foot: $343/sqft
- Tax assessed value: $140,000
- Annual tax amount: $2,917
- Date on market: 11/12/2026
- Ownership: Fee Simple
Estimated market value
Not available
Estimated sales range
Not available
Not available
Price history
| Date | Event | Price |
|---|---|---|
| 11/3/2026 | Listed for sale | $274,900$343/sqft |
Source:  MRED as distributed by MLS GRID #12737071 Report a problem | ||
| 10/20/2026 | Listing removed | $274,900$343/sqft |
Source: MRED as distributed by MLS GRID #12737071 Report a problem | ||
| 10/16/2026 | Listed for sale | $274,900$343/sqft |
Source: MRED as distributed by MLS GRID #12737071 Report a problem | ||
| 9/29/2026 | Contingent | $274,900$343/sqft |
Source: MRED as distributed by MLS GRID #12737071 Report a problem | ||
| 8/19/2026 | Listed for sale | $274,900-3.5%$343/sqft |
Source: MRED as distributed by MLS GRID #12737071 Report a problem | ||
| 8/19/2026 | Listing removed | $284,900$356/sqft |
Source: MRED as distributed by MLS GRID #12659279 Report a problem | ||
| 6/30/2026 | Price change | $284,900-1.7%$356/sqft |
Source: MRED as distributed by MLS GRID #12659279 Report a problem | ||
| 5/27/2026 | Listed for sale | $289,900$362/sqft |
Source: MRED as distributed by MLS GRID #12659279 Report a problem | ||
| 5/27/2026 | Listing removed | $289,900$362/sqft |
Source: MRED as distributed by MLS GRID #12630552 Report a problem | ||
| 4/28/2026 | Listed for sale | $289,900+176.1%$362/sqft |
Source: MRED as distributed by MLS GRID #12630552 Report a problem | ||
| 9/26/2025 | Sold | $105,000$131/sqft |
Source: MRED as distributed by MLS GRID #12433673 Report a problem | ||
Public tax history
| Year | Property taxes | Tax assessment |
|---|---|---|
| 2024 | $2,813 -29.8% | $14,000 -26.3% |
| 2023 | $4,009 +2.6% | $19,000 |
| 2022 | $3,908 +2.3% | $19,000 |
| 2021 | $3,821 +505.9% | $19,000 +72.8% |
| 2020 | $631 +0.3% | $10,993 -10% |
| 2019 | $629 +1.5% | $12,215 |
| 2018 | $619 -6.6% | $12,215 +3.6% |
| 2017 | $663 -55.9% | $11,786 |
| 2016 | $1,503 -30.4% | $11,786 |
| 2015 | $2,160 +14.2% | $11,786 +15.7% |
| 2014 | $1,890 +2% | $10,189 |
| 2013 | $1,853 +1.4% | $10,189 |
| 2012 | $1,828 -4.9% | $10,189 -14.1% |
| 2011 | $1,922 -0.4% | $11,862 |
| 2010 | $1,930 +4.4% | $11,862 |
| 2009 | $1,850 -13.2% | $11,862 -20.2% |
| 2008 | $2,132 +1% | $14,862 |
| 2007 | $2,111 -1.1% | $14,862 |
| 2006 | $2,134 +95.4% | $14,862 +74.6% |
| 2005 | $1,092 +2.7% | $8,511 |
| 2004 | $1,063 +225.6% | $8,511 |
| 2003 | $326 -78.3% | $8,511 +1.5% |
| 2002 | $1,506 +36.8% | $8,382 |
| 2001 | $1,101 +32.2% | $8,382 |
| 2000 | $833 +1.7% | $8,382 +12.6% |
| 1999 | $819 | $7,446 |
Find assessor info on the county website
Monthly payment
Est. payment
Payment breakdown
Explore the cost of this home by adjusting the details. Changes won't be saved.Climate risks
Neighborhood: Chatham
Nearby schools
Schools provided by the listing agent
- District: 299
Source: MRED as distributed by MLS GRID. This data may not be complete. We recommend contacting the local school district to confirm school assignments for this home.

Similar homes
- $249,0003 bd2 ba1.1k sqft710 E 92nd Pl, Chicago, IL 60619New
 MLS ID #12807159, Leyla Jimenez, RE/MAX LOYALTY. MRED as distributed by MLS GRID
- $269,9004 bd2 ba1k sqft623 E 88th Pl, Chicago, IL 60619Active
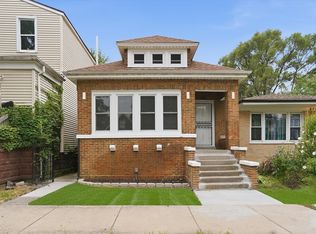 MLS ID #12716403, Steve Budzik, ICandy Realty LLC. MRED as distributed by MLS GRID
- $279,9005 bd2 ba1k sqft1146 E 90th St, Chicago, IL 60619Active
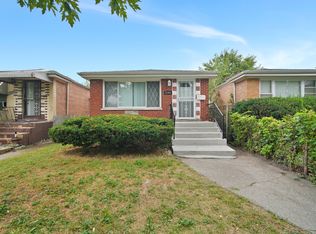 MLS ID #12792591, Kathy Szuba, CSC, REMAX Legends. MRED as distributed by MLS GRID
- $299,9005 bd2 ba1k sqft657 E 100th Pl, Chicago, IL 60628New
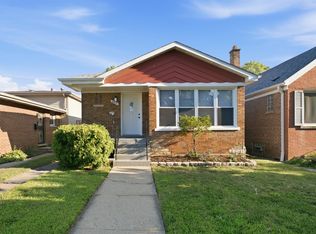 MLS ID #12808761, Steve Budzik, ICandy Realty LLC. MRED as distributed by MLS GRID
