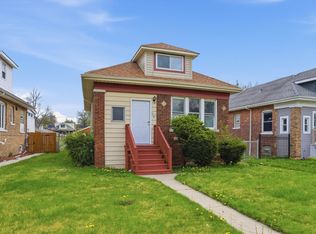
Big house. Big backyard. Big opportunity. Step inside this recently remodeled 5-bedroom, 4-bath single-family home offering nearly 3,000 square feet of living and entertaining space. Positioned on a corner lot, this home delivers the space buyers are looking for both inside and out. The expansive backyard offers plenty of room for summer gatherings, outdoor dining, gardening, recreation, and more, while the detached two-car garage provides convenient off-street parking and additional storage. The interior has been thoughtfully updated and exceptionally maintained by its current owner, offering generous bedrooms, four full bathrooms, and a flexible layout that can easily accommodate entertaining, working from home, overnight guests, or simply having room to spread out. The location adds even more convenience. With quick access to Stony Island Avenue, commuting throughout the city is easy, including connections to I-90/94 and Lake Shore Drive. Everyday essentials are close by, with Jewel-Osco and additional shopping, dining, and neighborhood conveniences just minutes away. Tucked within a calm residential setting, the home offers a nice balance of accessibility and a more relaxed neighborhood feel.
Active
$330,000
9345 S Harper Ave, Chicago, IL 60619
5beds
1,071sqft
Single Family Residence
Built in 1894
-- sqft lot
$327,800 Zestimate®
$308/sqft
$-- HOA
What's special
Generous bedroomsDetached two-car garageExpansive backyard
- 10 days
- 107
- 18
Zillow last checked:
Listing updated:
Listed by:
Melanie Miller 312-216-2422,
Keller Williams ONEChicago,
Eunique Gill,
Keller Williams ONEChicago
Source: MRED as distributed by MLS GRID,MLS#: 12780591
Facts & features
Interior
Bedrooms & bathrooms
- Bedrooms: 5
- Bathrooms: 4
- Full bathrooms: 4
Rooms
- Room types: Bedroom 5
Primary bedroom
- Features: Flooring (Wood Laminate), Bathroom (Full)
- Level: Second
- Area: 140 Square Feet
- Dimensions: 14X10
Bedroom 2
- Features: Flooring (Wood Laminate)
- Level: Second
- Area: 100 Square Feet
- Dimensions: 10X10
Bedroom 3
- Features: Flooring (Wood Laminate)
- Level: Second
- Area: 110 Square Feet
- Dimensions: 11X10
Bedroom 4
- Features: Flooring (Wood Laminate)
- Level: Main
- Area: 100 Square Feet
- Dimensions: 10X10
Bedroom 5
- Level: Basement
- Area: 120 Square Feet
- Dimensions: 12X10
Kitchen
- Level: Main
- Area: 110 Square Feet
- Dimensions: 11X10
Laundry
- Level: Basement
- Area: 100 Square Feet
- Dimensions: 10X10
Living room
- Level: Main
- Area: 216 Square Feet
- Dimensions: 12X18
Heating
- Natural Gas, Forced Air
Cooling
- Central Air, None
Features
- Basement: Finished,Full
- Attic: Full
Interior area
- Total structure area: 0
- Total interior livable area: 1,071 sqft
Property
Parking
- Total spaces: 2
- Parking features: Gravel, Garage Door Opener, Yes, Garage Owned, Detached, Garage
- Garage spaces: 2
- Has uncovered spaces: Yes
Accessibility
- Accessibility features: No Disability Access
Features
- Stories: 2
Lot
- Dimensions: 124X32X119X36
Details
- Parcel number: 25024180230000
- Special conditions: None
Construction
Type & style
- Home type: SingleFamily
- Architectural style: Ranch
- Property subtype: Single Family Residence
Materials
- Frame
- Roof: Asphalt
Condition
- New construction: No
- Year built: 1894
- Major remodel year: 2021
Utilities & green energy
- Electric: Circuit Breakers
- Sewer: Public Sewer
- Water: Lake Michigan, Public
Community & HOA
HOA
- Services included: None
Location
- Region: Chicago
Financial & listing details
- Price per square foot: $308/sqft
- Annual tax amount: $1,480
- Date on market: 10/8/2026
- Ownership: Fee Simple
Estimated market value
$327,800
$311,000 - $344,000
$3,423/mo
Price history
| Date | Event | Price |
|---|---|---|
| 10/8/2026 | Listed for sale | $330,000+15.8%$308/sqft |
Source:  MRED as distributed by MLS GRID #12780591 Report a problem | ||
| 3/25/2022 | Sold | $285,000$266/sqft |
Source: MRED as distributed by MLS GRID #11327830 Report a problem | ||
| 3/1/2022 | Contingent | $285,000$266/sqft |
Source: MRED as distributed by MLS GRID #11327830 Report a problem | ||
| 2/18/2022 | Listed for sale | $285,000-4.7%$266/sqft |
Source: MRED as distributed by MLS GRID #11327830 Report a problem | ||
| 2/8/2022 | Listing removed | -- |
Source: MRED as distributed by MLS GRID #11283078 Report a problem | ||
| 12/11/2021 | Price change | $299,000-8%$279/sqft |
Source: MRED as distributed by MLS GRID #11283078 Report a problem | ||
| 12/7/2021 | Listed for sale | $325,000+333.3%$303/sqft |
Source: MRED as distributed by MLS GRID #11283078 Report a problem | ||
| 6/1/2021 | Sold | $75,000+8.7%$70/sqft |
Source: MRED as distributed by MLS GRID #11069449 Report a problem | ||
| 5/4/2021 | Pending sale | $69,000$64/sqft |
Source: MRED as distributed by MLS GRID #11069449 Report a problem | ||
| 4/29/2021 | Listed for sale | $69,000$64/sqft |
Source: MRED as distributed by MLS GRID #11069449 Report a problem | ||
Public tax history
Tax history is unavailable.
Monthly payment
Est. payment
Payment breakdown
Explore the cost of this home by adjusting the details. Changes won't be saved.Climate risks
Neighborhood: Calumet Heights
Nearby schools
Schools provided by the listing agent
- District: 299
Source: MRED as distributed by MLS GRID. This data may not be complete. We recommend contacting the local school district to confirm school assignments for this home.

Similar homes
- $289,9884 bd3 ba1.6k sqft9605 S Greenwood Ave, Chicago, IL 60628New
 MLS ID #12787159, Sebastian Kupiec, Wilk Real Estate. MRED as distributed by MLS GRID
- $314,9004 bd3 ba1.3k sqft10546 S Avenue J, Chicago, IL 60617Active
 MLS ID #12777874, Ioana Juravle, Finish Line Realty , Inc.. MRED as distributed by MLS GRID
- $--3 bd1 ba1.1k sqft7537 S Aberdeen St, Chicago, IL 60620Auction
 Auction.com 2
- $274,9005 bd3 ba801 sqft8533 S Rhodes Ave, Chicago, IL 60619Re-activated
 MLS ID #12737071, George Sierra, RE/MAX LOYALTY. MRED as distributed by MLS GRID
