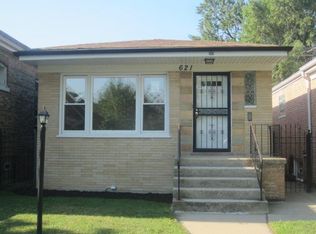
Step inside this move-in-ready gem! The main level greets you with hardwood flooring, ample natural light, and a cozy focal point living area highlighted by an elegant electric fireplace-perfect for relaxing or entertaining. The open layout flows right into a contemporary kitchen equipped with sleek stainless steel appliances and modern cabinetry. Two spacious main-level bedrooms and a full bathroom offer effortless main-floor living. Head downstairs to the fully finished basement, featuring durable vinyl flooring throughout. This lower level adds exceptional living space, complete with two additional bedrooms and a full second bathroom-ideal for a primary suite, guest rooms, a home office, or an entertainment room. Every inch of this home has been thoughtfully renovated from top to bottom. Don't miss this turnkey South Side beauty.
Active
$275,000
623 E 88th Pl, Chicago, IL 60619
4beds
1,025sqft
Single Family Residence
Built in 1923
3,123 Square Feet Lot
$274,900 Zestimate®
$268/sqft
$-- HOA
What's special
- 67 days
- 223
- 34
Zillow last checked:
Listing updated:
Listed by:
Steve Budzik 708-255-0200,
ICandy Realty LLC
Source: MRED as distributed by MLS GRID,MLS#: 12716403
Facts & features
Interior
Bedrooms & bathrooms
- Bedrooms: 4
- Bathrooms: 2
- Full bathrooms: 2
Rooms
- Room types: Recreation Room
Primary bedroom
- Features: Flooring (Hardwood)
- Level: Main
- Area: 104 Square Feet
- Dimensions: 8X13
Bedroom 2
- Features: Flooring (Hardwood)
- Level: Main
- Area: 80 Square Feet
- Dimensions: 8X10
Bedroom 3
- Features: Flooring (Vinyl)
- Level: Basement
- Area: 126 Square Feet
- Dimensions: 9X14
Bedroom 4
- Features: Flooring (Vinyl)
- Level: Basement
- Area: 104 Square Feet
- Dimensions: 8X13
Dining room
- Features: Flooring (Hardwood)
- Level: Main
- Area: 140 Square Feet
- Dimensions: 10X14
Kitchen
- Features: Flooring (Hardwood)
- Level: Main
- Area: 110 Square Feet
- Dimensions: 10X11
Laundry
- Features: Flooring (Vinyl)
- Level: Basement
- Area: 108 Square Feet
- Dimensions: 6X18
Living room
- Features: Flooring (Hardwood)
- Level: Main
- Area: 195 Square Feet
- Dimensions: 13X15
Recreation room
- Features: Flooring (Vinyl)
- Level: Basement
- Area: 143 Square Feet
- Dimensions: 13X11
Heating
- Natural Gas
Cooling
- Central Air
Appliances
- Included: Range, Microwave, Dishwasher, Refrigerator, Stainless Steel Appliance(s)
- Laundry: Gas Dryer Hookup
Features
- Basement: Finished,Full
- Number of fireplaces: 1
- Fireplace features: Electric, Living Room
Interior area
- Total structure area: 0
- Total interior livable area: 1,025 sqft
Property
Parking
- Total spaces: 2
- Parking features: Off Alley, Yes, Owned
Accessibility
- Accessibility features: No Disability Access
Features
- Stories: 1.5
- Patio & porch: Deck
Lot
- Size: 3,123 Square Feet
- Dimensions: 25X125
Details
- Parcel number: 25032140090000
- Special conditions: None
Construction
Type & style
- Home type: SingleFamily
- Architectural style: Bungalow
- Property subtype: Single Family Residence
Materials
- Brick
- Foundation: Concrete Perimeter
- Roof: Asphalt
Condition
- New construction: No
- Year built: 1923
- Major remodel year: 2026
Utilities & green energy
- Electric: Circuit Breakers
- Sewer: Public Sewer
- Water: Lake Michigan, Public
Community & HOA
HOA
- Services included: None
Location
- Region: Chicago
Financial & listing details
- Price per square foot: $268/sqft
- Tax assessed value: $89,000
- Annual tax amount: $464
- Date on market: 7/29/2026
- Ownership: Fee Simple
Estimated market value
$274,900
$261,000 - $289,000
$2,824/mo
Price history
| Date | Event | Price |
|---|---|---|
| 9/23/2026 | Listed for sale | $275,000$268/sqft |
Source:  MRED as distributed by MLS GRID #12716403 Report a problem MRED as distributed by MLS GRID #12716403 Report a problem | ||
| 9/16/2026 | Contingent | $275,000$268/sqft |
Source: MRED as distributed by MLS GRID #12716403 Report a problem | ||
| 7/29/2026 | Listed for sale | $275,000+472.9%$268/sqft |
Source: MRED as distributed by MLS GRID #12716403 Report a problem | ||
| 3/9/2026 | Sold | $48,000-20%$47/sqft |
Source: Public Record Report a problem | ||
| 8/31/2001 | Sold | $60,000$59/sqft |
Source: Public Record Report a problem | ||
Public tax history
| Year | Property taxes | Tax assessment |
|---|---|---|
| 2024 | $464 -27.3% | $8,900 -19.1% |
| 2023 | $639 -0.6% | $10,999 |
| 2022 | $642 +5% | $10,999 |
| 2021 | $612 -3.1% | $10,999 +7.7% |
| 2020 | $631 +0.3% | $10,209 -10% |
| 2019 | $629 +1.5% | $11,344 |
| 2018 | $620 -6.6% | $11,344 -3.2% |
| 2017 | $664 -38.6% | $11,717 |
| 2016 | $1,081 +4% | $11,717 |
| 2015 | $1,039 -3.3% | $11,717 +15% |
| 2014 | $1,074 -42.1% | $10,192 |
| 2013 | $1,854 +1.4% | $10,192 |
| 2012 | $1,829 -10.4% | $10,192 -19.1% |
| 2011 | $2,041 -0.4% | $12,598 |
| 2010 | $2,050 +4.4% | $12,598 |
| 2009 | $1,964 -10.5% | $12,598 -17.7% |
| 2008 | $2,196 +1% | $15,306 |
| 2007 | $2,174 -1.1% | $15,306 |
| 2006 | $2,197 +17.6% | $15,306 +33.8% |
| 2005 | $1,869 +1% | $11,437 |
| 2004 | $1,850 +2.2% | $11,437 |
| 2003 | $1,810 +23.2% | $11,437 +39.9% |
| 2002 | $1,469 +3.8% | $8,175 |
| 2001 | $1,416 +44.6% | $8,175 |
| 2000 | $979 +355.3% | $8,175 +15.2% |
| 1999 | $215 | $7,094 |
Find assessor info on the county website
Monthly payment
Est. payment
Payment breakdown
Explore the cost of this home by adjusting the details. Changes won't be saved.Climate risks
Neighborhood: Burnside
Nearby schools
Schools provided by the listing agent
- District: 299
Source: MRED as distributed by MLS GRID. This data may not be complete. We recommend contacting the local school district to confirm school assignments for this home.

Similar homes
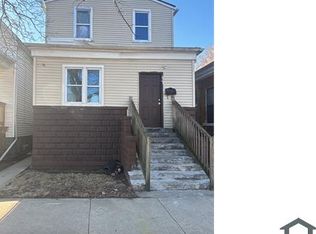
- $289,9005 bd2 ba1k sqft1146 E 90th St, Chicago, IL 60619Active
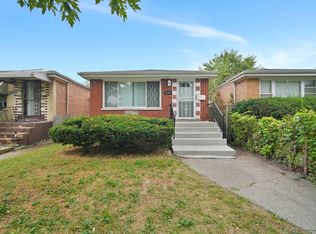 MLS ID #12764367, Kathy Szuba, CSC, REMAX Legends. MRED as distributed by MLS GRID
 - $268,9994 bd1 ba1.2k sqft7830 S Throop St, Chicago, IL 60620New
 MLS ID #12773612, Cesar Sandoval, PAK Home Realty. MRED as distributed by MLS GRID
 - $289,0004 bd2 ba969 sqft9154 S Luella Ave, Chicago, IL 60617Active
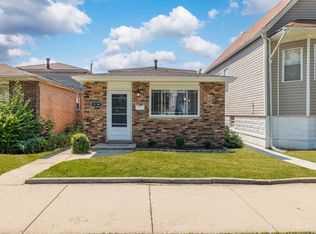 MLS ID #12765747, Lourdes Fernando, Keller Williams ONEChicago. MRED as distributed by MLS GRID
 - $265,0004 bd2 ba1k sqft10747 S Forest Ave, Chicago, IL 60628Active
 MLS ID #12734363, Greg Morales, Real Broker LLC. MRED as distributed by MLS GRID
