Updated 4-bedroom, 2-bath home in Chicago offering a fresh, modern interior and plenty of living space! The beautifully updated kitchen features two-tone cabinetry, quartz countertops, stylish tile backsplash, modern hardware, and new flooring. The inviting living room features a fireplace, creating a warm and welcoming focal point. The main level offers two bedrooms, including a primary bedroom with a private en-suite bath, along with an additional updated full bathroom. The fully finished basement provides two additional bedrooms and a spacious recreation room, offering plenty of flexibility for additional living and entertaining space. Bright, neutral finishes throughout make this home move-in ready. Appliances will be installed prior to closing. Don't miss this beautifully refreshed Chicago home!
Active
$250,000
12231 S Lowe Ave, Chicago, IL 60628
4beds
874sqft
Single Family Residence
Built in 1924
3,689 Square Feet Lot
$-- Zestimate®
$286/sqft
$-- HOA
What's special
Modern hardwareFully finished basementFresh modern interiorTwo-tone cabinetrySpacious recreation roomPlenty of living spaceBeautifully updated kitchen
- --
- 287
- views
- 60
- saves
Zillow last checked:
Listing updated:
Listed by:
Frank Montro 708-859-0909,
Better Homes & Gardens Real Estate
Source: MRED as distributed by MLS GRID,MLS#: 12777253
Facts & features
Interior
Bedrooms & bathrooms
- Bedrooms: 4
- Bathrooms: 2
- Full bathrooms: 2
Rooms
- Room types: Sitting Room
Primary bedroom
- Features: Bathroom (Full)
- Level: Main
- Area: 120 Square Feet
- Dimensions: 10X12
Bedroom 2
- Level: Main
- Area: 100 Square Feet
- Dimensions: 10X10
Bedroom 3
- Level: Basement
- Area: 110 Square Feet
- Dimensions: 11X10
Bedroom 4
- Level: Basement
- Area: 110 Square Feet
- Dimensions: 11X10
Dining room
- Level: Main
- Area: 77 Square Feet
- Dimensions: 11X7
Family room
- Level: Basement
- Area: 288 Square Feet
- Dimensions: 8X36
Kitchen
- Level: Main
- Area: 221 Square Feet
- Dimensions: 13X17
Laundry
- Level: Basement
- Area: 126 Square Feet
- Dimensions: 9X14
Living room
- Level: Main
- Area: 132 Square Feet
- Dimensions: 11X12
Sitting room
- Level: Main
- Area: 84 Square Feet
- Dimensions: 14X6
Heating
- Natural Gas
Cooling
- Central Air
Features
- Basement: Finished,Full
- Attic: Pull Down Stair
- Number of fireplaces: 1
- Fireplace features: Living Room
Interior area
- Total structure area: 1,748
- Total interior livable area: 874 sqft
Property
Parking
- Total spaces: 2
- Parking features: Yes, Detached, Garage
- Garage spaces: 2
Accessibility
- Accessibility features: No Disability Access
Features
- Stories: 1
Lot
- Size: 3,689 Square Feet
Details
- Parcel number: 25281270100000
- Special conditions: None
Construction
Type & style
- Home type: SingleFamily
- Property subtype: Single Family Residence
Materials
- Frame
- Foundation: Concrete Perimeter
- Roof: Asphalt
Condition
- New construction: No
- Year built: 1924
- Major remodel year: 2026
Utilities & green energy
- Sewer: Public Sewer
- Water: Lake Michigan, Public
Community & HOA
HOA
- Services included: None
Location
- Region: Chicago
Financial & listing details
- Price per square foot: $286/sqft
- Tax assessed value: $71,000
- Annual tax amount: $633
- Date on market: 10/7/2026
- Ownership: Fee Simple
Estimated market value
Not available
Estimated sales range
Not available
Not available
Price history
| Date | Event | Price |
|---|---|---|
| 6/11/2026 | Sold | $60,000-4%$69/sqft |
Source: Public Record Report a problem | ||
| 3/5/2026 | Listing removed | $62,500$72/sqft |
Source: eXp Realty #12567333 Report a problem | ||
| 3/4/2026 | Price change | $62,500-7.4%$72/sqft |
Source:  MRED as distributed by MLS GRID #12567333 Report a problem MRED as distributed by MLS GRID #12567333 Report a problem | ||
| 2/27/2026 | Price change | $67,500-3.6%$77/sqft |
Source: MRED as distributed by MLS GRID #12567333 Report a problem | ||
| 2/19/2026 | Price change | $70,000-6.7%$80/sqft |
Source: MRED as distributed by MLS GRID #12567333 Report a problem | ||
| 2/13/2026 | Listed for sale | $75,000+25%$86/sqft |
Source: MRED as distributed by MLS GRID #12567333 Report a problem | ||
| 8/3/2000 | Sold | $60,000$69/sqft |
Source: Public Record Report a problem | ||
Public tax history
| Year | Property taxes | Tax assessment |
|---|---|---|
| 2024 | $634 | $7,100 +102.9% |
| 2023 | -- | $3,500 |
| 2022 | -- | $3,500 |
| 2021 | $469 -45% | $3,500 -53.6% |
| 2020 | $852 -12.9% | $7,538 -9% |
| 2019 | $978 +1.8% | $8,284 |
| 2018 | $960 +11.6% | $8,284 +12.5% |
| 2017 | $861 -11.9% | $7,365 |
| 2016 | $977 +33.3% | $7,365 |
| 2015 | $733 +0.9% | $7,365 +2.1% |
| 2014 | $727 +4.1% | $7,211 |
| 2013 | $698 -3% | $7,211 |
| 2012 | $720 -28.7% | $7,211 -24.3% |
| 2011 | $1,010 +6.8% | $9,521 |
| 2010 | $945 -36.5% | $9,521 |
| 2009 | $1,488 +84.5% | $9,521 -18.1% |
| 2008 | $806 +3.3% | $11,627 |
| 2007 | $781 +0.8% | $11,627 |
| 2006 | $775 -5.2% | $11,627 +49.7% |
| 2005 | $817 +1.9% | $7,768 |
| 2004 | $802 +4.4% | $7,768 |
| 2003 | $768 -5.4% | $7,768 +22.7% |
| 2002 | $811 -26.1% | $6,332 |
| 2001 | $1,098 +17.5% | $6,332 |
| 2000 | $935 | $6,332 +30.3% |
| 1999 | -- | $4,858 |
Find assessor info on the county website
Monthly payment
Est. payment
Payment breakdown
Explore the cost of this home by adjusting the details. Changes won't be saved.Climate risks
Neighborhood: West Pullman
Nearby schools

Similar homes
- $245,0004 bd3 ba1.1k sqft11343 S Green St, Chicago, IL 60643Active
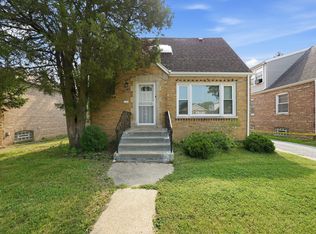 MLS ID #12765440, Aaron Gaines, Keller Williams Preferred Realty. MRED as distributed by MLS GRID
 - $260,0004 bd2 ba1.2k sqft2837 E 127th St, Chicago, IL 60633Active
 MLS ID #12776450, Tiffany Martinez, North Clybourn Group, Inc.. MRED as distributed by MLS GRID
 - $279,0003 bd2 ba1.2k sqft10721 S Prairie Ave, Chicago, IL 60628Active
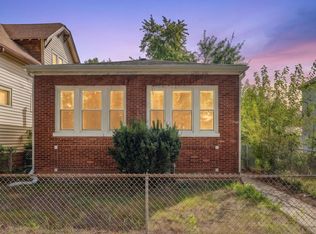 MLS ID #12761644, Cylver Smith, Blue Door Dave Inc. MRED as distributed by MLS GRID
 - $249,9993 bd2 ba949 sqft1005 W 103rd St, Chicago, IL 60643Active
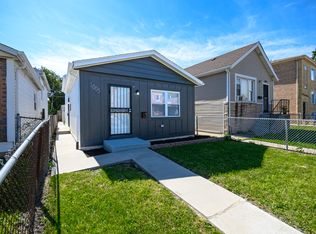 MLS ID #12771842, Sebastian Kupiec, Wilk Real Estate. MRED as distributed by MLS GRID
 - $243,9004 bd2 ba900 sqft4844 Pine Ave, Hammond, IN 46327For Sale
 MLS ID #844941, Ashley Tezak, Realty Executives Premier. NIRA as distributed by MLS GRID
