Welcome to 16548 Paulina St! This beautifully rehabbed ranch home in Markham features 4 spacious bedrooms, 2 full bathrooms, and a modern feel throughout. Enjoy cooking and entertaining in the updated kitchen, complete with brand-new stainless steel appliances. Outside, you'll find a detached two-car garage offering plenty of storage and parking space. Turn-key and completely move-in ready-schedule your showing today before it's gone!
Active
$219,000
16548 Paulina St, Markham, IL 60428
4beds
975sqft
Single Family Residence
Built in 1961
7,840 Square Feet Lot
$219,100 Zestimate®
$225/sqft
$-- HOA
What's special
Modern feel throughoutDetached two-car garageUpdated kitchenBrand-new stainless steel appliances
- 43 days
- 100
- 20
Zillow last checked:
Listing updated:
Listed by:
Steve Budzik 708-255-0200,
ICandy Realty LLC
Source: MRED as distributed by MLS GRID,MLS#: 12771351
Facts & features
Interior
Bedrooms & bathrooms
- Bedrooms: 4
- Bathrooms: 2
- Full bathrooms: 2
Rooms
- Room types: Foyer
Primary bedroom
- Features: Flooring (Vinyl), Window Treatments (Blinds), Bathroom (Full)
- Level: Main
- Area: 204 Square Feet
- Dimensions: 17X12
Bedroom 2
- Features: Flooring (Vinyl), Window Treatments (Blinds)
- Level: Main
- Area: 130 Square Feet
- Dimensions: 13X10
Bedroom 3
- Features: Flooring (Vinyl), Window Treatments (Blinds)
- Level: Main
- Area: 130 Square Feet
- Dimensions: 13X10
Bedroom 4
- Features: Flooring (Vinyl), Window Treatments (Blinds)
- Level: Main
- Area: 100 Square Feet
- Dimensions: 10X10
Foyer
- Features: Flooring (Vinyl)
- Level: Main
- Area: 56 Square Feet
- Dimensions: 8X7
Kitchen
- Features: Kitchen (Galley), Flooring (Vinyl), Window Treatments (Blinds)
- Level: Main
- Area: 117 Square Feet
- Dimensions: 13X9
Laundry
- Features: Flooring (Vinyl)
- Level: Main
- Area: 9 Square Feet
- Dimensions: 3X3
Living room
- Features: Flooring (Vinyl), Window Treatments (Blinds)
- Level: Main
- Area: 187 Square Feet
- Dimensions: 17X11
Heating
- Forced Air
Cooling
- Central Air
Appliances
- Included: Range, Microwave, Dishwasher, Refrigerator, Washer, Dryer
- Laundry: Main Level, Gas Dryer Hookup
Features
- 1st Floor Bedroom, 1st Floor Full Bath
- Basement: Crawl Space
- Number of fireplaces: 1
- Fireplace features: Electric, Family Room
Interior area
- Total structure area: 0
- Total interior livable area: 975 sqft
Property
Parking
- Total spaces: 2
- Parking features: Asphalt, Garage Door Opener, Yes, Garage Owned, Detached, Garage
- Garage spaces: 2
- Has uncovered spaces: Yes
Accessibility
- Accessibility features: No Disability Access
Features
- Stories: 1
- Patio & porch: Deck
Lot
- Size: 7,840 Square Feet
Details
- Parcel number: 29194210620000
- Special conditions: None
Construction
Type & style
- Home type: SingleFamily
- Architectural style: Ranch
- Property subtype: Single Family Residence
Materials
- Vinyl Siding
- Roof: Asphalt
Condition
- New construction: No
- Year built: 1961
- Major remodel year: 2026
Utilities & green energy
- Electric: Circuit Breakers
- Sewer: Public Sewer
- Water: Public
Community & HOA
HOA
- Services included: None
Location
- Region: Markham
Financial & listing details
- Price per square foot: $225/sqft
- Annual tax amount: $4,824
- Date on market: 10/2/2026
- Ownership: Fee Simple
Estimated market value
$219,100
$208,000 - $230,000
$2,494/mo
Price history
| Date | Event | Price |
|---|---|---|
| 11/7/2026 | Listed for sale | $219,000$225/sqft |
Source:  MRED as distributed by MLS GRID #12771351 Report a problem | ||
| 11/2/2026 | Contingent | $219,000$225/sqft |
Source: MRED as distributed by MLS GRID #12771351 Report a problem | ||
| 10/21/2026 | Listed for sale | $219,000$225/sqft |
Source: MRED as distributed by MLS GRID #12771351 Report a problem | ||
| 10/19/2026 | Contingent | $219,000$225/sqft |
Source: MRED as distributed by MLS GRID #12771351 Report a problem | ||
| 10/2/2026 | Listed for sale | $219,000+776%$225/sqft |
Source: MRED as distributed by MLS GRID #12771351 Report a problem | ||
| 11/5/2013 | Sold | $25,000$26/sqft |
Source: MRED as distributed by MLS GRID #08394750 Report a problem | ||
Public tax history
Tax history is unavailable.
Monthly payment
Est. payment
Payment breakdown
Explore the cost of this home by adjusting the details. Changes won't be saved.Climate risks
Neighborhood: 60428
Nearby schools


Similar homes
- $204,9993 bd2 ba1.1k sqft16158 Plymouth Dr, Markham, IL 60428Active
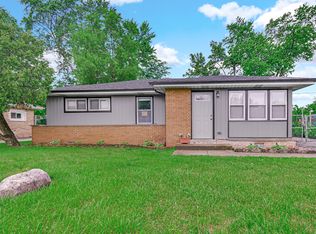 MLS ID #12777638, Jacquelyn Jenke, Keller Williams Preferred Rlty. MRED as distributed by MLS GRID
- $199,9004 bd1 ba1k sqft15711 Whipple Ave, Markham, IL 60428Active
 MLS ID #12792227, Jonathan Denny, Crosstown Realtors, Inc.. MRED as distributed by MLS GRID
- $190,0003 bd1 ba1k sqft3036 Wilshire Ave, Markham, IL 60428Active
 MLS ID #12745901, Rafay Qamar, Real Broker LLC. MRED as distributed by MLS GRID
- $174,9003 bd2 ba1.2k sqft14802 Marshfield Ave, Harvey, IL 60426Re-activated
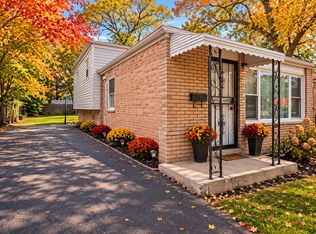 MLS ID #12704272, Joan Couris, Keller Williams Thrive. MRED as distributed by MLS GRID
