Chicago Heights Finest, Brand New Rehab, Everything New from the sparkle grain polished concrete front entry porch to the side decking for easy access for unloading and stepping right into the kitchen. Every corner of this house is new from the roof to the basement including all mechanics. Professionally renovated with exquisite finishes. Features include open floorplan, immaculate kitchen with full appliance package and built in counter space. Spacious bedrooms and fully renovated bathrooms. Wait there is more, step down into the spacious full finished basement with additional bedroom and office, den, or workout room. There is another fully renovated bathroom also. All mechanics are brand new including a high performance furnace, water heater, electrical service and plumbing including sump pump, ejector pump and interior check valve. Laundry area with hookup in place. Rear spacious yard for entertaining. All of this in a upcoming neighborhood with other homes recently renovated or under construction. This is a must see, bring your buyers and contracts today!!!
Active
$239,900
1226 Washington St, Chicago Heights, IL 60411
4beds
1,000sqft
Single Family Residence
Built in 1969
5,619 Square Feet Lot
$-- Zestimate®
$240/sqft
$-- HOA
What's special
Spacious bedroomsFully renovated bathroomsSpacious full finished basementOpen floorplanHigh performance furnaceBuilt in counter space
- --
- 519
- views
- 58
- saves
Zillow last checked:
Listing updated:
Listed by:
David Johnson 773-979-7107,
Kale Realty
Source: MRED as distributed by MLS GRID,MLS#: 12787659
Facts & features
Interior
Bedrooms & bathrooms
- Bedrooms: 4
- Bathrooms: 2
- Full bathrooms: 2
Rooms
- Room types: Office
Primary bedroom
- Level: Main
- Area: 154 Square Feet
- Dimensions: 14X11
Bedroom 2
- Level: Main
- Area: 132 Square Feet
- Dimensions: 12X11
Bedroom 3
- Level: Main
- Area: 90 Square Feet
- Dimensions: 10X9
Bedroom 4
- Level: Basement
- Area: 110 Square Feet
- Dimensions: 11X10
Family room
- Level: Basement
- Area: 594 Square Feet
- Dimensions: 27X22
Kitchen
- Level: Main
- Area: 198 Square Feet
- Dimensions: 18X11
Living room
- Level: Main
- Area: 165 Square Feet
- Dimensions: 15X11
Office
- Level: Basement
- Area: 110 Square Feet
- Dimensions: 11X10
Heating
- Forced Air
Cooling
- Central Air
Appliances
- Laundry: None
Features
- 1st Floor Bedroom, 1st Floor Full Bath, Open Floorplan, Granite Counters
- Windows: Double Pane Windows, Insulated Windows, Screens, Vinyl Frames
- Basement: Finished,Full
Interior area
- Total structure area: 0
- Total interior livable area: 1,000 sqft
Property
Accessibility
- Accessibility features: No Disability Access
Features
- Patio & porch: Porch
Lot
- Size: 5,619 Square Feet
Details
- Parcel number: 32211110350000
- Special conditions: List Broker Must Accompany
Construction
Type & style
- Home type: SingleFamily
- Architectural style: Step Ranch
- Property subtype: Single Family Residence
Materials
- Brick
- Foundation: Concrete Perimeter
- Roof: Asphalt
Condition
- New construction: No
- Year built: 1969
- Major remodel year: 2026
Utilities & green energy
- Electric: Circuit Breakers
- Sewer: Public Sewer, Storm Sewer
- Water: Lake Michigan
Community & HOA
Community
- Features: Curbs, Street Lights, Street Paved
HOA
- Services included: None
Location
- Region: Chicago Heights
Financial & listing details
- Price per square foot: $240/sqft
- Tax assessed value: $80,010
- Annual tax amount: $4,352
- Date on market: 10/20/2026
- Ownership: Fee Simple
Estimated market value
Not available
Estimated sales range
Not available
Not available
Price history
| Date | Event | Price |
|---|---|---|
| 6/2/2020 | Listing removed | $19,000$19/sqft |
Source: Grandview Realty LLC #10642065 Report a problem | ||
| 2/24/2020 | Pending sale | $19,000$19/sqft |
Source: Grandview Realty LLC #10642065 Report a problem | ||
| 2/19/2020 | Listed for sale | $19,000-4.5%$19/sqft |
Source: Grandview Realty LLC #10642065 Report a problem | ||
| 10/2/2017 | Listing removed | $19,900$20/sqft |
Source: Coldwell Banker Residential Brokerage - Flossmoor #09324452 Report a problem | ||
| 6/11/2017 | Pending sale | $19,900$20/sqft |
Source: Coldwell Banker Residential Brokerage - Flossmoor #09324452 Report a problem | ||
| 5/23/2017 | Price change | $19,900-23.2%$20/sqft |
Source: Coldwell Banker Residential Brokerage - Flossmoor #09324452 Report a problem | ||
| 2/16/2017 | Price change | $25,900-13.4%$26/sqft |
Source: Coldwell Banker Residential Brokerage - Flossmoor #09324452 Report a problem | ||
| 1/19/2017 | Price change | $29,900-25.1%$30/sqft |
Source: Coldwell Banker Residential Brokerage - Flossmoor #09324452 Report a problem | ||
| 12/1/2016 | Price change | $39,900-5%$40/sqft |
Source: Coldwell Banker Residential Brokerage - Flossmoor #09324452 Report a problem | ||
| 11/10/2016 | Price change | $42,000-15.8%$42/sqft |
Source: Coldwell Banker Residential Brokerage - Flossmoor #09324452 Report a problem | ||
| 8/25/2016 | Listed for sale | $49,900$50/sqft |
Source: Coldwell Banker Residential Brokerage - Flossmoor #09324452 Report a problem | ||
Public tax history
| Year | Property taxes | Tax assessment |
|---|---|---|
| 2024 | $4,353 | $8,001 |
| 2023 | -- | -- |
| 2022 | -- | -- |
| 2021 | $1,554 -5.2% | $5,890 |
| 2020 | $1,638 +156.6% | $5,890 +29.8% |
| 2019 | $639 +5.8% | $4,538 |
| 2018 | $604 -0.8% | $4,538 |
| 2017 | $609 -54.9% | $4,538 -9.5% |
| 2016 | $1,351 +6.5% | $5,016 |
| 2015 | $1,269 -1.4% | $5,016 |
| 2014 | $1,286 +69.7% | $5,016 +21.5% |
| 2013 | $758 -5.3% | $4,127 |
| 2012 | $800 -15% | $4,127 |
| 2011 | $942 -48.4% | $4,127 -9.5% |
| 2010 | $1,824 +743.7% | $4,559 |
| 2009 | $216 +34.2% | $4,559 -5% |
| 2008 | $161 -16.4% | $4,799 +20.5% |
| 2007 | $193 +19.5% | $3,981 |
| 2006 | $161 +68.9% | $3,981 |
| 2005 | $95 -6.7% | $3,981 +11.5% |
| 2004 | $102 -56.8% | $3,570 |
| 2003 | $237 -80.9% | $3,570 |
| 2002 | $1,239 +156.4% | $3,570 -7% |
| 2001 | $483 +2.2% | $3,838 |
| 2000 | $473 -2.8% | $3,838 |
| 1999 | $486 | $3,838 |
Find assessor info on the county website
Monthly payment
Est. payment
Payment breakdown
Explore the cost of this home by adjusting the details. Changes won't be saved.Climate risks
Neighborhood: 60411
Nearby schools
Schools provided by the listing agent
- District: 170
Source: MRED as distributed by MLS GRID. This data may not be complete. We recommend contacting the local school district to confirm school assignments for this home.
- $119,8003 bd1 ba1.4k sqft1228 Washington St, Chicago Heights, IL 60411Off Market
- $11,250-- bd-- ba-- sqft1228 Washington St, Chicago Heights, IL 60411Off Market
- $118,7003 bd1 ba1.1k sqft1224 Washington St, Chicago Heights, IL 60411Off Market
- $107,9003 bd1 ba887 sqft1222 Washington St, Chicago Heights, IL 60411Off Market
Similar homes
- $225,0003 bd2 ba1.2k sqft445 8th St, Chicago Heights, IL 60411Active
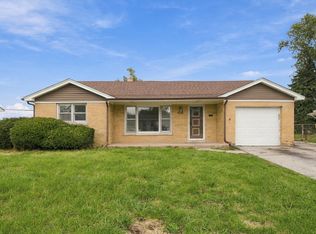 MLS ID #12758437, Javier Hernandez, eXp Realty. MRED as distributed by MLS GRID
- $259,9003 bd2 ba1.3k sqft17947 William St, Lansing, IL 60438New
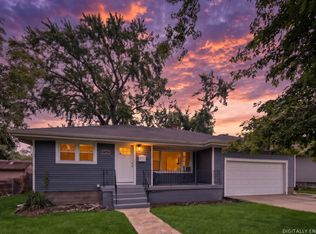 MLS ID #12807862, Cynara Anderson, PSA, Coldwell Banker Realty. MRED as distributed by MLS GRID
- $174,9003 bd2 ba1.1k sqft1888 Andover Ct, Chicago Heights, IL 60411Active
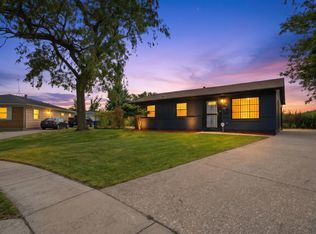 MLS ID #12789828, Paloma Martinez, Realty of America, LLC. MRED as distributed by MLS GRID
- $249,0003 bd2 ba1.1k sqft710 E 92nd Pl, Chicago, IL 60619New
 MLS ID #12807159, Leyla Jimenez, RE/MAX LOYALTY. MRED as distributed by MLS GRID
