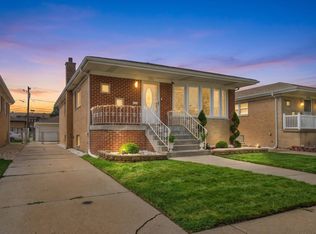
Discover this charming ranch-style home in Lansing, Illinois! Featuring 3 bedrooms, a bonus room, flex space, 2 bathrooms, full, finished basement, and a rarely found 2-car attached garage, this home offers both comfort and functionality. Inside, you'll find bright and inviting living spaces with gleaming hardwood floors, abundant natural light, and a soothing color palette that creates a warm and welcoming atmosphere. The living room showcases beautiful wainscoting, crown molding, recessed lighting, and a stunning accent wall. The dine-in kitchen is a dream, featuring stainless steel appliances, a double sink, a peninsula, granite countertops, a spacious pantry, and white cabinetry. A flex space near the kitchen provides the perfect space to work remotely, tackle hobbies, or create a quiet retreat. Each bedroom is generously sized and offers ample closet space and ceiling fans for added comfort. The main-floor full bathroom features beautiful tile work. The finished basement is ideal for relaxing and entertaining, offering plenty of room for recreation, storage, family time and laundry. You'll also find a huge bonus room with excellent closet space that's perfect for a home gym, office, guest space, or whatever best suits your lifestyle. A second bathroom adds even more convenience. Step outside to enjoy the large, fenced backyard featuring a patio that's perfect for entertaining, gardening, or simply unwinding. Conveniently located in a desirable neighborhood, this home is just a short drive to the South Shore Line commuter rail station where you can be in downtown Chicago quickly and a short walk to Fox Pointe where you can enjoy a nice outdoor concert. This home is just a short drive to downtown Lansing, shopping, dining, parks, and more. Don't miss the opportunity to make this beautiful home yours!
Active
Price cut: $5.1K (9/16)
$264,900
17947 William St, Lansing, IL 60438
3beds
1,331sqft
Single Family Residence
Built in 1957
9,060 Square Feet Lot
$-- Zestimate®
$199/sqft
$-- HOA
What's special
Full finished basementSoothing color paletteLarge fenced backyardRecessed lightingAbundant natural lightBonus roomFlex space
- 65 days
- 451
- 82
Zillow last checked:
Listing updated:
Listed by:
Cynara Anderson, PSA (708)518-6679,
Coldwell Banker Realty
Source: MRED as distributed by MLS GRID,MLS#: 12712171
Facts & features
Interior
Bedrooms & bathrooms
- Bedrooms: 3
- Bathrooms: 2
- Full bathrooms: 2
Rooms
- Room types: Bonus Room, Sitting Room, Recreation Room
Primary bedroom
- Features: Flooring (Hardwood)
- Level: Main
- Area: 132 Square Feet
- Dimensions: 12X11
Bedroom 2
- Features: Flooring (Hardwood)
- Level: Main
- Area: 132 Square Feet
- Dimensions: 12X11
Bedroom 3
- Features: Flooring (Hardwood)
- Level: Main
- Area: 110 Square Feet
- Dimensions: 10X11
Bonus room
- Features: Flooring (Tile)
- Level: Basement
- Area: 120 Square Feet
- Dimensions: 10X12
Dining room
- Features: Flooring (Tile)
- Level: Main
- Dimensions: COMBO
Family room
- Features: Flooring (Tile)
- Level: Basement
- Area: 429 Square Feet
- Dimensions: 33X13
Kitchen
- Features: Kitchen (Eating Area-Table Space, Pantry-Walk-in, Granite Counters), Flooring (Tile)
- Level: Main
- Area: 169 Square Feet
- Dimensions: 13X13
Laundry
- Level: Basement
- Area: 90 Square Feet
- Dimensions: 10X9
Living room
- Features: Flooring (Hardwood)
- Level: Main
- Area: 266 Square Feet
- Dimensions: 14X19
Recreation room
- Features: Flooring (Tile)
- Level: Basement
- Area: 304 Square Feet
- Dimensions: 16X19
Sitting room
- Features: Flooring (Tile)
- Level: Main
- Area: 100 Square Feet
- Dimensions: 10X10
Heating
- Natural Gas, Forced Air
Cooling
- Central Air, Window Unit(s)
Appliances
- Included: Range, Microwave, Dishwasher, Refrigerator, Stainless Steel Appliance(s)
Features
- Granite Counters, Pantry
- Flooring: Hardwood
- Basement: Finished,Full
Interior area
- Total structure area: 0
- Total interior livable area: 1,331 sqft
Property
Parking
- Total spaces: 2
- Parking features: Yes, Garage Owned, Attached, Garage
- Attached garage spaces: 2
Accessibility
- Accessibility features: No Disability Access
Features
- Stories: 1
- Patio & porch: Patio
Lot
- Size: 9,060 Square Feet
Details
- Parcel number: 30321140410000
- Special conditions: None
Construction
Type & style
- Home type: SingleFamily
- Architectural style: Ranch
- Property subtype: Single Family Residence
Materials
- Vinyl Siding, Brick
Condition
- New construction: No
- Year built: 1957
Utilities & green energy
- Sewer: Public Sewer
- Water: Lake Michigan
Community & HOA
Community
- Features: Park, Curbs, Sidewalks, Street Paved
HOA
- Services included: None
Location
- Region: Lansing
Financial & listing details
- Price per square foot: $199/sqft
- Tax assessed value: $194,000
- Annual tax amount: $8,255
- Date on market: 8/1/2026
- Ownership: Fee Simple
Estimated market value
Not available
Estimated sales range
Not available
$2,248/mo
Price history
| Date | Event | Price |
|---|---|---|
| 9/16/2026 | Price change | $264,900-1.9%$199/sqft |
Source:  MRED as distributed by MLS GRID #12712171 Report a problem MRED as distributed by MLS GRID #12712171 Report a problem | ||
| 8/1/2026 | Listed for sale | $270,000+48.4%$203/sqft |
Source: MRED as distributed by MLS GRID #12712171 Report a problem | ||
| 9/14/2018 | Sold | $182,000+1.2%$137/sqft |
Source: MRED as distributed by MLS GRID #10045781 Report a problem | ||
| 8/10/2018 | Pending sale | $179,900$135/sqft |
Source: Keller Williams Preferred Realty #10045781 Report a problem | ||
| 8/9/2018 | Listed for sale | $179,900+249.3%$135/sqft |
Source: Keller Williams Preferred Realty #10045781 Report a problem | ||
| 12/15/2017 | Sold | $51,500-6.2%$39/sqft |
Source: Public Record Report a problem | ||
| 10/17/2017 | Listed for sale | $54,900-46.4%$41/sqft |
Source: Applebrook Realty Inc. #09779753 Report a problem | ||
| 4/5/2017 | Listing removed | $102,360+2.5%$77/sqft |
Source: Auction.com Report a problem | ||
| 3/23/2017 | Listed for sale | -- |
Source: Auction.com Report a problem | ||
| 1/10/2013 | Listing removed | $99,900$75/sqft |
Source: RE/MAX Synergy #07971460 Report a problem | ||
| 6/3/2012 | Price change | $99,900-4.9%$75/sqft |
Source: RE/MAX South Suburban #07971460 Report a problem | ||
| 1/10/2012 | Listed for sale | $105,000$79/sqft |
Source: RE/MAX South Suburban #07971460 Report a problem | ||
| 10/5/2011 | Listing removed | $105,000$79/sqft |
Source: ZipRealty, Inc. #07798783 Report a problem | ||
| 6/28/2011 | Price change | $105,000-8.7%$79/sqft |
Source: ZipRealty, Inc. #07798783 Report a problem | ||
| 5/6/2011 | Listed for sale | $115,000-5%$86/sqft |
Source: ZipRealty, Inc. #07798783 Report a problem | ||
| 7/12/2005 | Sold | $121,000$91/sqft |
Source: Public Record Report a problem | ||
Public tax history
| Year | Property taxes | Tax assessment |
|---|---|---|
| 2024 | $8,255 +6.1% | $19,400 +0% |
| 2023 | $7,782 +20.8% | $19,399 +45.5% |
| 2022 | $6,440 +1.9% | $13,330 |
| 2021 | $6,321 +5.3% | $13,330 |
| 2020 | $6,001 -12.7% | $13,330 +10.3% |
| 2019 | $6,877 +42.4% | $12,080 |
| 2018 | $4,830 -1.6% | $12,080 |
| 2017 | $4,911 +9.1% | $12,080 +12.6% |
| 2016 | $4,500 +9.3% | $10,727 |
| 2015 | $4,117 +0.7% | $10,727 |
| 2014 | $4,088 -5.8% | $10,727 -12.6% |
| 2013 | $4,341 +6.1% | $12,271 |
| 2012 | $4,092 +2% | $12,271 |
| 2011 | $4,011 -9.3% | $12,271 -17% |
| 2010 | $4,422 +11.9% | $14,786 |
| 2009 | $3,951 +10.2% | $14,786 -5% |
| 2008 | $3,585 +1.7% | $15,565 +10.2% |
| 2007 | $3,525 +7.6% | $14,122 |
| 2006 | $3,276 -22.4% | $14,122 |
| 2005 | $4,223 +41.9% | $14,122 +19.4% |
| 2004 | $2,975 +6.7% | $11,827 |
| 2003 | $2,789 +31.2% | $11,827 |
| 2002 | $2,126 -2.2% | $11,827 +5.1% |
| 2001 | $2,174 -16.9% | $11,257 |
| 2000 | $2,616 +0% | $11,257 |
| 1999 | $2,616 | $11,257 |
Find assessor info on the county website
Monthly payment
Est. payment
Payment breakdown
Explore the cost of this home by adjusting the details. Changes won't be saved.Climate risks
Neighborhood: 60438
Nearby schools
Schools provided by the listing agent
- District: 158
Source: MRED as distributed by MLS GRID. This data may not be complete. We recommend contacting the local school district to confirm school assignments for this home.
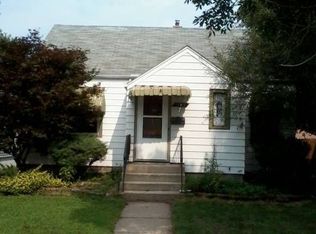
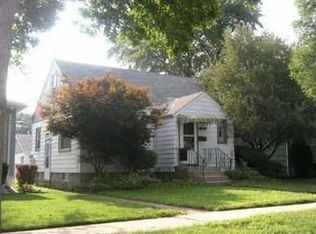
Similar homes
- $190,0004 bd2 ba1.2k sqft17831 Community St, Lansing, IL 60438Active
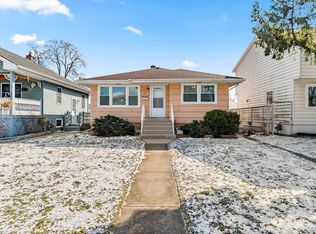 MLS ID #12591959, Jamie Lemmons-Svoboda, Keller Williams Preferred Rlty. MRED as distributed by MLS GRID
 - $295,7003 bd2 ba1.2k sqft16927 Langley Ave, South Holland, IL 60473New
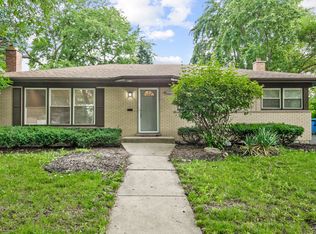 MLS ID #12772849, Neil Gates, Chase Real Estate LLC. MRED as distributed by MLS GRID
 - $280,0003 bd2 ba1.2k sqft550 Yates Ave, Calumet City, IL 60409Price Change
 MLS ID #12756191, Aaron Gaines, Keller Williams Preferred Realty. MRED as distributed by MLS GRID
 - $259,0003 bd2 ba1.5k sqft906 N Rainbow Dr, Glenwood, IL 60425Active
 MLS ID #12749632, Julie Jackson, Brokerworks Real Estate Group. MRED as distributed by MLS GRID
 - $299,9003 bd2 ba1.8k sqft1209 N Broad St, Griffith, IN 46319For Sale
 MLS ID #845186, Ahmed Hjayyer, 21 Century Realty Group. NIRA as distributed by MLS GRID
