Classic Cape Cod charm meets fresh, modern finishes in this remodeled 4-bedroom, 2-bath Homewood home! Refinished hardwood floors welcome you into a bright living and dining area, while a gas fireplace adds warmth and character. The updated kitchen features stainless steel appliances, complemented by two renovated full bathrooms, updated light fixtures, recessed lighting, and new carpeting upstairs (2022). A spacious unfinished basement offers laundry space, ample storage, and room for future possibilities. A 2-car garage with a roof replaced in 2024, plus an HVAC system and water heater installed in 2022, add everyday convenience and value. Located just blocks from Homewood's restaurants and shopping, this move-in-ready home is ready for its next chapter. Schedule your showing today!
Active
$289,900
18455 Gottschalk Ave, Homewood, IL 60430
4beds
1,300sqft
Single Family Residence
Built in 1953
6,969 Square Feet Lot
$287,800 Zestimate®
$223/sqft
$-- HOA
What's special
Gas fireplaceRecessed lightingNew carpeting upstairsSpacious unfinished basementAmple storageUpdated kitchenLaundry space
- 17 days
- 517
- 65
Likely to sell faster than
Zillow last checked:
Listing updated:
Listed by:
Ron Wexler 708-798-1111,
Keller Williams Preferred Rlty,
Stephanie Gleason 708-417-1152,
Keller Williams Preferred Rlty
Source: MRED as distributed by MLS GRID,MLS#: 12789981
Facts & features
Interior
Bedrooms & bathrooms
- Bedrooms: 4
- Bathrooms: 2
- Full bathrooms: 2
Rooms
- Room types: No additional rooms
Primary bedroom
- Features: Flooring (Carpet), Window Treatments (Blinds), Bathroom (Full)
- Level: Second
- Area: 351 Square Feet
- Dimensions: 27X13
Bedroom 2
- Features: Flooring (Carpet), Window Treatments (Blinds)
- Level: Second
- Area: 260 Square Feet
- Dimensions: 20X13
Bedroom 3
- Features: Flooring (Hardwood), Window Treatments (Blinds)
- Level: Main
- Area: 150 Square Feet
- Dimensions: 15X10
Bedroom 4
- Features: Flooring (Hardwood), Window Treatments (Blinds)
- Level: Main
- Area: 120 Square Feet
- Dimensions: 12X10
Dining room
- Features: Flooring (Hardwood), Window Treatments (Blinds)
- Level: Main
- Dimensions: COMBO
Kitchen
- Features: Kitchen (Galley), Flooring (Vinyl), Window Treatments (Blinds)
- Level: Main
- Area: 135 Square Feet
- Dimensions: 15X9
Living room
- Features: Flooring (Hardwood), Window Treatments (Blinds)
- Level: Main
- Area: 380 Square Feet
- Dimensions: 20X19
Heating
- Has Heating (Unspecified Type)
Cooling
- Central Air
Appliances
- Included: Range, Microwave, Dishwasher, Refrigerator, Washer, Dryer
- Laundry: In Unit
Features
- Basement: Unfinished,Full
- Number of fireplaces: 1
- Fireplace features: Wood Burning, Gas Log, Gas Starter, Living Room
Interior area
- Total structure area: 435
- Total interior livable area: 1,300 sqft
Property
Parking
- Total spaces: 2
- Parking features: Asphalt, Garage Door Opener, Yes, Garage Owned, Detached, Garage
- Garage spaces: 2
- Has uncovered spaces: Yes
Accessibility
- Accessibility features: No Disability Access
Features
- Stories: 2
Lot
- Size: 6,969 Square Feet
- Dimensions: 132X54
Details
- Parcel number: 32062270100000
- Special conditions: None
Construction
Type & style
- Home type: SingleFamily
- Architectural style: Cape Cod
- Property subtype: Single Family Residence
Materials
- Brick
Condition
- New construction: No
- Year built: 1953
Utilities & green energy
- Sewer: Public Sewer
- Water: Lake Michigan, Public
Community & HOA
HOA
- Services included: None
Location
- Region: Homewood
Financial & listing details
- Price per square foot: $223/sqft
- Tax assessed value: $220,000
- Annual tax amount: $8,768
- Date on market: 11/3/2026
- Ownership: Fee Simple
Estimated market value
$287,800
$273,000 - $302,000
$2,994/mo
Price history
| Date | Event | Price |
|---|---|---|
| 11/3/2026 | Listed for sale | $289,900-8%$223/sqft |
Source:  MRED as distributed by MLS GRID #12789981 Report a problem | ||
| 3/21/2022 | Sold | $315,000+5.4%$242/sqft |
Source: MRED as distributed by MLS GRID #11259537 Report a problem | ||
| 2/18/2022 | Contingent | $299,000$230/sqft |
Source: MRED as distributed by MLS GRID #11259537 Report a problem | ||
| 2/14/2022 | Listed for sale | $299,000+50.3%$230/sqft |
Source: MRED as distributed by MLS GRID #11259537 Report a problem | ||
| 7/15/2017 | Listing removed | $199,000$153/sqft |
Source: Glen Ellyn #09675900 Report a problem | ||
| 6/30/2017 | Price change | $199,000-7.4%$153/sqft |
Source: Keller Williams Premiere Properties #09675900 Report a problem | ||
| 6/16/2017 | Price change | $215,000+27.2%$165/sqft |
Source: Real People Realty Inc. #09493974 Report a problem | ||
| 4/28/2017 | Price change | $169,000-10.6%$130/sqft |
Source: Real People Realty Inc. #09493974 Report a problem | ||
| 4/12/2017 | Price change | $189,000-5%$145/sqft |
Source: Real People Realty Inc. #09493974 Report a problem | ||
| 3/27/2017 | Price change | $199,000-5.2%$153/sqft |
Source: Real People Realty Inc. #09493974 Report a problem | ||
| 2/2/2017 | Listed for sale | $209,900+49.9%$161/sqft |
Source: Real People Realty Inc. #09493560 Report a problem | ||
| 11/21/2016 | Sold | $140,000-6.6%$108/sqft |
Source: MRED as distributed by MLS GRID #09333095 Report a problem | ||
| 9/23/2016 | Price change | $149,900-3.2%$115/sqft |
Source: Coldwell Banker Residential Brokerage - Highland #09333095 Report a problem | ||
| 9/15/2016 | Price change | $154,900-3.1%$119/sqft |
Source: Coldwell Banker Residential Brokerage - Highland #09333095 Report a problem | ||
| 8/11/2016 | Listed for sale | $159,900$123/sqft |
Source: RE/MAX Synergy #09259936 Report a problem | ||
| 7/15/2016 | Pending sale | $159,900$123/sqft |
Source: RE/MAX Synergy #09259936 Report a problem | ||
| 6/27/2016 | Listed for sale | $159,900$123/sqft |
Source: RE/MAX Synergy #09259936 Report a problem | ||
| 6/20/2016 | Pending sale | $159,900$123/sqft |
Source: RE/MAX Synergy #09259936 Report a problem | ||
| 6/16/2016 | Listed for sale | $159,900$123/sqft |
Source: RE/MAX Synergy #09259936 Report a problem | ||
Public tax history
| Year | Property taxes | Tax assessment |
|---|---|---|
| 2024 | $8,292 +7.4% | $22,000 |
| 2023 | $7,722 +20.6% | $22,000 +77.8% |
| 2022 | $6,401 +7.2% | $12,372 |
| 2021 | $5,969 +2.9% | $12,372 |
| 2020 | $5,798 +7.6% | $12,372 +11.6% |
| 2019 | $5,386 +3.4% | $11,089 |
| 2018 | $5,210 -0.3% | $11,089 |
| 2017 | $5,224 +40.7% | $11,089 -7.5% |
| 2016 | $3,714 -35.3% | $11,983 |
| 2015 | $5,736 +61.1% | $11,983 |
| 2014 | $3,560 +5.3% | $11,983 -2.8% |
| 2013 | $3,379 -0.9% | $12,327 |
| 2012 | $3,410 -30.1% | $12,327 |
| 2011 | $4,875 +23.4% | $12,327 -15.2% |
| 2010 | $3,952 +8.1% | $14,539 |
| 2009 | $3,654 +6.5% | $14,539 -5% |
| 2008 | $3,429 +0.4% | $15,305 +2.4% |
| 2007 | $3,415 -27.2% | $14,951 |
| 2006 | $4,695 +51% | $14,951 |
| 2005 | $3,110 +0.9% | $14,951 +17.4% |
| 2004 | $3,083 -2.2% | $12,733 |
| 2003 | $3,152 -5.8% | $12,733 |
| 2002 | $3,348 +17.4% | $12,733 +10.9% |
| 2001 | $2,853 -1.8% | $11,484 |
| 2000 | $2,905 | $11,484 |
| 1999 | $2,905 | $11,484 |
Find assessor info on the county website
Monthly payment
Est. payment
Payment breakdown
Explore the cost of this home by adjusting the details. Changes won't be saved.Climate risks
Neighborhood: 60430
Nearby schools
Schools provided by the listing agent
- District: 153
Source: MRED as distributed by MLS GRID. This data may not be complete. We recommend contacting the local school district to confirm school assignments for this home.

Similar homes
- $250,0003 bd1 ba1.8k sqft18431 Marshfield Ave, Homewood, IL 60430Active
 MLS ID #12729794, Destenii Thomas-Anderson, Keller Williams ONEChicago. MRED as distributed by MLS GRID
- $289,9004 bd2 ba1.8k sqft520 N Kinzie Pl, Thornton, IL 60476Active
 MLS ID #12803161, Richard Dykstra, Redfin Corporation. MRED as distributed by MLS GRID
- $205,0002 bd1 ba949 sqft17561 Sycamore Dr, Homewood, IL 60430New
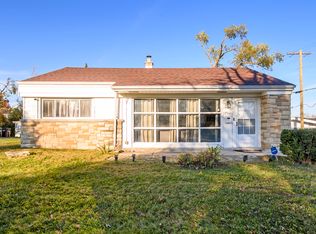 MLS ID #12806606, Taurino Morales, eXp Realty. MRED as distributed by MLS GRID
- $350,0005 bd2 ba1.3k sqft618 Dundee Ave, Flossmoor, IL 60422Active
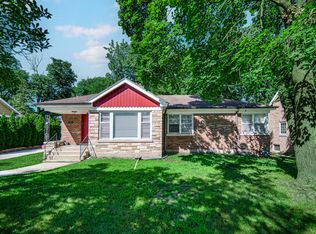 MLS ID #12770069, James Mattz, Keller Williams Preferred Rlty. MRED as distributed by MLS GRID
- $285,9004 bd2 ba1.2k sqft928 N Rensselaer Ave, Griffith, IN 46319For Sale
 MLS ID #847967, Tonia Dragon, Better Homes and Gardens Real. NIRA as distributed by MLS GRID
