Built in 2021, this spacious 4-bedroom, 2.5-bath home offers approximately 1,700 square feet of comfortable living space with a modern, open-concept layout. Recent interior improvements include new flooring throughout, fresh paint, drywall replacement following professional mold remediation, and a new double-sink vanity in the primary bathroom. Certification documentation for the remediation is available. The main level features a spacious living room, dining area, and an open kitchen equipped with 42-inch cabinetry, granite countertops, stainless steel appliances, and generous cabinet and counter space. One living-room window was recently replaced with a brand-new window. A convenient half bath completes the main level. Upstairs, you will find four generously sized bedrooms, including a primary suite with a walk-in closet and private bathroom featuring a new double-sink vanity and walk-in shower. The full hallway bathroom includes a granite vanity and tub/shower combination. The roof, furnace/HVAC system, central air conditioner, water heater, and remaining windows are original to the home's 2021 construction. Recent roof maintenance included the professional replacement of missing or damaged shingles, application of professional-grade sealant to cracks and potential water-entry points, and installation of a new stainless steel chimney cap. Additional features include an attached two-car garage that is fully insulated and drywalled, a mostly fenced backyard, and a large concrete patio that is ideal for entertaining or everyday enjoyment. Conveniently located near schools, parks, shopping, restaurants, public transportation, and major roadways. Low property taxes and no HOA fees. Schedule your private showing today!
New
$300,000
15256 State St, South Holland, IL 60473
4beds
1,700sqft
Single Family Residence
Built in 2020
9,638 Square Feet Lot
$-- Zestimate®
$176/sqft
$-- HOA
What's special
Mostly fenced backyardFresh paintModern open-concept layoutOpen kitchenDining areaGranite countertopsNew flooring throughout
- 9 hours |
- 64 |
- 11 |
Zillow last checked:
Listing updated:
Listed by:
Rafay Qamar (773)516-1111,
Real Broker LLC,
Daniel Manosalvas 586-577-6029,
Real Broker LLC
Source: MRED as distributed by MLS GRID,MLS#: 12689791
Facts & features
Interior
Bedrooms & bathrooms
- Bedrooms: 4
- Bathrooms: 3
- Full bathrooms: 2
- 1/2 bathrooms: 1
Rooms
- Room types: No additional rooms
Primary bedroom
- Features: Flooring (Hardwood), Bathroom (Full, Double Sink)
- Level: Second
- Area: 221 Square Feet
- Dimensions: 17X13
Bedroom 2
- Features: Flooring (Hardwood)
- Level: Second
- Area: 130 Square Feet
- Dimensions: 13X10
Bedroom 3
- Features: Flooring (Hardwood)
- Level: Second
- Area: 110 Square Feet
- Dimensions: 11X10
Bedroom 4
- Features: Flooring (Hardwood)
- Level: Second
- Area: 130 Square Feet
- Dimensions: 13X10
Dining room
- Features: Flooring (Hardwood)
- Level: Main
- Area: 126 Square Feet
- Dimensions: 14X9
Kitchen
- Features: Flooring (Hardwood)
- Level: Main
- Area: 242 Square Feet
- Dimensions: 22X11
Laundry
- Features: Flooring (Ceramic Tile)
- Level: Main
- Area: 50 Square Feet
- Dimensions: 10X5
Living room
- Features: Flooring (Hardwood)
- Level: Main
- Area: 208 Square Feet
- Dimensions: 13X16
Heating
- Natural Gas
Cooling
- Central Air
Appliances
- Included: Range, Dishwasher, Refrigerator, Washer, Dryer, Range Hood
- Laundry: Main Level
Features
- Walk-In Closet(s), High Ceilings, Open Floorplan, Granite Counters
- Flooring: Carpet, Wood
- Basement: None
Interior area
- Total structure area: 0
- Total interior livable area: 1,700 sqft
Property
Parking
- Total spaces: 4
- Parking features: Concrete, Garage Door Opener, Yes, Garage Owned, Attached, Off Street, Owned, Garage
- Attached garage spaces: 2
- Has uncovered spaces: Yes
Accessibility
- Accessibility features: No Disability Access
Features
- Stories: 2
- Patio & porch: Patio
Lot
- Size: 9,638 Square Feet
- Dimensions: 61 X 158
Details
- Parcel number: 29094180460000
- Special conditions: None
Construction
Type & style
- Home type: SingleFamily
- Architectural style: Contemporary
- Property subtype: Single Family Residence
Materials
- Vinyl Siding
- Roof: Asphalt
Condition
- New construction: No
- Year built: 2020
Utilities & green energy
- Sewer: Public Sewer
- Water: Public
Community & HOA
Community
- Features: Sidewalks, Street Lights, Street Paved
HOA
- Services included: None
Location
- Region: South Holland
Financial & listing details
- Price per square foot: $176/sqft
- Annual tax amount: $2,047
- Date on market: 8/18/2026
- Ownership: Fee Simple
Estimated market value
Not available
Estimated sales range
Not available
$3,419/mo
Price history
| Date | Event | Price |
|---|---|---|
| 8/18/2026 | Listed for sale | $300,000+1.7%$176/sqft |
Source:  MRED as distributed by MLS GRID #12689791 Report a problem MRED as distributed by MLS GRID #12689791 Report a problem | ||
| 2/6/2021 | Listing removed | -- |
Source: MRED as distributed by MLS GRID #10933420 Report a problem | ||
| 11/19/2020 | Listed for sale | $294,900$173/sqft |
Source: MRED as distributed by MLS GRID #10933420 Report a problem | ||
Public tax history
Tax history is unavailable.
Monthly payment
Est. payment
Payment breakdown
Explore the cost of this home by adjusting the details. Changes won't be saved.Climate risks
Neighborhood: 60473
Nearby schools
GreatSchools rating
- 6/10Park Elementary SchoolGrades: K-6Distance: 1.4 mi
- 4/10Roosevelt Junior High SchoolGrades: 7-8Distance: 0.8 mi
- 2/10Thornton Township High SchoolGrades: 9-12Distance: 1.4 mi
Schools provided by the listing agent
- District: 151
Source: MRED as distributed by MLS GRID. This data may not be complete. We recommend contacting the local school district to confirm school assignments for this home.
- $300,3004 bd3 ba1.7k sqft15256 State St, South Holland, IL 60473Off Market
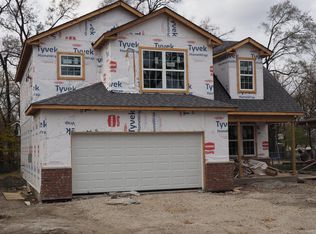
- $190,9003 bd1 ba1.2k sqft15260 State St, South Holland, IL 60473Off Market
- $225,2003 bd2 ba1.1k sqft15250 State St, South Holland, IL 60473Off Market
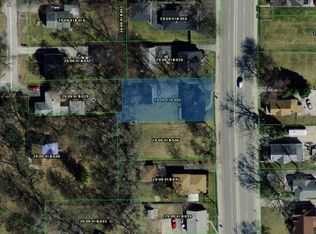
- $110,0002 bd1 ba-- sqft15270 State St, South Holland, IL 60473For Sale
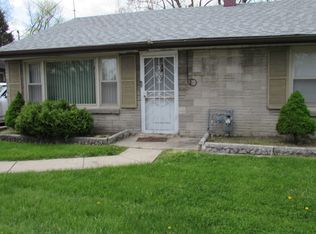
- $285,0003 bd3 ba1.3k sqft15230 State St, South Holland, IL 60473Sold
- $92,0003 bd1 ba1.1k sqft15225 Dearborn St, South Holland, IL 60473Off Market
- $96,0002 bd1 ba936 sqft15272 State St, South Holland, IL 60473Off Market
- $200,0004 bd2 ba1.1k sqft15221 Dearborn St, South Holland, IL 60473Sold
A local agent can set up tours, give advice and negotiate with sellers.
A local lender can help you make sure your offer is ready when you are.
Similar homes
- $315,0005 bd2 ba1.7k sqft935 E 169th St, South Holland, IL 60473New
 MLS ID #12733318, Aaron Gaines, Keller Williams Preferred Realty. MRED as distributed by MLS GRID
 - $294,7003 bd2 ba1.1k sqft752 E 164th St, South Holland, IL 60473Active
 MLS ID #12706673, Neil Gates, Chase Real Estate LLC. MRED as distributed by MLS GRID
 - $319,9003 bd3 ba1.3k sqft1320 E 169th Pl, South Holland, IL 60473Active
 MLS ID #12676284, Saleh Abdeljalil, Guidance Realty. MRED as distributed by MLS GRID
 - $275,0004 bd3 ba2.1k sqft2913 Greenwood Rd, Hazel Crest, IL 60429New
 MLS ID #12735270, Diante' Wright-Bartley, Village Realty Inc. MRED as distributed by MLS GRID
 - $207,7004 bd2 ba1.4k sqft428 E 156th Pl, South Holland, IL 60473ActiveMLS ID #12713879, Neil Gates, Chase Real Estate LLC. MRED as distributed by MLS GRID
- $265,0004 bd2 ba1k sqft10747 S Forest Ave, Chicago, IL 60628NewMLS ID #12734363, Greg Morales, Real Broker LLC. MRED as distributed by MLS GRID
- $299,9003 bd2 ba1.1k sqft16242 Olcott Ave, Tinley Park, IL 60477NewMLS ID #12733866, Danielle Moy, @properties Christie's International Real Estate. MRED as distributed by MLS GRID
- $280,0004 bd2 ba1.6k sqft840 Arquilla Dr, Glenwood, IL 60425ActiveMLS ID #12673210, Lisa Soltesz, Opendoor Brokerage, LLC. MRED as distributed by MLS GRID
- $309,5004 bd3 ba2.1k sqft939 Honey Ln, Crete, IL 60417Re-activatedMLS ID #12730065, Inga Aleksonis, ABR,AHWD, Keller Williams Preferred Rlty. MRED as distributed by MLS GRID
- $225,0005 bd2 ba1.8k sqft15800 Chappel St, South Holland, IL 60473ActiveMLS ID #12583773, Rafay Qamar, Real Broker LLC. MRED as distributed by MLS GRID
- $254,9993 bd2 ba1.6k sqft3632 Blackstone Ave, Markham, IL 60428NewMLS ID #12731323, David Dominguez, Realty of America, LLC. MRED as distributed by MLS GRID
- $295,0005 bd3 ba2.4k sqft12631 S Justine St, Calumet Park, IL 60827ActiveMLS ID #12724956, Jaime Birks, eXp Realty. MRED as distributed by MLS GRID
- $255,0003 bd2 ba1.2k sqft18516 Riegel Rd, Homewood, IL 60430Re-activatedMLS ID #12690167, Jennifer Sowacke, @properties Christie's International Real Estate. MRED as distributed by MLS GRID
- $299,9004 bd2 ba1.7k sqft17720 67th Ave, Tinley Park, IL 60477ActiveMLS ID #12662829, Kim Wirtz, ABR,CRS,e-PRO, Wirtz Real Estate Group Inc.. MRED as distributed by MLS GRID
- $329,9004 bd2 ba2.2k sqft10933 S Eggleston Ave, Chicago, IL 60628ActiveMLS ID #12721526, Varine Hampton, Coldwell Banker Realty. MRED as distributed by MLS GRID
- $280,0005 bd3 ba2.5k sqft6350 S Wood St, Chicago, IL 60636NewMLS ID #12733619, Hugo Sandoval, Realty of America, LLC. MRED as distributed by MLS GRID
- $235,0004 bd2 ba1.4k sqft15313 Marshfield Ave, Harvey, IL 60426ActiveMLS ID #12719465, Oraib Nawash-Salah, Better Homes & Gardens Real Estate. MRED as distributed by MLS GRID
- $269,9993 bd3 ba1.5k sqft10231 S Rhodes Ave, Chicago, IL 60628ActiveMLS ID #12730183, Jonathan Lopez, Realty of America, LLC. MRED as distributed by MLS GRID
- $330,0003 bd2 ba1.7k sqft1344 Hirsch Ave, Calumet City, IL 60409ActiveMLS ID #12602936, Karen Tapia, Su Familia Real Estate Inc. MRED as distributed by MLS GRID
- $244,9004 bd2 ba1.6k sqft203 N Wolcott St, Thornton, IL 60476ActiveMLS ID #12622387, Lisa Zieminski, McColly Real Estate. MRED as distributed by MLS GRID
