Explore 840 W Arquilla Dr, recently enhanced with fresh interior paint throughout, establishing a bright and inviting atmosphere. The kitchen itself features all stainless steel appliances complemented by an accent backsplash. Outside, a comfortable patio extends to a fully fenced in backyard, providing defined outdoor space. This property blends modern updates with functional outdoor enjoyment.
Active
$280,000
840 Arquilla Dr, Glenwood, IL 60425
4beds
1,613sqft
Single Family Residence
Built in 1969
8,712 Square Feet Lot
$276,900 Zestimate®
$174/sqft
$-- HOA
What's special
Fully fenced in backyardFresh interior paint throughoutComfortable patioBright and inviting atmosphereDefined outdoor spaceAccent backsplash
- 24 days |
- 384 |
- 30 |
Zillow last checked:
Listing updated:
Listed by:
Lisa Soltesz il-broker@opendoor.com,
Opendoor Brokerage, LLC,
Leori Bolivar 813-317-5120,
Opendoor Brokerage, LLC
Source: MRED as distributed by MLS GRID,MLS#: 12673210
Facts & features
Interior
Bedrooms & bathrooms
- Bedrooms: 4
- Bathrooms: 2
- Full bathrooms: 2
Rooms
- Room types: Recreation Room
Primary bedroom
- Features: Bathroom (Full)
- Level: Main
- Area: 192 Square Feet
- Dimensions: 16X12
Bedroom 2
- Level: Basement
- Area: 176 Square Feet
- Dimensions: 16X11
Bedroom 3
- Level: Main
- Area: 176 Square Feet
- Dimensions: 16X11
Bedroom 4
- Level: Main
- Area: 143 Square Feet
- Dimensions: 13X11
Dining room
- Level: Main
- Area: 190 Square Feet
- Dimensions: 19X10
Kitchen
- Features: Kitchen (Granite Counters)
- Level: Main
- Area: 180 Square Feet
- Dimensions: 9X20
Laundry
- Level: Basement
- Area: 56 Square Feet
- Dimensions: 8X7
Living room
- Level: Main
- Area: 266 Square Feet
- Dimensions: 19X14
Recreation room
- Level: Basement
- Area: 496 Square Feet
- Dimensions: 16X31
Heating
- Natural Gas, Forced Air
Cooling
- None
Appliances
- Included: Gas Oven, Gas Cooktop, Dishwasher, Microwave
Features
- Basement: None
Interior area
- Total structure area: 0
- Total interior livable area: 1,613 sqft
Property
Parking
- Total spaces: 2
- Parking features: Yes, Attached, Garage
- Attached garage spaces: 2
Accessibility
- Accessibility features: No Disability Access
Features
- Stories: 1
Lot
- Size: 8,712 Square Feet
- Features: Corner Lot
Details
- Parcel number: 32041120010000
- Special conditions: Home Warranty
Construction
Type & style
- Home type: SingleFamily
- Property subtype: Single Family Residence
Materials
- Brick
- Roof: Asphalt
Condition
- New construction: No
- Year built: 1969
Details
- Warranty included: Yes
Utilities & green energy
- Sewer: Public Sewer
- Water: Public
Community & HOA
Community
- Subdivision: Glenwood Manor
HOA
- Services included: None
Location
- Region: Glenwood
Financial & listing details
- Price per square foot: $174/sqft
- Annual tax amount: $8,753
- Date on market: 7/31/2026
- Ownership: Fee Simple
Estimated market value
$276,900
$263,000 - $291,000
$2,779/mo
Price history
| Date | Event | Price |
|---|---|---|
| 7/31/2026 | Listed for sale | $280,000$174/sqft |
Source:  MRED as distributed by MLS GRID #12673210 Report a problem MRED as distributed by MLS GRID #12673210 Report a problem | ||
| 7/20/2026 | Listing removed | $280,000$174/sqft |
Source: MRED as distributed by MLS GRID #12673210 Report a problem | ||
| 7/16/2026 | Price change | $280,000-3.4%$174/sqft |
Source: MRED as distributed by MLS GRID #12673210 Report a problem | ||
| 6/10/2026 | Listed for sale | $290,000+58.5%$180/sqft |
Source: MRED as distributed by MLS GRID #12673210 Report a problem | ||
| 6/12/2019 | Sold | $183,000$113/sqft |
Source: MRED as distributed by MLS GRID #10366253 Report a problem | ||
Public tax history
Tax history is unavailable.
Monthly payment
Est. payment
Payment breakdown
Explore the cost of this home by adjusting the details. Changes won't be saved.Climate risks
Neighborhood: 60425
Nearby schools
GreatSchools rating
- 4/10Longwood Elementary SchoolGrades: PK-4Distance: 0.2 mi
- 6/10Brookwood Jr High SchoolGrades: 7-8Distance: 1.7 mi
- 6/10Homewood-Flossmoor High SchoolGrades: 9-12Distance: 3.1 mi
Schools provided by the listing agent
- High: Homewood-Flossmoor High School
- District: 153
Source: MRED as distributed by MLS GRID. This data may not be complete. We recommend contacting the local school district to confirm school assignments for this home.
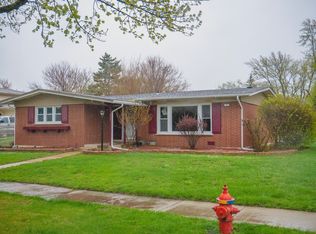
- $290,0004 bd2 ba1.5k sqft840 Arquilla Dr, Glenwood, IL 60425Sold
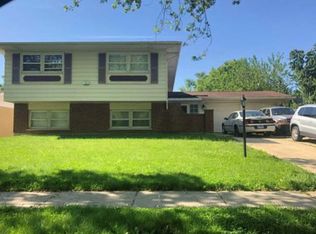
- $299,0003 bd1 ba1.2k sqft836 Arquilla Dr, Glenwood, IL 60425Off Market
- $249,4002 bd1 ba14k sqft430 N Roberts Dr #1E, Glenwood, IL 60425Off Market
- $3,998-- bd-- ba950 sqft436 N Roberts Dr APT 2A, Glenwood, IL 60425Off Market
- $259,3003 bd2 ba1.4k sqft839 W Manor Ct, Glenwood, IL 60425Off Market
- $231,0003 bd2 ba1.5k sqft830 W Arquilla Dr, Glenwood, IL 60425Off Market
- $274,0003 bd2 ba1.5k sqft830 Arquilla Dr, Glenwood, IL 60425Off Market
- $330,1003 bd2 ba1.9k sqft835 W Manor Ct, Glenwood, IL 60425Off Market
A local agent can set up tours, give advice and negotiate with sellers.
A local lender can help you make sure your offer is ready when you are.
Similar homes
- $285,9003 bd2 ba1.6k sqft510 N Park Dr, Glenwood, IL 60425Active
 MLS ID #12690488, Karen Mika, EXIT Strategy Realty. MRED as distributed by MLS GRID
 - $309,0004 bd2 ba1.5k sqft220 N Park Dr, Glenwood, IL 60425Active
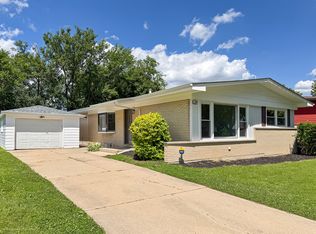 MLS ID #12708126, Lisa C Keating, ABR,CSC,GRI,SRES,SRS, Century 21 Circle. MRED as distributed by MLS GRID
 - $289,0004 bd2 ba1.6k sqft3256 Otto St, Lansing, IL 60438New
 MLS ID #12740714, Patrick West, Century 21 New Heritage West. MRED as distributed by MLS GRID
 - $280,0004 bd2 ba1.8k sqft181 Craig Dr W, Chicago Heights, IL 60411Active
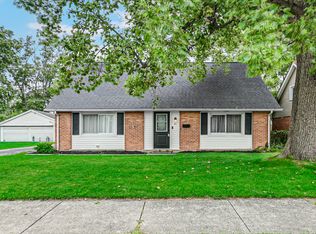 MLS ID #12729356, Olubukola Hamzat, Olubukola Hamzat. MRED as distributed by MLS GRID
 - $319,0004 bd3 ba2.2k sqft16037 Evans Ave, South Holland, IL 60473NewMLS ID #12740440, Saleh Abdeljalil, Guidance Realty. MRED as distributed by MLS GRID
- $281,0003 bd2 ba1.5k sqft16919 School St, South Holland, IL 60473ActiveMLS ID #12735173, Lisa Soltesz, Opendoor Brokerage, LLC. MRED as distributed by MLS GRID
- $280,0004 bd2 ba1.1k sqft344 Ashland Ave, Chicago Heights, IL 60411ActiveMLS ID #12708679, Michelle Falesch, Keller Williams Infinity. MRED as distributed by MLS GRID
- $297,0004 bd2 ba1.2k sqft17800 Central Park Ave, Country Club Hills, IL 60478ActiveMLS ID #12731113, Tasha Truong, Keller Williams Preferred Realty. MRED as distributed by MLS GRID
- $160,0003 bd1 ba1.2k sqft38 N Rebecca St, Glenwood, IL 60425NewMLS ID #12738672, Anita Gee, Gee Exclusive Realty Group. MRED as distributed by MLS GRID
- $249,9003 bd2 ba1.4k sqft1713 222nd Pl, Sauk Village, IL 60411NewMLS ID #12740214, Kenneth Hoffman, Hoffman Realtors LLC. MRED as distributed by MLS GRID
- $265,0004 bd2 ba2k sqft1148 W 115th St, Chicago, IL 60643NewMLS ID #12739768, Yosef Ismail, Kale Realty. MRED as distributed by MLS GRID
- $270,0003 bd2 ba1.3k sqft17947 William St, Lansing, IL 60438ActiveMLS ID #12712171, Cynara Anderson, PSA, Coldwell Banker Realty. MRED as distributed by MLS GRID
- $375,0004 bd3 ba1.9k sqft18433 Center Ave, Homewood, IL 60430ActiveMLS ID #12716748, Eudith Vacio, eXp Realty. MRED as distributed by MLS GRID
- $270,0005 bd2 ba1.8k sqft3736 168th Pl, Country Club Hills, IL 60478ActiveMLS ID #12663101, Mireya Rogoz-Bedore, Village Realty, Inc.. MRED as distributed by MLS GRID
- $235,0004 bd2 ba1.4k sqft15313 Marshfield Ave, Harvey, IL 60426ActiveMLS ID #12719465, Oraib Nawash-Salah, Better Homes & Gardens Real Estate. MRED as distributed by MLS GRID
- $294,7003 bd2 ba1.1k sqft752 E 164th St, South Holland, IL 60473ActiveMLS ID #12706673, Neil Gates, Chase Real Estate LLC. MRED as distributed by MLS GRID
- $263,5005 bd2 ba2.1k sqft3735 169th St, South Holland, IL 60478ActiveMLS ID #12685966, Victor Senteno, Senteno Real Estate LLC. MRED as distributed by MLS GRID
- $309,5004 bd3 ba2.1k sqft939 Honey Ln, Crete, IL 60417ActiveMLS ID #12730065, Inga Aleksonis, ABR,AHWD, Keller Williams Preferred Rlty. MRED as distributed by MLS GRID
- $239,0003 bd3 ba1.4k sqft3212 Charlemagne Ave, Hazel Crest, IL 60429ActiveMLS ID #12725578, Alexis Evans, Chicago Turnkey Properties LLC. MRED as distributed by MLS GRID
- $250,0003 bd2 ba1.3k sqft4421 188th St, Country Club Hills, IL 60478ActiveMLS ID #12691685, Tamika Collins, Charles Rutenberg Realty of IL. MRED as distributed by MLS GRID
