Beautifully renovated from top to bottom, this stunning home offers the perfect blend of modern style and everyday comfort. The updated kitchen features white shaker cabinetry, quartz countertops, and stainless steel appliances. Fresh neutral paint, luxury vinyl plank flooring, plush new carpeting, stylish lighting, and contemporary fixtures create a bright, inviting interior, while the brand-new furnace provides added peace of mind. The finished English basement offers a spacious recreation room plus a versatile bonus room ideal for a home office, gym, or guest space. Step outside to the brand-new oversized deck overlooking the fully fenced backyard - perfect for entertaining, pets, or play - and enjoy the convenience of the attached two-car garage. Located in sought-after Flossmoor School District 161 for elementary and junior high, with Bloom Township High School District 206. An exceptional opportunity for homeowners and investors alike!
Active
$280,000
344 Ashland Ave, Chicago Heights, IL 60411
4beds
1,187sqft
Single Family Residence
Built in 1956
6,599 Square Feet Lot
$-- Zestimate®
$236/sqft
$-- HOA
What's special
Versatile bonus roomStylish lightingFinished english basementContemporary fixturesFully fenced backyardBrand-new furnaceBeautifully renovated
- --
- 299
- views
- 34
- saves
Zillow last checked:
Listing updated:
Listed by:
Michelle Falesch (630)272-1798,
Keller Williams Infinity
Source: MRED as distributed by MLS GRID,MLS#: 12708679
Facts & features
Interior
Bedrooms & bathrooms
- Bedrooms: 4
- Bathrooms: 2
- Full bathrooms: 2
Rooms
- Room types: No additional rooms
Primary bedroom
- Features: Flooring (Hardwood)
- Level: Second
- Area: 168 Square Feet
- Dimensions: 14X12
Bedroom 2
- Features: Flooring (Hardwood)
- Level: Second
- Area: 132 Square Feet
- Dimensions: 12X11
Bedroom 3
- Features: Flooring (Hardwood)
- Level: Second
- Area: 121 Square Feet
- Dimensions: 11X11
Bedroom 4
- Level: Basement
- Area: 143 Square Feet
- Dimensions: 13X11
Dining room
- Features: Flooring (Hardwood)
- Level: Main
- Area: 99 Square Feet
- Dimensions: 11X9
Family room
- Features: Flooring (Hardwood)
- Level: Basement
- Area: 169 Square Feet
- Dimensions: 13X13
Kitchen
- Features: Flooring (Hardwood)
- Level: Main
- Area: 195 Square Feet
- Dimensions: 15X13
Laundry
- Level: Basement
- Area: 169 Square Feet
- Dimensions: 13X13
Living room
- Features: Flooring (Hardwood)
- Level: Main
- Area: 324 Square Feet
- Dimensions: 18X18
Heating
- Baseboard
Cooling
- Central Air
Appliances
- Included: Microwave, Range, Dishwasher, Refrigerator
Features
- Quartz Counters
- Basement: Partially Finished,Daylight
Interior area
- Total structure area: 1,568
- Total interior livable area: 1,187 sqft
Property
Parking
- Total spaces: 6
- Parking features: Concrete, Garage Door Opener, Yes, Garage Owned, Attached, Driveway, Owned, Garage
- Attached garage spaces: 2
- Has uncovered spaces: Yes
Accessibility
- Accessibility features: No Disability Access
Features
- Levels: Tri-Level
- Patio & porch: Deck
- Fencing: Fenced
Lot
- Size: 6,599 Square Feet
- Dimensions: 60X110
Details
- Parcel number: 32182130450000
- Special conditions: None
Construction
Type & style
- Home type: SingleFamily
- Property subtype: Single Family Residence
Materials
- Vinyl Siding, Brick
- Foundation: Concrete Perimeter
- Roof: Asphalt
Condition
- New construction: No
- Year built: 1956
- Major remodel year: 2025
Utilities & green energy
- Electric: Circuit Breakers
- Sewer: Public Sewer
- Water: Public
Community & HOA
Community
- Features: Curbs, Street Paved
HOA
- Services included: None
Location
- Region: Chicago Heights
Financial & listing details
- Price per square foot: $236/sqft
- Tax assessed value: $175,590
- Annual tax amount: $7,266
- Date on market: 7/17/2026
- Ownership: Fee Simple
Estimated market value
Not available
Estimated sales range
Not available
Not available
Price history
| Date | Event | Price |
|---|---|---|
| 5/27/2025 | Listing removed | $274,000$231/sqft |
Source:  MRED as distributed by MLS GRID #12352132 Report a problem MRED as distributed by MLS GRID #12352132 Report a problem | ||
| 5/23/2025 | Price change | $274,000-3.5%$231/sqft |
Source: MRED as distributed by MLS GRID #12352132 Report a problem | ||
| 5/20/2025 | Listing removed | $2,850$2/sqft |
Source: MRED as distributed by MLS GRID #12365363 Report a problem | ||
| 5/16/2025 | Price change | $2,850+7.5%$2/sqft |
Source: MRED as distributed by MLS GRID #12365363 Report a problem | ||
| 5/14/2025 | Listed for rent | $2,650$2/sqft |
Source: MRED as distributed by MLS GRID #12365363 Report a problem | ||
| 5/12/2025 | Price change | $284,000-0.4%$239/sqft |
Source: MRED as distributed by MLS GRID #12352132 Report a problem | ||
| 4/30/2025 | Listed for sale | $285,000+0.1%$240/sqft |
Source: MRED as distributed by MLS GRID #12352132 Report a problem | ||
| 4/29/2025 | Listing removed | $284,700$240/sqft |
Source: MRED as distributed by MLS GRID #12330111 Report a problem | ||
| 4/24/2025 | Listed for sale | $284,700$240/sqft |
Source: MRED as distributed by MLS GRID #12330111 Report a problem | ||
| 4/21/2025 | Contingent | $284,700$240/sqft |
Source: MRED as distributed by MLS GRID #12330111 Report a problem | ||
| 4/11/2025 | Price change | $284,700-1.6%$240/sqft |
Source: MRED as distributed by MLS GRID #12330111 Report a problem | ||
| 3/14/2025 | Price change | $289,200-0.3%$244/sqft |
Source: MRED as distributed by MLS GRID #12266507 Report a problem | ||
| 3/7/2025 | Price change | $290,200-0.9%$244/sqft |
Source: MRED as distributed by MLS GRID #12266507 Report a problem | ||
| 2/24/2025 | Price change | $292,700-0.3%$247/sqft |
Source: MRED as distributed by MLS GRID #12266507 Report a problem | ||
| 2/13/2025 | Price change | $293,700-0.3%$247/sqft |
Source: MRED as distributed by MLS GRID #12266507 Report a problem | ||
| 2/5/2025 | Price change | $294,700-1.7%$248/sqft |
Source: MRED as distributed by MLS GRID #12266507 Report a problem | ||
| 1/8/2025 | Listed for sale | $299,700+93.4%$252/sqft |
Source: MRED as distributed by MLS GRID #12266507 Report a problem | ||
| 10/23/2024 | Sold | $155,000-11.4%$131/sqft |
Source: MRED as distributed by MLS GRID #12113636 Report a problem | ||
| 7/26/2024 | Contingent | $175,000$147/sqft |
Source: MRED as distributed by MLS GRID #12113636 Report a problem | ||
| 7/17/2024 | Listed for sale | $175,000-7.9%$147/sqft |
Source: MRED as distributed by MLS GRID #12113636 Report a problem | ||
| 7/17/2024 | Listing removed | -- |
Source: MRED as distributed by MLS GRID #12108455 Report a problem | ||
| 7/11/2024 | Listed for sale | $190,000+61%$160/sqft |
Source: MRED as distributed by MLS GRID #12108455 Report a problem | ||
| 8/1/2014 | Sold | $118,000-1.7%$99/sqft |
Source: Public Record Report a problem | ||
| 5/27/2014 | Pending sale | $120,000$101/sqft |
Source: Keller Williams Preferred Realty #08624235 Report a problem | ||
| 1/30/2014 | Price change | $120,000-4%$101/sqft |
Source: Keller Williams Preferred Realty #08491242 Report a problem | ||
| 11/21/2013 | Listed for sale | $125,000+1.6%$105/sqft |
Source: Keller Williams Preferred Realty #08491242 Report a problem | ||
| 12/20/1999 | Sold | $123,000$104/sqft |
Source: Public Record Report a problem | ||
Public tax history
| Year | Property taxes | Tax assessment |
|---|---|---|
| 2024 | $7,267 +3.4% | $17,559 |
| 2023 | $7,029 +46.8% | $17,559 +54.6% |
| 2022 | $4,788 -1.1% | $11,356 |
| 2021 | $4,840 +1.4% | $11,356 |
| 2020 | $4,772 +29.5% | $11,356 +17.5% |
| 2019 | $3,686 +4.3% | $9,665 |
| 2018 | $3,533 -20.6% | $9,665 -16.8% |
| 2017 | $4,448 +36.3% | $11,610 +37.3% |
| 2016 | $3,264 -41.4% | $8,456 -17.4% |
| 2015 | $5,566 +37.8% | $10,235 |
| 2014 | $4,041 -7.4% | $10,235 -13.2% |
| 2013 | $4,366 +2.1% | $11,798 |
| 2012 | $4,275 -0.2% | $11,798 |
| 2011 | $4,282 +0.4% | $11,798 -18.5% |
| 2010 | $4,265 +13.4% | $14,483 |
| 2009 | $3,761 +11.4% | $14,483 -5% |
| 2008 | $3,378 -0.5% | $15,246 +11.9% |
| 2007 | $3,394 +5.6% | $13,620 |
| 2006 | $3,212 +8.5% | $13,620 |
| 2005 | $2,961 -3.9% | $13,620 +20.6% |
| 2004 | $3,080 +1.8% | $11,298 |
| 2003 | $3,026 -3.5% | $11,298 |
| 2002 | $3,135 +16.2% | $11,298 +11.6% |
| 2001 | $2,697 +0.9% | $10,126 |
| 2000 | $2,674 +5.2% | $10,126 |
| 1999 | $2,540 | $10,126 |
Find assessor info on the county website
Monthly payment
Est. payment
Payment breakdown
Explore the cost of this home by adjusting the details. Changes won't be saved.Climate risks
Neighborhood: 60411
Nearby schools
Schools provided by the listing agent
- Elementary: Serena Hills Elementary School
- Middle: Parker Junior High School
- High: Bloom High School
- District: 161
Source: MRED as distributed by MLS GRID. This data may not be complete. We recommend contacting the local school district to confirm school assignments for this home.
- $210,8003 bd2 ba1.3k sqft340 Ashland Ave, Chicago Heights, IL 60411Off Market
- $252,5003 bd2 ba1.3k sqft348 Ashland Ave, Chicago Heights, IL 60411Off Market
- $251,4003 bd2 ba1.1k sqft334 Ashland Ave, Chicago Heights, IL 60411Off Market
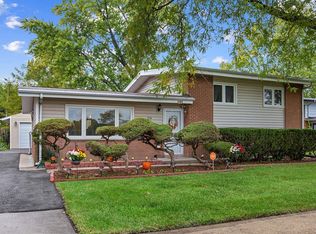
- $202,9003 bd1 ba1.1k sqft343 Bradley Dr, Chicago Heights, IL 60411Off Market
Similar homes
- $275,0003 bd2 ba1.7k sqft172 Strieff Ave, Chicago Heights, IL 60411Active
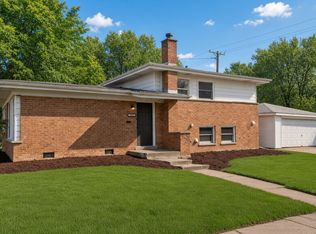 MLS ID #12745007, Neil Gates, Chase Real Estate LLC. MRED as distributed by MLS GRID
 - $275,0005 bd2 ba1k sqft12742 S Parnell Ave, Chicago, IL 60628Active
 MLS ID #12734833, Tokela Zahariev, SFR, Heart My Home Chicago Inc. MRED as distributed by MLS GRID
 - $219,9003 bd2 ba1.3k sqft348 Niagara St, Park Forest, IL 60466New
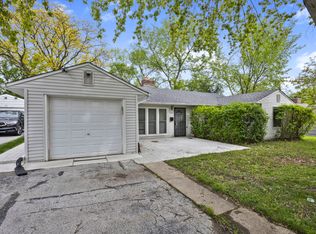 MLS ID #12753620, Bill Erdman, Century 21 Circle. MRED as distributed by MLS GRID
 - $269,9003 bd2 ba1.3k sqft18107 Kostner Ave, Country Club Hills, IL 60478New
 MLS ID #12751366, Vivian Washington Crumpton, POWER Realty Chicagoland,PLLC. MRED as distributed by MLS GRID
 - $219,9003 bd1 ba1.1k sqft3930 Marshall St, Gary, IN 46408For Sale
 MLS ID #845001, Cherie Brannon, Starz Realty, LLC. NIRA as distributed by MLS GRID
