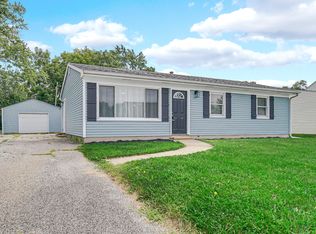
You don't want to miss this Beautifully remodeled 3Bed/1 Bath Ranch with partial basement on a Large Corner Lot in Calumet Township! Lots of modern features including stainless steel appliances in open concept kitchen with butcher block counters and island. Beautifully remodeled bathroom with modern touches and tiled shower with tub. Enjoy an oversized Heated Garage this winter with electric doors and that open right up conveniently into the main level. BRAND NEW A/C unit July 2026. This property is located in a peaceful neighborhood with beautiful yard with mature trees. Conveniently located just south of Ridge Rd in Calumet Township. Gary mailing address but not in Gary city limits. This amazing property will go quick, come see asap.
Active
Price cut: $5K (9/28)
$214,900
3930 Marshall St, Gary, IN 46408
3beds
1,122sqft
Single Family Residence
Built in 1965
6,385 Square Feet Lot
$213,300 Zestimate®
$192/sqft
$-- HOA
What's special
Partial basementOversized heated garageTiled shower with tubBeautifully remodeled bathroomOpen concept kitchenStainless steel appliancesLarge corner lot
- 23 days
- 375
- 33
Zillow last checked:
Listing updated:
Listed by:
Cherie Brannon,
Starz Realty, LLC 219-306-8911
Source: NIRA as distributed by MLS GRID,MLS#: 845001
Facts & features
Interior
Bedrooms & bathrooms
- Bedrooms: 3
- Bathrooms: 1
- Full bathrooms: 1
Rooms
- Room types: Bedroom 2, Primary Bedroom, Kitchen, Family Room, Bedroom 5, Bedroom 3
Primary bedroom
- Level: Main
- Area: 144
- Dimensions: 12.0 x 12.0
Bedroom 2
- Level: Main
- Area: 132
- Dimensions: 12.0 x 11.0
Bedroom 3
- Level: Main
- Area: 132
- Dimensions: 12.0 x 11.0
Heating
- Has Heating (Unspecified Type)
Appliances
- Included: Dishwasher, Stainless Steel Appliance(s), Refrigerator, Microwave, Gas Water Heater, Gas Cooktop
- Laundry: Gas Dryer Hookup, Washer Hookup, Sink, Lower Level
Features
- Entrance Foyer, Open Floorplan, Kitchen Island, Eat-in Kitchen
- Windows: Aluminum Frames, Wood Frames, Blinds
- Basement: Crawl Space,Unfinished,Storage Space,Sump Pump,Interior Entry,Daylight
- Has fireplace: No
Interior area
- Total structure area: 1,122
- Total interior livable area: 1,122 sqft
- Finished area above ground: 1,122
Property
Parking
- Total spaces: 1
- Parking features: Attached, Paved, Oversized, Kitchen Level, Heated Garage, Garage Faces Front, Driveway, Concrete, Garage Door Opener
- Attached garage spaces: 1
- Has uncovered spaces: Yes
Features
- Levels: One
- Patio & porch: Covered, Porch
- Exterior features: Lighting, Rain Gutters, Private Yard
- Pool features: None
- Fencing: Chain Link,Partial
- Has view: Yes
- View description: Neighborhood, Trees/Woods
Lot
- Size: 6,385 Square Feet
- Features: Corner Lot, Private, Landscaped, Front Yard, Few Trees
Details
- Parcel number: 450829155031000001
- Zoning description: residential
- Special conditions: Agent Owned
Construction
Type & style
- Home type: SingleFamily
- Property subtype: Single Family Residence
Condition
- New construction: No
- Year built: 1965
Utilities & green energy
- Electric: 100 Amp Service
- Sewer: Public Sewer, Septic Tank
- Water: Public
- Utilities for property: Electricity Connected, Water Connected, Sewer Available, Natural Gas Connected
Community & HOA
Community
- Security: Carbon Monoxide Detector(s), Smoke Detector(s)
- Subdivision: Beverly Higghlands
HOA
- Has HOA: No
Location
- Region: Gary
Financial & listing details
- Price per square foot: $192/sqft
- Tax assessed value: $88,000
- Annual tax amount: $1,760
- Date on market: 9/9/2026
- Listing agreement: Exclusive Right To Sell
- Listing terms: Cash,VA Loan,FHA,Conventional
Estimated market value
$213,300
$203,000 - $224,000
$1,613/mo
Price history
| Date | Event | Price |
|---|---|---|
| 9/28/2026 | Price change | $214,900-2.3%$192/sqft |
Source:  NIRA as distributed by MLS GRID #845001 Report a problem NIRA as distributed by MLS GRID #845001 Report a problem | ||
| 9/9/2026 | Listed for sale | $219,900-2%$196/sqft |
Source: NIRA as distributed by MLS GRID #845001 Report a problem | ||
| 9/9/2026 | Listing removed | $224,500$200/sqft |
Source: NIRA as distributed by MLS GRID #844541 Report a problem | ||
| 8/29/2026 | Listed for sale | $224,500-0.2%$200/sqft |
Source: NIRA as distributed by MLS GRID #844541 Report a problem | ||
| 8/28/2026 | Listing removed | $224,900$200/sqft |
Source: NIRA as distributed by MLS GRID #842987 Report a problem | ||
| 8/11/2026 | Price change | $224,900-2.2%$200/sqft |
Source: NIRA as distributed by MLS GRID #842987 Report a problem | ||
| 7/27/2026 | Listed for sale | $229,900+206.5%$205/sqft |
Source: NIRA as distributed by MLS GRID #842987 Report a problem | ||
| 9/12/2023 | Sold | $75,000$67/sqft |
Source: NIRA as distributed by MLS GRID #537404 Report a problem | ||
| 8/26/2023 | Listed for sale | $75,000$67/sqft |
Source: NIRA as distributed by MLS GRID #537404 Report a problem | ||
| 8/22/2023 | Pending sale | $75,000 |
Source:  IRMLS #202328917 Report a problem IRMLS #202328917 Report a problem | ||
| 8/14/2023 | Listed for sale | $75,000+25.2% |
Source: IRMLS #202328917 Report a problem | ||
| 2/1/2016 | Listing removed | $59,900$53/sqft |
Source: RE/MAX Realty Associates #376211 Report a problem | ||
| 7/14/2015 | Listed for sale | $59,900$53/sqft |
Source: RE/MAX Realty Associates #376211 Report a problem | ||
Public tax history
| Year | Property taxes | Tax assessment |
|---|---|---|
| 2025 | $1,760 +120.9% | $94,200 +7% |
| 2024 | $797 -5.1% | $88,000 +3% |
| 2023 | $840 +7.8% | $85,400 +1.7% |
| 2022 | $779 -49.6% | $84,000 +7.8% |
| 2021 | $1,546 +1.4% | $77,900 +0.8% |
| 2020 | $1,524 -64.7% | $77,300 +1.4% |
| 2019 | $4,317 +40.1% | $76,200 +10.3% |
| 2018 | $3,081 +39.1% | $69,100 +1.2% |
| 2017 | $2,215 | $68,300 +1.9% |
| 2016 | $2,215 -4.2% | $67,000 -15.3% |
| 2014 | $2,312 +8% | $79,100 +3.4% |
| 2013 | $2,142 -19.7% | $76,500 -2.8% |
| 2012 | $2,667 +10.8% | $78,700 +11.2% |
| 2011 | $2,407 +18.7% | $70,800 +4.9% |
| 2010 | $2,028 | $67,500 -13.6% |
| 2009 | -- | $78,100 +12.7% |
| 2007 | -- | $69,300 +11.4% |
| 2006 | -- | $62,200 |
| 2005 | -- | $62,200 |
| 2004 | -- | $62,200 +127% |
| 2003 | -- | $27,400 |
| 2002 | -- | $27,400 +199.8% |
| 2001 | -- | $9,140 |
Find assessor info on the county website
Monthly payment
Est. payment
Payment breakdown
Explore the cost of this home by adjusting the details. Changes won't be saved.Climate risks
Neighborhood: Ross
Nearby schools
Schools provided by the listing agent
- Elementary: Jefferson
Source: NIRA as distributed by MLS GRID. This data may not be complete. We recommend contacting the local school district to confirm school assignments for this home.
Similar homes
- $195,0003 bd2 ba1.5k sqft3776 Buchanan St, Gary, IN 46408For Sale

 MLS ID #840654, Kyle Bowen, McColly Real Estate. NIRA as distributed by MLS GRID
 - $214,9003 bd3 ba1.2k sqft2926 W Old Ridge Rd, Hobart, IN 46342For Sale
 MLS ID #840173, Edward Suzak, Advanced Real Estate, LLC. NIRA as distributed by MLS GRID
 - $254,9003 bd2 ba1.2k sqft763 Baltimore Rd, Valparaiso, IN 46385For Sale
 MLS ID #846118, Pamela Jessup, Jessup Real Estate Services. NIRA as distributed by MLS GRID
 - $228,8004 bd2 ba974 sqft291 Clyde Ave, Calumet City, IL 60409New
 MLS ID #12775479, Kiana Szostak, Baird & Warner. MRED as distributed by MLS GRID
 - $245,0003 bd2 ba1.3k sqft6627 New Hampshire Ave, Hammond, IN 46323For SaleMLS ID #845431, Vanessa Daley, Ellsbury Group. NIRA as distributed by MLS GRID
- $159,9003 bd2 ba817 sqft2401 Buchanan St, Gary, IN 46407For SaleMLS ID #842977, Brian Clair, Village Realty of Indiana, Inc. NIRA as distributed by MLS GRID
- $224,9003 bd1 ba825 sqft228 Oak St, Crown Point, IN 46307For SaleMLS ID #840340, Tina O'Keefe, Better Homes and Gardens Real. NIRA as distributed by MLS GRID
- $269,9004 bd2 ba1.4k sqft341 W 700 N, Valparaiso, IN 46385For SaleMLS ID #846095, Elizabeth Sheeran, @properties/Christie's Intl RE. NIRA as distributed by MLS GRID
- $219,9002 bd1 ba925 sqft12704 Whitcomb St, Crown Point, IN 46307For SaleMLS ID #845195, Juanita Nunez, McColly Real Estate. NIRA as distributed by MLS GRID
